
Wendy Schulze
RE/MAX Results
(314) 720-1787
187 Total Sales
12 in Arnold
$21K - $387K Price Range
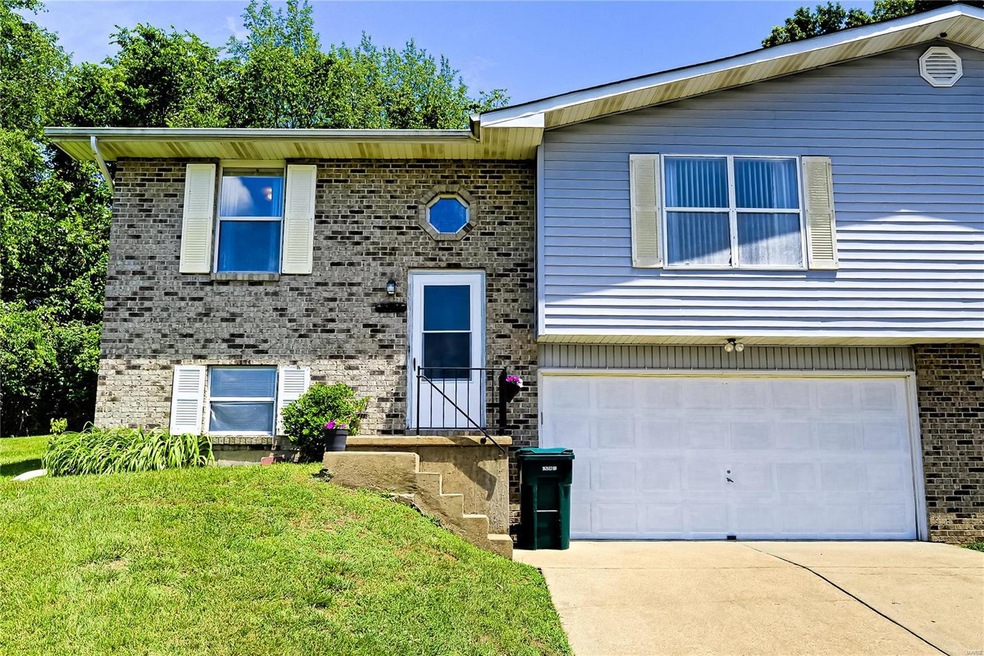
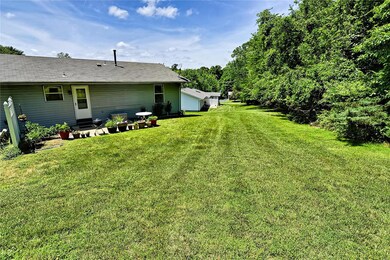
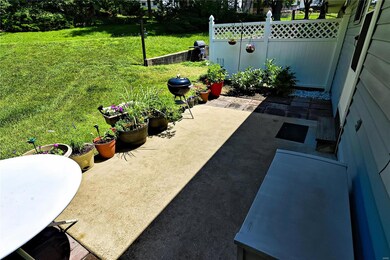
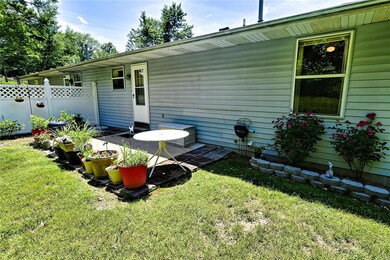
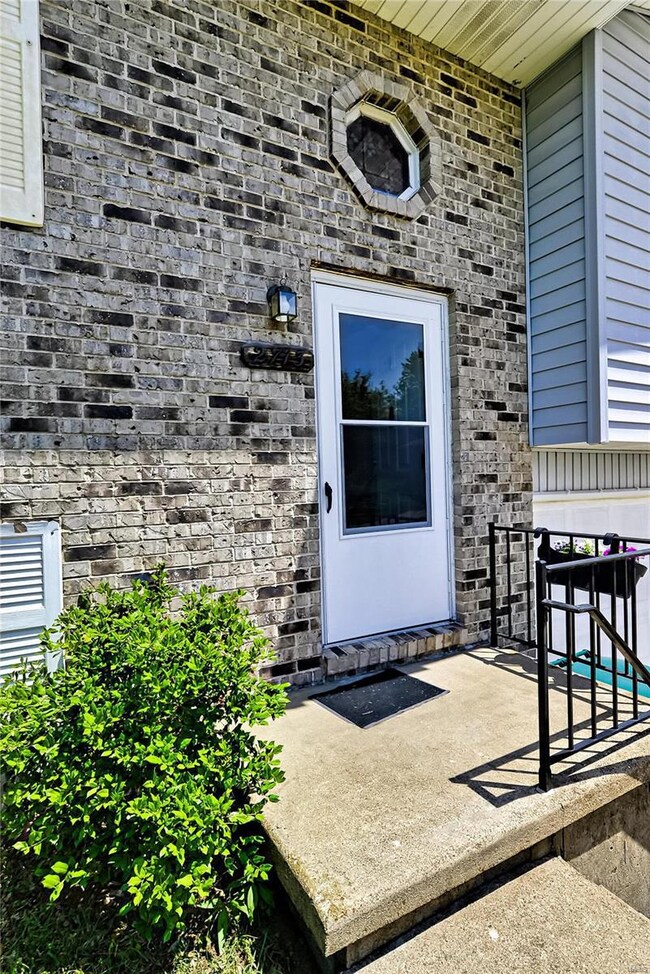
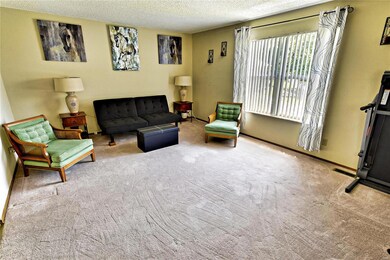
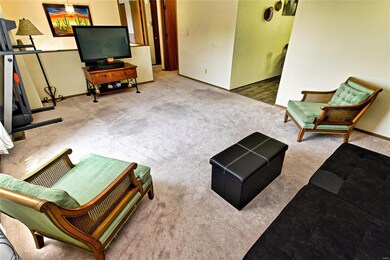
Hard to find NO FEE 1/2 duplex. Located on a huge lot on a quiet cul de sac backing to trees. You will love this private setting! Master bedroom has walk in closet & full bath. Spacious family room that sides to eat in kitchen with lots of storage. Kitchen walks out to patio that looks out over your tree lined yard. Oversized two car garage (19x28')- basement is lightly finished & ready for your final touches. Close to everything Arnold has to offer- a must see. No monthly condo fee means more $$ in your pocket. $60/month for grass cutting & no charge for times of year when grass is dormant. Great deal!
Last Agent to Sell the Property
Keller Williams Realty St. Louis License #1999013553 Listed on: 06/06/2019
We collect this data history from publicly available records. To have your information removed, we recommend requesting removal directly through your county’s website.
Wendy Schulze
RE/MAX Results
(314) 720-1787
187 Total Sales
12 in Arnold
$21K - $387K Price Range
Emmy Crawford
Coldwell Banker Realty - Gundaker
(314) 310-5546
80 Total Sales
1 in Arnold
$307,000 Price
Stacey Biermann
Wood Brothers Realty
(314) 866-8946
93 Total Sales
6 in Arnold
$48K - $375K Price Range
Joe McGettigan
Wood Brothers Realty
(314) 696-5922
65 Total Sales
1 in Arnold
$208,000 Price
Katherine Effinger
Main Key Realty LLC
(314) 697-2219
25 Total Sales
1 in Arnold
$73,000 Price
Julie Sacco-Smith
Keller Williams Realty West
(314) 648-2427
134 Total Sales
2 in Arnold
$236K - $261K Price Range
We collect this data history from publicly available records. To have your information removed, we recommend requesting removal directly through your county’s website.
| Date | Buyer | Sale Price | Title Company |
|---|---|---|---|
| -- | None Available | ||
| Chitwood Stephanie F | -- | Integrity Land Title Co Inc |
We collect this data history from publicly available records. To have your information removed, we recommend requesting removal directly through your county’s website.
| Date | Status | Borrower | Loan Amount |
|---|---|---|---|
| Open | $113,950 | ||
| Closed | Kohout William V | $112,000 | |
| Closed | Kohout William V | $264,800 | |
| Previous Owner | Chitwood Stephenie Fq | $94,052 | |
| Previous Owner | Chitwood Stephanie F | $105,061 |
We collect this data history from publicly available records. To have your information removed, we recommend requesting removal directly through your county’s website.
| Date | Event | Price | List to Sale | Price per Sq Ft |
|---|---|---|---|---|
| 09/27/2019 09/27/19 | Sold | -- | -- | -- |
| 06/11/2019 06/11/19 | Price Changed | $139,000 | -6.0% | $134 / Sq Ft |
| 06/06/2019 06/06/19 | For Sale | $147,900 | -- | $143 / Sq Ft |
We collect this data history from publicly available records. To have your information removed, we recommend requesting removal directly through your county’s website.
| Year | Tax Paid | Tax Assessment Tax Assessment Total Assessment is a certain percentage of the fair market value that is determined by local assessors to be the total taxable value of land and additions on the property. | Land | Improvement |
|---|---|---|---|---|
| 2026 | $1,479 | $23,100 | $2,900 | $20,200 |
| 2025 | $1,483 | $23,100 | $2,900 | $20,200 |
| 2024 | $1,483 | $21,200 | $2,900 | $18,300 |
| 2023 | $1,483 | $21,200 | $2,900 | $18,300 |
| 2022 | $1,511 | $21,200 | $2,900 | $18,300 |
| 2021 | $1,512 | $21,200 | $2,900 | $18,300 |
| 2020 | $1,511 | $20,100 | $2,500 | $17,600 |
| 2019 | $1,516 | $20,100 | $2,500 | $17,600 |
| 2018 | $1,506 | $20,100 | $2,500 | $17,600 |
| 2017 | $1,529 | $20,100 | $2,500 | $17,600 |
| 2016 | $1,213 | $17,100 | $2,300 | $14,800 |
| 2015 | $1,216 | $17,100 | $2,300 | $14,800 |
| 2013 | -- | $17,300 | $2,300 | $15,000 |
Seller's Agent in 2019
Karen Josef
Keller Williams Realty St. Louis
(314) 578-5022
79 Total Sales
RJ
Seller Co-Listing Agent in 2019
Robert Josef
Keller Williams Realty St. Louis
(314) 518-7907
47 Total Sales
Buyer's Agent in 2019
Debbie Williams
ReeceNichols Real Estate
(636) 219-6595
104 Total Sales
Source: MARIS MLS
MLS Number: MIS19039848
Disclaimer: Certain information contained herein is derived from information provided by parties other than Homes.com. All information provided is deemed reliable, but is not guaranteed to be accurate and should be independently verified.
All data is obtained from various sources and may not have been verified by broker or MLS GRID. Supplied Open House Information is subject to change without notice. All information should be independently reviewed and verified for accuracy. Properties may or may not be listed by the office/agent presenting the information. Some IDX listings have been excluded from this website.
Listings courtesy of MARIS MLS as distributed by MLS GRID.
Based on information submitted to the MLS GRID
Ask me questions while you tour the home.