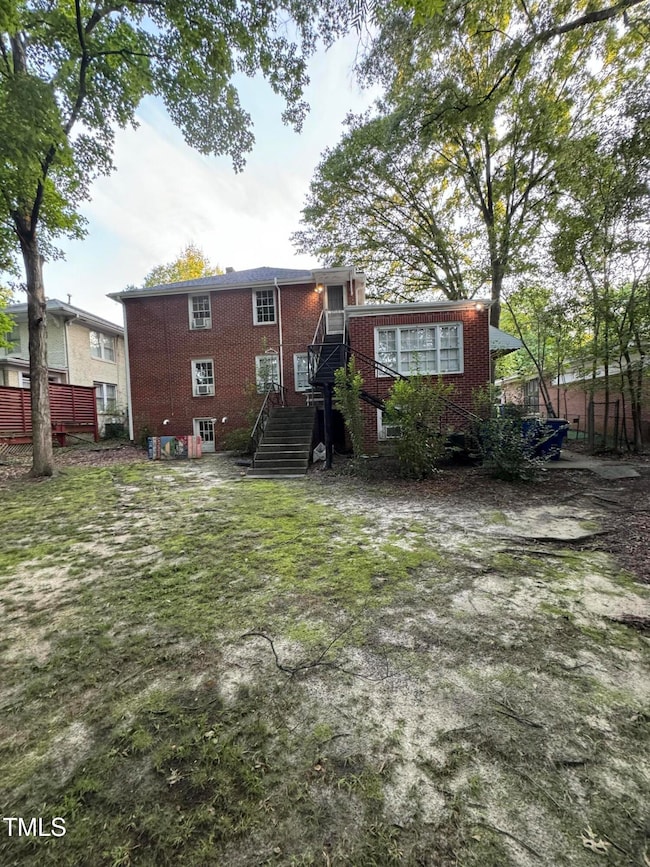
NOT LISTED FOR SALE

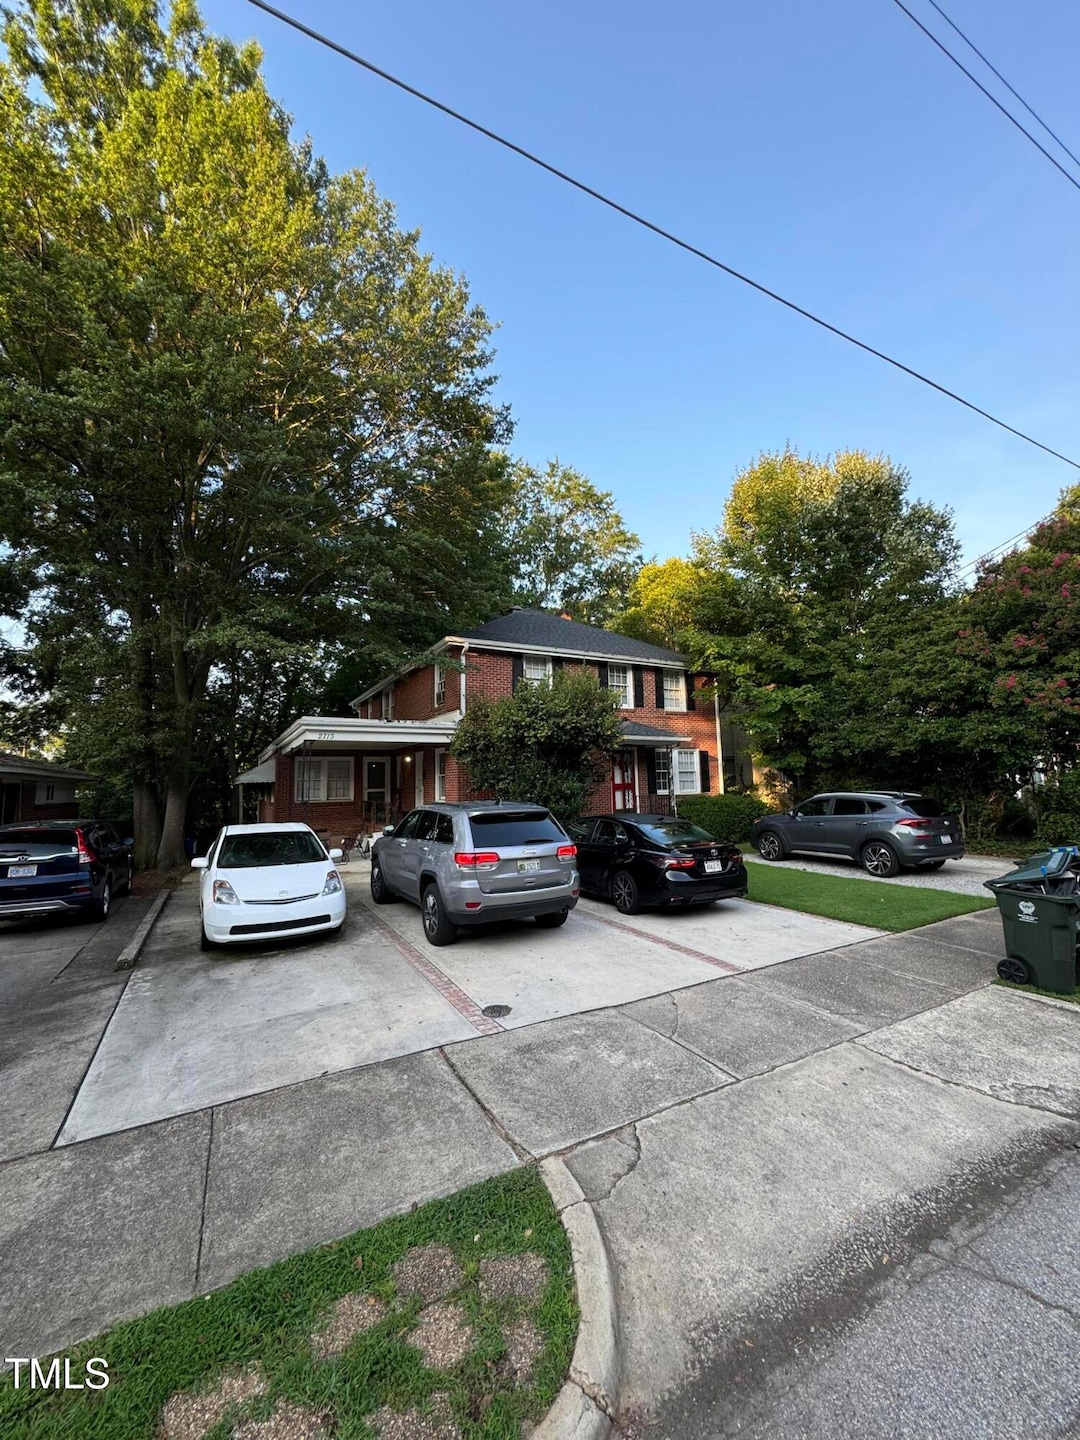
2713 Vanderbilt Ave Unit A Raleigh, NC 27607

University Park Neighborhood
1 Bed
1 Bath
650 Sq Ft
8,712 Sq Ft Lot

Highlights

  • Wood Flooring
  • 1-Story Property
  • Ceiling Fan
  • Olds Elementary School Rated A
  • Central Air
  • Private Driveway

About This Home

As of June 2025

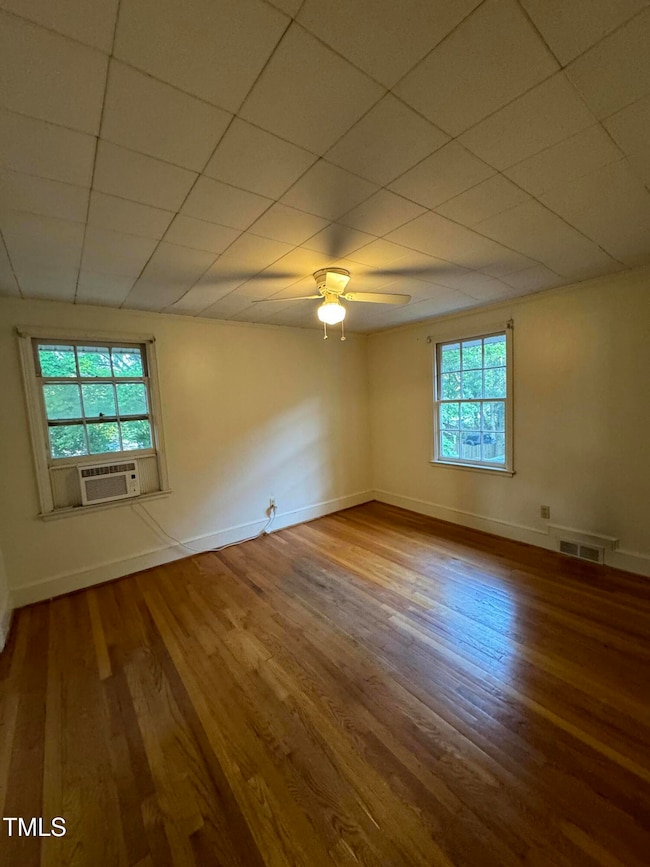
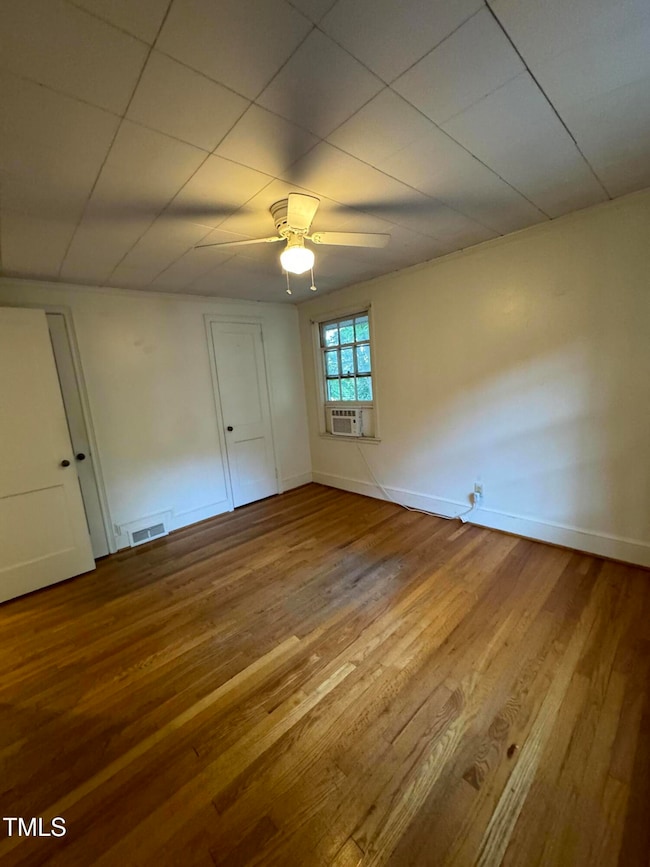
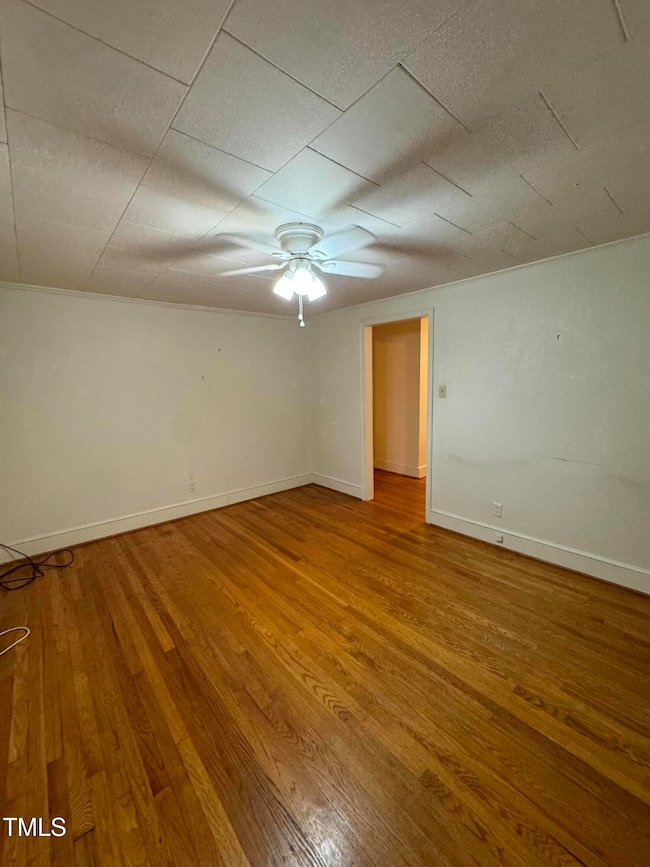
Walk to NCSU and The Village! This is a 2nd floor 1 bedroom, 1 bathroom apartment completely updated with new stove, refrigerator, shared washer and dryer available in basement laundry room. Hardwood floors throughout. The apartment is available for rent beginning on August 1 for a 1 year lease. Utilities are included in the rent.

Last Agent to Rent the Property

John Merriman

Berkshire Hathaway HomeService License #195916 Listed on: 05/24/2025

Berkshire Hathaway HomeService

Last Renter's Agent

John Merriman

Triangle MLS

Property Details

Home Type

  • Multi-Family

Year Built

  • Built in 1944

Lot Details

  • 8,712

Interior Spaces

  • 650 Sq Ft Home
  • 1-Story Property
  • Ceiling Fan
  • Laundry in Basement
  • Oven

Flooring

  • Wood
  • Tile
  • Luxury Vinyl Tile

Bedrooms and Bathrooms

  • 1 Bedroom
  • Primary bedroom located on second floor
  • 1 Full Bathroom

Parking

  • 1 Parking Space
  • Private Driveway
  • 1 Open Parking Space

Schools

  • Olds Elementary School
  • Oberlin Middle School
  • Broughton High School

Additional Features

  • 8,712 Sq Ft Lot
  • Central Air

Listing and Financial Details

  • Security Deposit $1,350
  • Property Available on 8/1/25
  • The owner pays for electricity, exterior maintenance, gas, hot water, water
  • 12 Month Lease Term
  • $65 Application Fee

Community Details

Pet Policy

  • No Pets Allowed

Additional Features

  • Fairmont Subdivision
  • Laundry Facilities

Property Details

Home Type

Multi-Family

Year Built

Built in 1944

Lot Details

8,712 Sq Ft Lot

Rental Info

  • Tenant Pays: Other, See Remarks
  • Lease Term: 12 Months
  • Owner Pays: Electricity, Exterior Maintenance, Gas, Hot Water, Water
  • Available Date: 2025-08-01

Listing Details

  • Year Built: 1944
  • Prop. Type: Residential Lease
  • Subdivision Name: Fairmont
  • Above Grade Finished Sq Ft: 650.0
  • Unit Levels: One
  • General Property Information Basement YN: No
  • Cooling Central Air: Yes
  • Flooring Luxury Vinyl: Yes
  • Flooring Tile: Yes
  • Levels One: Yes
  • Sewer:Public Sewer: Yes
  • Water Source Public: Yes
  • Flooring Hardwood: Yes
  • Room Types Primary Bedroom Level: Second
  • Appliances Refrigerators: Yes
  • Laundry Features In Basement: Yes
  • General Property Information Enhanced Accessible2: No
  • Contract Information Lease Term: 12 Months
  • Contract Information Availability Date: 2025-08-01
  • Contract Information Security Deposit2: 1350.0
  • General Property Information Above Grade Finished Area: 650.0
  • Laundry Features Common Area2: Yes
  • General Property Information Lot Size Square Feet2: 8712.0
  • General Property Information Lot Size Acres: 0.2
  • Pets Allowed No2: Yes
  • General Property Information:Living Area3: 650.0
  • Special Features: None
  • Property Sub Type: MultiFamily

Interior Features

  • Flooring: Hardwood, Luxury Vinyl, Tile
  • Interior Amenities: Ceiling Fan(s)
  • Appliances: Oven, Refrigerator
  • Basement YN: No
  • Full Bathrooms: 1
  • Total Bedrooms: 1
  • Entry Location: side
  • Interior Features:Ceiling Fan(s)2: Yes
  • Appliances:Oven: Yes

Exterior Features

  • Fencing: None
  • Acres: 0.2
  • Patio And Porch Features: None
  • Patio And Porch Features:None18: Yes

Garage/Parking

  • Attached Garage: No
  • Open Parking Spaces: 1.0
  • Open Parking: Yes
  • Parking Features: Driveway
  • Total Parking Spaces: 1.0
  • Parking Features:Driveway: Yes
  • General Property Information:Garage YN: No
  • General Property Information:Parking Total: 1.0
  • General Property Information:Open Parking YN2: Yes
  • General Property Information:Open Parking Spaces2: 1.0

Utilities

  • Cooling: Central Air
  • Cooling Y N: Yes
  • Water Source: Public

Condo/Co-op/Association

  • HOA Rent Includes: Electricity, Gas, Sewer, Trash Collection, Water
  • Fees Application Fee: 65.0

Schools

  • Ninth Grade High School: Wake - Broughton
  • Middle Or Junior School: Wake - Oberlin

Lot Info

  • Lot Size Sq Ft: 8712.0
  • ResoLotSizeUnits: Acres

MLS Schools

  • Elementary School: Wake - Olds
Create a Home Valuation Report for This Property
The Home Valuation Report is an in-depth analysis detailing your home's value as well as a comparison with similar homes in the area

Home Values in the Area

Source: Public Records

Average Home Value in this Area


Source: Public Records

Property History

We collect this data history from publicly available records. To have your information removed, we recommend requesting removal directly through your county’s website.

Date Event Price List to Sale Price per Sq Ft
06/09/2025 06/09/25 Rented $1,350 0.0% --
05/24/2025 05/24/25 For Rent $1,350 -- --
Source: Doorify MLS

Agents Affiliated with this Home

  • Section Image
See All Agents

Map

Source: Doorify MLS

MLS Number: 10098584

Doorify MLS
Your Personal Tour Guide

Ask me questions while you tour the home.