
Jamie Sathers-Day
JS Realty
(218) 626-6929
358 Total Sales
10 in Lincoln Park
$131K - $230K Price Range
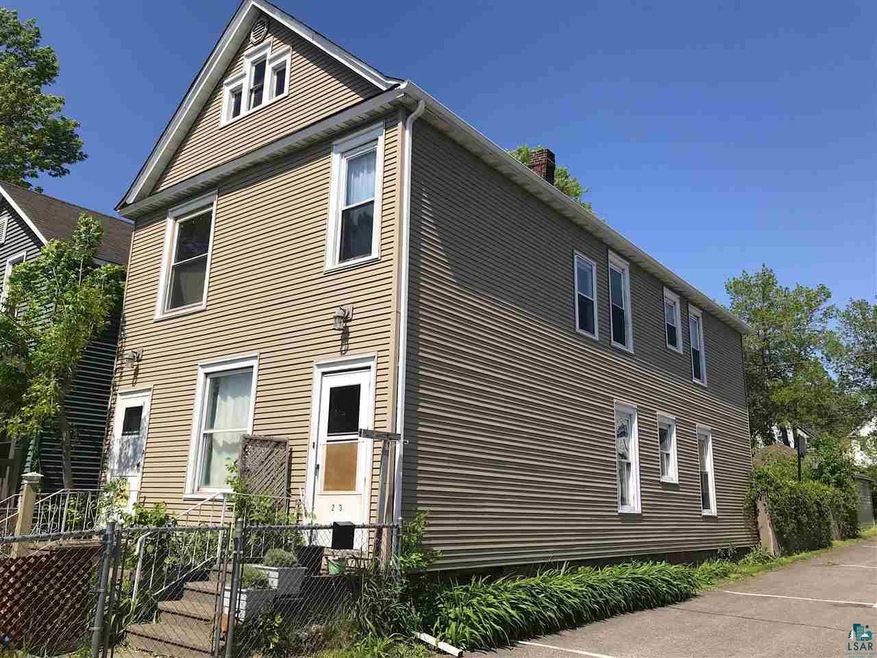
Investment Opportunity! This up and down duplex in Lincoln Park offers two 2 bedroom, 1 bath apartments. 1 car detached garage with 1 additional off street parking spot.
We collect this data history from publicly available records. To have your information removed, we recommend requesting removal directly through your county’s website.
Jamie Sathers-Day
JS Realty
(218) 626-6929
358 Total Sales
10 in Lincoln Park
$131K - $230K Price Range
Beverly J. Van Alstine
Messina & Associates Real Estate
(218) 520-8553
99 Total Sales
3 in Lincoln Park
$184K - $245K Price Range
Laura Brekke
Century 21 Atwood
(218) 520-5832
56 Total Sales
5 in Lincoln Park
$139K - $200K Price Range
Cheryl Beck
Adolphson Real Estate, Inc
(218) 514-6937
49 Total Sales
1 in Lincoln Park
$160,000 Price
Rachel Betts Larson
Adolphson Real Estate, Inc
(218) 241-4808
79 Total Sales
3 in Lincoln Park
$78K - $215K Price Range
Emily Davis
Coldwell Banker Realty - Dulut
(218) 514-6409
75 Total Sales
1 in Lincoln Park
$145,000 Price
We collect this data history from publicly available records. To have your information removed, we recommend requesting removal directly through your county’s website.
| Date | Buyer | Sale Price | Title Company |
|---|---|---|---|
| $372,000 | Results Title | ||
| Deutsche Bank National Trust Company | $105,026 | None Available | |
| Dorothy Creston | -- | Arrowhead Abstract & Title C | |
| Clark Kiersten | $70,000 | Arrowhead Abstract & Title C |
We collect this data history from publicly available records. To have your information removed, we recommend requesting removal directly through your county’s website.
| Date | Status | Borrower | Loan Amount |
|---|---|---|---|
| Open | $297,600 | ||
| Previous Owner | Bakas Kyle K | $105,000 | |
| Previous Owner | Clark Kiersten | $12,000 | |
| Previous Owner | Clark Kiersten | $67,700 |
We collect this data history from publicly available records. To have your information removed, we recommend requesting removal directly through your county’s website.
| Date | Event | Price | List to Sale | Price per Sq Ft |
|---|---|---|---|---|
| 08/20/2020 08/20/20 | Sold | $90,000 | -9.9% | $46 / Sq Ft |
| 06/26/2020 06/26/20 | Pending | -- | -- | -- |
| 06/10/2020 06/10/20 | For Sale | $99,900 | -- | $51 / Sq Ft |
We collect this data history from publicly available records. To have your information removed, we recommend requesting removal directly through your county’s website.
| Year | Tax Paid | Tax Assessment Tax Assessment Total Assessment is a certain percentage of the fair market value that is determined by local assessors to be the total taxable value of land and additions on the property. | Land | Improvement |
|---|---|---|---|---|
| 2025 | $3,344 | $203,700 | $13,200 | $190,500 |
| 2024 | $3,344 | $175,200 | $15,900 | $159,300 |
| 2023 | $2,956 | $159,000 | $15,300 | $143,700 |
| 2022 | $2,176 | $145,200 | $14,000 | $131,200 |
| 2021 | $1,356 | $107,100 | $3,900 | $103,200 |
| 2020 | $1,210 | $107,100 | $3,900 | $103,200 |
| 2019 | $1,202 | $96,800 | $3,500 | $93,300 |
| 2018 | $1,164 | $96,800 | $3,500 | $93,300 |
| 2017 | $1,002 | $96,800 | $3,500 | $93,300 |
| 2016 | $986 | $103,800 | $12,900 | $90,900 |
| 2015 | $995 | $57,500 | $8,500 | $49,000 |
| 2014 | $995 | $57,500 | $8,500 | $49,000 |
Seller's Agent in 2020
Kelly Emanuel
Adolphson Real Estate - Cloquet
(218) 428-6538
35 Total Sales
Buyer's Agent in 2020
Jordan DeCaro
RE/MAX
(218) 722-2810
9 in this area
291 Total Sales
Source: Lake Superior Area REALTORS®
MLS Number: 6090766
Ask me questions while you tour the home.