
Seller's Agent in 2025
Hailey Fischer
HFA Real Estate & Management
(612) 618-8189
9 Total Sales


Estimated Value: $502,887
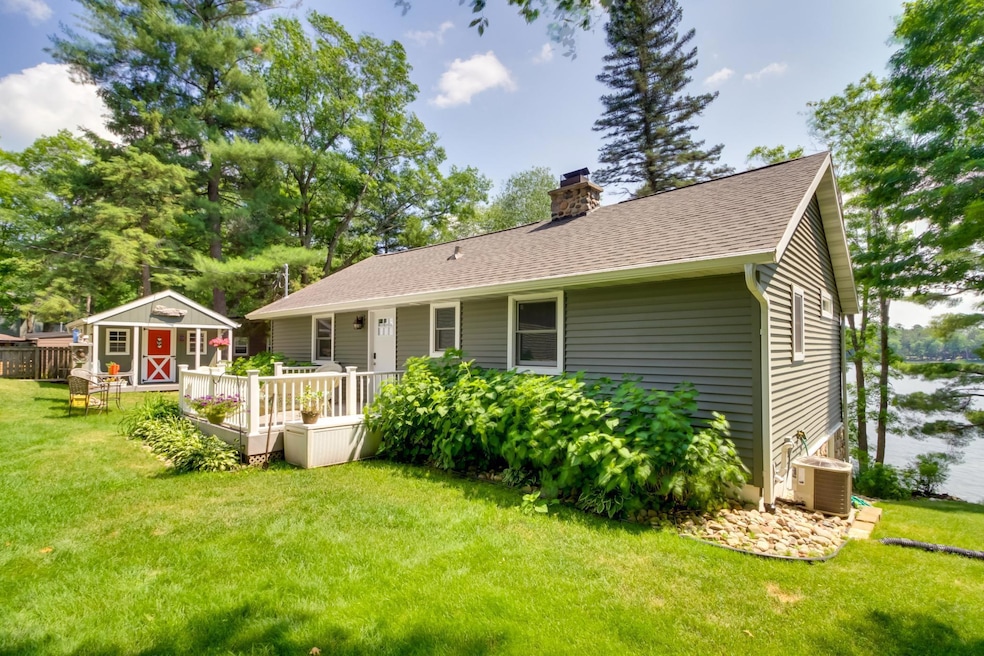
Welcome to your dream getaway on the shores of Whitefish Lake! This 3-bedroom, 2-bathroom lake home offers everything you need for peaceful escapes, unforgettable family gatherings, and outdoor adventures—all year round. Step inside and be greeted by breathtaking lake views right from your living room, where a cozy fireplace sets the mood for relaxing evenings. The home is thoughtfully designed with plenty of space to host, featuring a finished loft above the garage and a charming bunkhouse—ideal for guests and extra sleeping space. Outside, you'll enjoy multiple bonfire spots, perfect for making memories under the stars. With a heated 2-stall detached garage, you’ll have room for all your toys—plus easy access to snowmobile trails for winter fun. The property sits on a private lake known for its excellent fishing, offering serene surroundings and year-round recreation. Whether you're enjoying summer mornings on the dock or snowy weekends by the fire, this home is your perfect lakeside escape. Don’t miss your chance to own a slice of Minnesota paradise. All Personal property is available upon negotiations.
We collect this data history from publicly available records. To have your information removed, we recommend requesting removal directly through your county’s website.
We collect this data history from publicly available records. To have your information removed, we recommend requesting removal directly through your county’s website.
| Date | Buyer | Sale Price | Title Company |
|---|---|---|---|
| $520,000 | All American Title Company Llc | ||
| $410,000 | -- | ||
| $214,000 | -- |
We collect this data history from publicly available records. To have your information removed, we recommend requesting removal directly through your county’s website.
| Date | Status | Borrower | Loan Amount |
|---|---|---|---|
| Open | $364,000 |
We collect this data history from publicly available records. To have your information removed, we recommend requesting removal directly through your county’s website.
| Date | Event | Price | List to Sale | Price per Sq Ft |
|---|---|---|---|---|
| 06/30/2025 06/30/25 | Sold | $520,000 | -1.9% | $368 / Sq Ft |
| 04/24/2025 04/24/25 | For Sale | $529,900 | -- | $375 / Sq Ft |
We collect this data history from publicly available records. To have your information removed, we recommend requesting removal directly through your county’s website.
| Year | Tax Paid | Tax Assessment Tax Assessment Total Assessment is a certain percentage of the fair market value that is determined by local assessors to be the total taxable value of land and additions on the property. | Land | Improvement |
|---|---|---|---|---|
| 2026 | $2,814 | $546,200 | $274,000 | $272,200 |
| 2025 | $2,814 | $478,600 | $230,800 | $247,800 |
| 2024 | $1,848 | $297,900 | $209,000 | $88,900 |
| 2023 | $1,380 | $275,900 | $182,100 | $93,800 |
| 2022 | $1,210 | $259,900 | $163,100 | $96,800 |
| 2021 | $894 | $180,100 | $124,600 | $55,500 |
| 2020 | $964 | $134,200 | $81,100 | $53,100 |
| 2019 | $1,204 | $134,300 | $81,100 | $53,200 |
| 2018 | $1,298 | $138,400 | $81,100 | $57,300 |
| 2017 | $1,186 | $142,600 | $85,200 | $57,400 |
| 2016 | $1,204 | $125,600 | $83,900 | $41,700 |
| 2015 | $1,098 | $130,900 | $89,500 | $41,400 |
| 2014 | $751 | $162,900 | $93,300 | $69,600 |
Seller's Agent in 2025
Hailey Fischer
HFA Real Estate & Management
(612) 618-8189
9 Total Sales
Buyer's Agent in 2025
Mike Kennedy
Edina Realty, Inc.
(218) 232-1946
88 Total Sales
Source: NorthstarMLS
MLS Number: 6707200
APN: 881190000040009
Disclaimer: Certain information contained herein is derived from information provided by parties other than Homes.com. All information provided is deemed reliable, but is not guaranteed to be accurate and should be independently verified.
All data is obtained from various sources and may not have been verified by broker or MLS GRID. Supplied Open House Information is subject to change without notice. All information should be independently reviewed and verified for accuracy. Properties may or may not be listed by the office/agent presenting the information. Some IDX listings have been excluded from this website.
Listings courtesy of NorthstarMLS as distributed by MLS GRID.
Based on information submitted to the MLS GRID
Ask me questions while you tour the home.