
Maikol Akintonde
Coldwell Banker Realty
(855) 287-8462
72 Total Sales
1 in Central Street
$700,000 Price
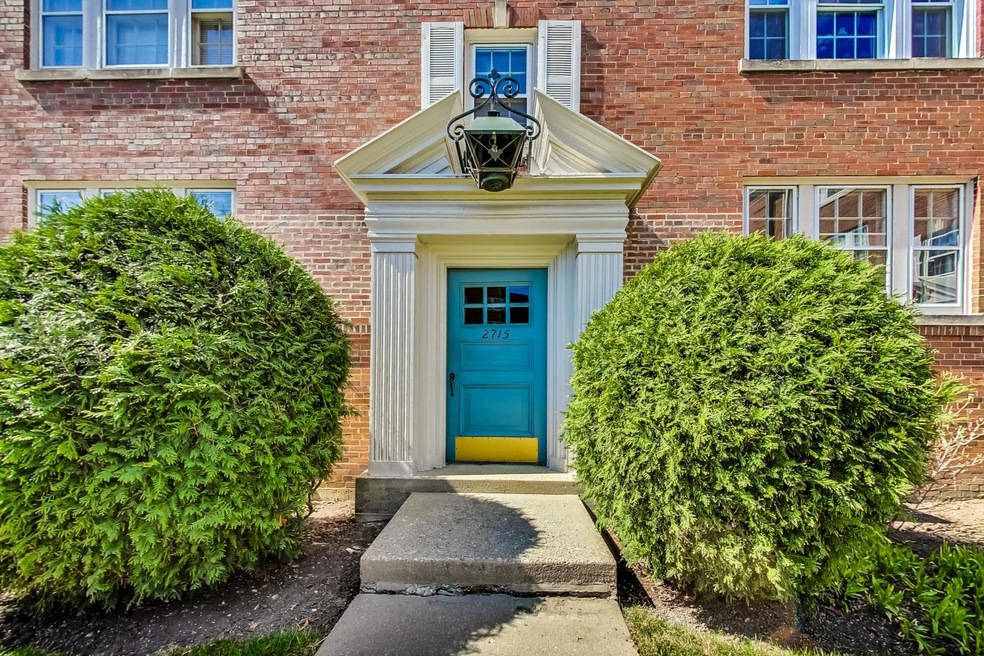
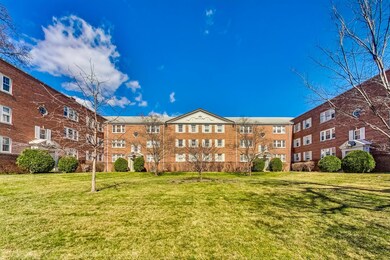
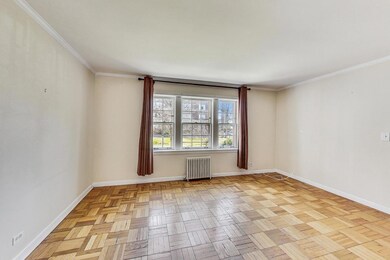
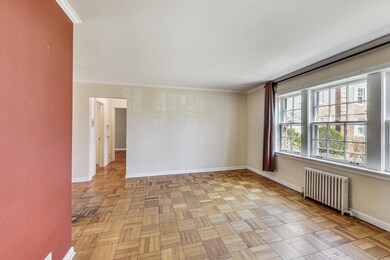
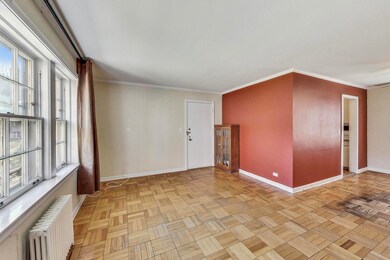
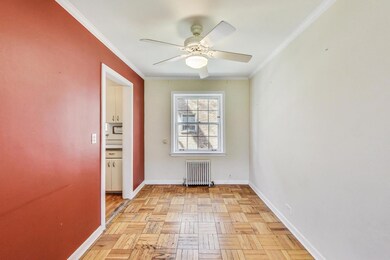

Attention rehabbers, this one is for you! This 2 bed, 1 bath high first-floor walk-up in Evanston's Central Street Shopping District offers both convenience, comfort and the opportunity to make this your own. Enjoy the natural light filtering in from the unit's generous windows, and the quiet of being set back away from Central Street. The spacious living and dining rooms are ideal for hosting guests, and the bedrooms are nicely sized and have nicely sized closets. On trend parquet hardwood floor in living areas and bedrooms (under carpet in primary BR). This unit only shares one small common wall, located in the smaller bedroom, and the room is so incredibly quiet that it was used as a music recording studio for years by the current owner. Storage and laundry facilities are conveniently located down the back stairs, making it super practical for ease of use. Surface and garage parking options are available, though subject to a wait-list and additional fee. However, there is abundant and convenient street parking in front of the building. This well-maintained CO-OP is professionally managed, and assessments include heat, water, and taxes. Please note that pets and rentals are not permitted in this building. This property offers a blend of convenience, comfort, and practicality, making it an attractive option for those seeking a bright, sunny and quiet residence in Evanston's vibrant Central Street Shopping District. The CTA 201 bus runs down Central Street right to the Metra and El, Evanston Hospital, Northwestern University and Downtown Evanston. Bring your ideas and contractor and come make this your own home!
Last Agent to Sell the Property
@properties Christie's International Real Estate License #475144331 Listed on: 03/22/2024
Maikol Akintonde
Coldwell Banker Realty
(855) 287-8462
72 Total Sales
1 in Central Street
$700,000 Price
Katrina de los Reyes
Berkshire Hathaway HomeServices Chicago
(630) 580-0919
280 Total Sales
8 in Central Street
$315K - $1M Price Range
Bridget Fritz
@properties Christie's International Real Estate
(224) 300-7325
70 Total Sales
1 in Central Street
$475,000 Price
Monica Balder
Baird & Warner
(224) 332-3116
65 Total Sales
1 in Central Street
$700,000 Price
Diana Marcus
@properties Christie's International Real Estate
(312) 313-9452
52 Total Sales
1 in Central Street
$1,425,000 Price
Anne Jacobs
Baird & Warner
(224) 419-6315
111 Total Sales
1 in Central Street
$301,000 Price
We collect this data history from publicly available records. To have your information removed, we recommend requesting removal directly through your county’s website.
| Date | Event | Price | List to Sale | Price per Sq Ft |
|---|---|---|---|---|
| 04/30/2024 04/30/24 | Sold | $133,500 | -4.0% | -- |
| 03/25/2024 03/25/24 | Pending | -- | -- | -- |
| 03/22/2024 03/22/24 | For Sale | $139,000 | -- | -- |
Seller's Agent in 2024
Chris Veech
@ Properties
(847) 913-3662
2 in this area
80 Total Sales
Buyer's Agent in 2024
Dave Croy
Keller Williams ONEChicago
(773) 259-1312
2 in this area
105 Total Sales
Source: Midwest Real Estate Data (MRED)
MLS Number: 11983783
Disclaimer: Certain information contained herein is derived from information provided by parties other than Homes.com. All information provided is deemed reliable, but is not guaranteed to be accurate and should be independently verified.
All data is obtained from various sources and may not have been verified by broker or MLS GRID. Supplied Open House Information is subject to change without notice. All information should be independently reviewed and verified for accuracy. Properties may or may not be listed by the office/agent presenting the information. Some IDX listings have been excluded from this website.
Listings courtesy of Midwest Real Estate Data (MRED) as distributed by MLS GRID.
Based on information submitted to the MLS GRID
Ask me questions while you tour the home.