
Seller's Agent in 2025
Patrick Hechinger
Compass
(847) 271-4963
1 in this area
32 Total Sales
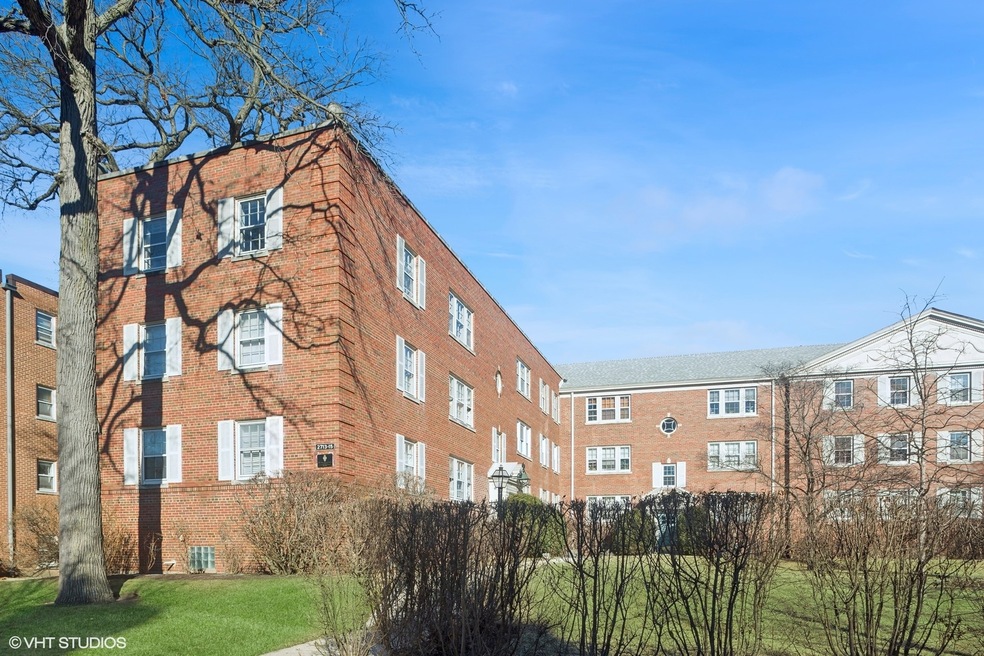
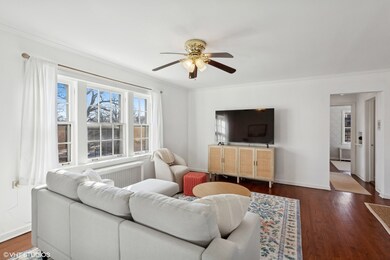
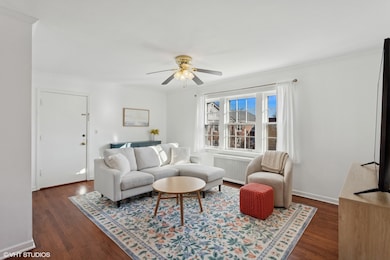
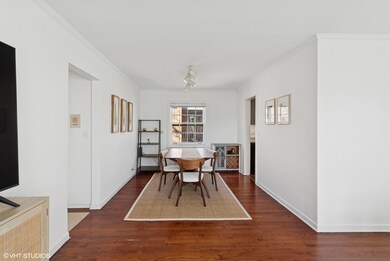
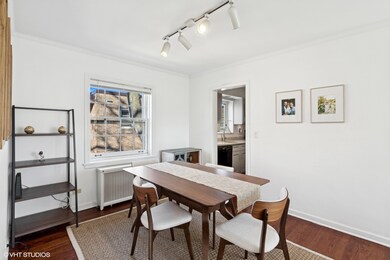
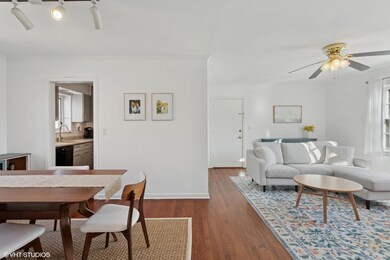
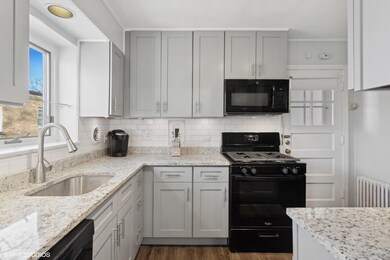
Sunny, private, and convenient - what more could you want from a new Evanston home? This South-facing unit has a full panorama of windows with Southern views of the tree canopies, Eastern windows facing a well-maintained courtyard and unobstructed Western views for red-sky Midwestern sunsets. The building is extremely well-managed and this top floor unit means no noisy upstairs neighbors. The unit itself has a high-functioning layout with an open concept living and dining room. The two large bedrooms face the Southern sunlight and have ample closet space. The recently updated kitchen is just off the dining area with a conveniently placed back door leading down to a private storage locker, laundry and garbage area. Newly refinished, barely-used hardwood floors stretch across the whole unit along with tasteful paint and wallpaper updates. The HOA covers heat, water, trash and building maintenance and the seller is also including three brand new AC units. The building is positioned on an ideal stretch of Central Street - Hartigans, Fat Shallot, the new Fred's Garage location, True Value Hardware, UPS, and more are all only a block away. The main stretch of Central sits half a mile away, featuring Backlot Coffee, The Celtic Knot, DeSalvos, Comida, Blue Stone, Pinto, Tag's, Independence Park, and the Central Metra stop. The new Ryan Field will sit just beyond the train tracks. Northwestern's Campus and Lighthouse beach are a 6 minute drive and Old Orchard Shopping Mall and I-94 are a 6 minute drive in the other direction. Come by to see all this home has to offer!
We collect this data history from publicly available records. To have your information removed, we recommend requesting removal directly through your county’s website.
| Date | Event | Price | List to Sale | Price per Sq Ft | Prior Sale |
|---|---|---|---|---|---|
| 05/05/2025 05/05/25 | Sold | $150,000 | +0.7% | -- | |
| 04/03/2025 04/03/25 | Pending | -- | -- | -- | |
| 03/18/2025 03/18/25 | Price Changed | $149,000 | -5.7% | -- | |
| 02/07/2025 02/07/25 | For Sale | $158,000 | 0.0% | -- | |
| 02/02/2025 02/02/25 | Pending | -- | -- | -- | |
| 01/30/2025 01/30/25 | For Sale | $158,000 | +5.3% | -- | |
| 10/11/2023 10/11/23 | Sold | $150,000 | -4.7% | -- | View Prior Sale |
| 08/30/2023 08/30/23 | Pending | -- | -- | -- | |
| 08/29/2023 08/29/23 | Price Changed | $157,400 | -1.3% | -- | |
| 08/06/2023 08/06/23 | For Sale | $159,400 | 0.0% | -- | |
| 08/06/2023 08/06/23 | Off Market | $159,400 | -- | -- | |
| 07/31/2023 07/31/23 | Price Changed | $159,400 | -3.3% | -- | |
| 07/17/2023 07/17/23 | For Sale | $164,900 | -- | -- |
Seller's Agent in 2025
Patrick Hechinger
Compass
(847) 271-4963
1 in this area
32 Total Sales
Seller Co-Listing Agent in 2025
Julia Brenner - Lindquist
Compass
(847) 924-1414
1 in this area
60 Total Sales
Buyer's Agent in 2025
Lauren Sauer
@ Properties
(847) 894-4675
1 in this area
62 Total Sales
Seller's Agent in 2023
Violeta Dikova
Coldwell Banker Realty
(224) 509-2978
1 in this area
10 Total Sales
Buyer's Agent in 2023
Tim Sheahan
Compass
(312) 733-7201
1 in this area
552 Total Sales
Source: Midwest Real Estate Data (MRED)
MLS Number: 12280437
Disclaimer: Certain information contained herein is derived from information provided by parties other than Homes.com. All information provided is deemed reliable, but is not guaranteed to be accurate and should be independently verified.
All data is obtained from various sources and may not have been verified by broker or MLS GRID. Supplied Open House Information is subject to change without notice. All information should be independently reviewed and verified for accuracy. Properties may or may not be listed by the office/agent presenting the information. Some IDX listings have been excluded from this website.
Listings courtesy of Midwest Real Estate Data (MRED) as distributed by MLS GRID.
Based on information submitted to the MLS GRID
Ask me questions while you tour the home.