
Michelle Minik
Realty of America LLC
(623) 323-3484
315 Total Sales
4 in Paradise Valley Village
$98K - $450K Price Range


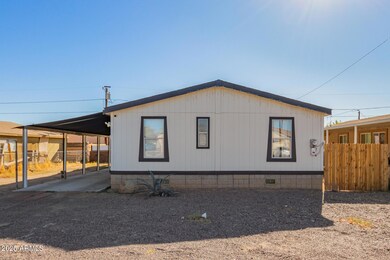


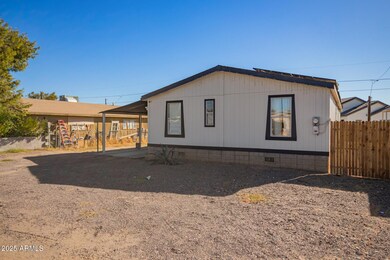
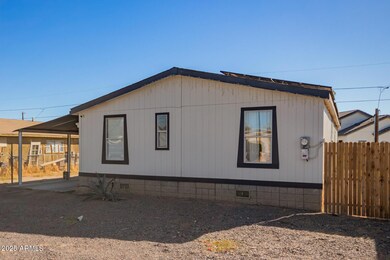
This 4-bedroom property features an open floor plan with updated flooring, a bright and airy living space, and a modern kitchen equipped with stainless steel appliances and plenty of storage. The spacious yard is low-maintenance, offering a blank canvas for your personal touch, while the convenient location provides easy access to schools, shopping, and major freeways. This affordable and inviting home is perfect for those seeking comfort and convenience in the heart of Phoenix. This home features solar panels, providing energy independence, significant cost savings, and increased property value.
Last Agent to Sell the Property
HomeSmart License #SA685669000 Listed on: 01/29/2025
We collect this data history from publicly available records. To have your information removed, we recommend requesting removal directly through your county’s website.
Michelle Minik
Realty of America LLC
(623) 323-3484
315 Total Sales
4 in Paradise Valley Village
$98K - $450K Price Range
Sandra Barrett
HomeSmart
(602) 610-5966
29 Total Sales
4 in Paradise Valley Village
$33K - $680K Price Range
Linda Bonham
Berkshire Hathaway HomeServices Arizona Properties
(855) 511-5258
20 Total Sales
1 in Paradise Valley Village
$689,999 Price
DJ June
Real Broker
(602) 878-7375
29 Total Sales
1 in Paradise Valley Village
$515,000 Price
Monique Walker
RE/MAX Excalibur
(623) 439-8986
522 Total Sales
38 in Paradise Valley Village
$265K - $1.8M Price Range
Rachel Russo
HomeSmart
(623) 253-8603
69 Total Sales
5 in Paradise Valley Village
$419K - $805K Price Range
We collect this data history from publicly available records. To have your information removed, we recommend requesting removal directly through your county’s website.
| Date | Buyer | Sale Price | Title Company |
|---|---|---|---|
| $305,000 | First American Title Insurance | ||
| Aguirre Joana L Verdugo | $305,000 | Uptown Title | |
| Rasa Properties Llc | $188,000 | New Title Company Name | |
| Barcus James | -- | First Southwestern Title | |
| Hud | -- | First American Title Ins Co | |
| Chase Home Finance Llc | $130,739 | First American Title Ins Co | |
| Shipley Robert G | $36,000 | Grand Canyon Title Agency In | |
| Lupo Paul C | -- | -- |
We collect this data history from publicly available records. To have your information removed, we recommend requesting removal directly through your county’s website.
| Date | Status | Borrower | Loan Amount |
|---|---|---|---|
| Open | $299,475 | ||
| Previous Owner | Aguirre Joana L Verdugo | $274,500 | |
| Previous Owner | Rasa Properties Llc | $193,000 | |
| Previous Owner | Barcus James | $104,164 | |
| Previous Owner | Barcus James | $105,255 | |
| Previous Owner | Shipley Robert G | $126,698 | |
| Previous Owner | Shipley Robert G | $127,991 |
We collect this data history from publicly available records. To have your information removed, we recommend requesting removal directly through your county’s website.
| Date | Event | Price | List to Sale | Price per Sq Ft | Prior Sale |
|---|---|---|---|---|---|
| 04/04/2025 04/04/25 | Sold | $305,000 | -1.6% | $213 / Sq Ft | |
| 04/01/2025 04/01/25 | Price Changed | $310,000 | 0.0% | $217 / Sq Ft | |
| 04/01/2025 04/01/25 | For Sale | $310,000 | 0.0% | $217 / Sq Ft | |
| 03/26/2025 03/26/25 | For Sale | $310,000 | 0.0% | $217 / Sq Ft | |
| 02/17/2025 02/17/25 | For Sale | $310,000 | 0.0% | $217 / Sq Ft | |
| 02/14/2025 02/14/25 | Pending | -- | -- | -- | |
| 01/29/2025 01/29/25 | For Sale | $310,000 | +1.6% | $217 / Sq Ft | |
| 10/24/2022 10/24/22 | Sold | $305,000 | -7.6% | $213 / Sq Ft | View Prior Sale |
| 09/30/2022 09/30/22 | Pending | -- | -- | -- | |
| 09/16/2022 09/16/22 | For Sale | $330,000 | -- | $231 / Sq Ft |
We collect this data history from publicly available records. To have your information removed, we recommend requesting removal directly through your county’s website.
| Year | Tax Paid | Tax Assessment Tax Assessment Total Assessment is a certain percentage of the fair market value that is determined by local assessors to be the total taxable value of land and additions on the property. | Land | Improvement |
|---|---|---|---|---|
| 2025 | $568 | $6,562 | ||
| 2024 | $710 | $8,205 | ||
| 2023 | $710 | $8,390 | $4,490 | $3,900 |
| 2022 | $831 | $8,460 | $4,640 | $3,820 |
| 2021 | $715 | $7,330 | $3,490 | $3,840 |
| 2020 | $691 | $6,750 | $2,880 | $3,870 |
| 2019 | $707 | $7,330 | $3,070 | $4,260 |
| 2018 | $681 | $6,650 | $2,360 | $4,290 |
| 2017 | $651 | $5,970 | $1,930 | $4,040 |
| 2016 | $640 | $5,740 | $1,600 | $4,140 |
| 2015 | $594 | $5,670 | $1,480 | $4,190 |
Seller's Agent in 2025
Gabriela Ladouceur
HomeSmart
(480) 466-2525
5 in this area
56 Total Sales
Seller Co-Listing Agent in 2025
Gabriela Sherris
HomeSmart
(480) 455-2585
4 in this area
68 Total Sales
MM
Buyer's Agent in 2025
Marcus Marshall
Luxe Collective Group LLC
(888) 897-7821
1 in this area
12 Total Sales
BR
Seller's Agent in 2022
Brisa Ramos
DeLex Realty
(602) 358-9477
3 in this area
63 Total Sales
Source: Arizona Regional Multiple Listing Service (ARMLS)
MLS Number: 6811634
Disclaimer: Certain information contained herein is derived from information provided by parties other than Homes.com. All information provided is deemed reliable, but is not guaranteed to be accurate and should be independently verified.
All information should be verified by the recipient and none is guaranteed as accurate by ARMLS
Listing Information presented by local MLS brokerage: Ten-X, local REALTOR®- Arlene Richardson - (888)-952-6393
Ask me questions while you tour the home.