
Michaela Ray Callow
Elite Real Estate Solutions, LLC
(251) 325-1285
261 Total Sales
6 in Terrace Hills
$235K - $305K Price Range
Estimated Value: $247,748
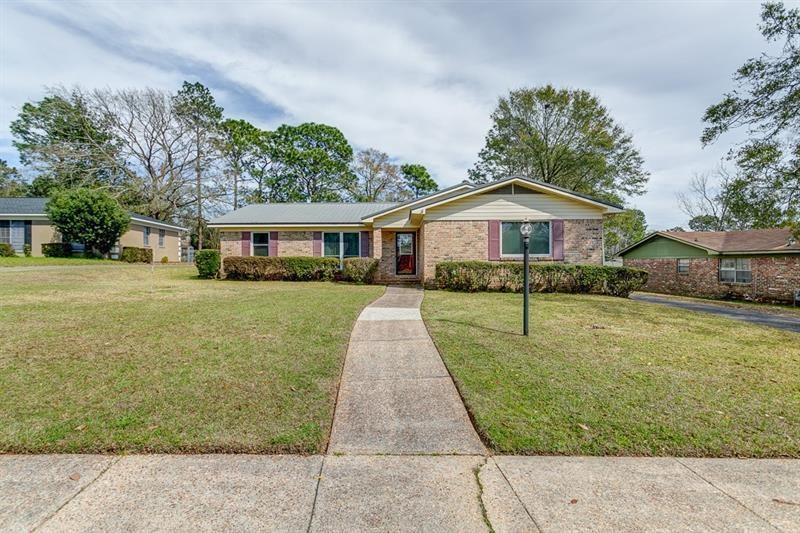
If living on a quiet cul-de-sac speaks to you, then you definitely need to look at this well-kept home conveniently located in a settled neighborhood within Cottage Hill! This home has lots of parking...a 2-car attached carport, a 2-car detached garage, and even an RV covered parking area with an extra thick slab and a 220 hook up. The utility room has plenty of room for storage or a work area. As per owner, the metal roof was installed in 2014, and the HVAC system is around 2 years old. The home has some other wonderful features such as windows that "open in" so they are very easy to clean, an extra-wide handicap-accessible hallway leading to the three bedrooms, and two bathrooms. The master bedroom has double closets, and a new bathroom with a beautifully tiled shower. Stainless appliances and granite in the kitchen! Outside gutters have been installed. The yard is private and quiet, just perfect for a quiet backyard oasis! Most of the yard has a privacy fence, but there is also a link fence across the driveway that can be set up to open automatically.
All measurements to be verified by Buyer, or Buyer's Agent.
Last Agent to Sell the Property
Keller Williams Mobile License #119988 Listed on: 03/15/2021
Co-Listed By
Trish Ready
Keller Williams Mobile License #110605
We collect this data history from publicly available records. To have your information removed, we recommend requesting removal directly through your county’s website.
Michaela Ray Callow
Elite Real Estate Solutions, LLC
(251) 325-1285
261 Total Sales
6 in Terrace Hills
$235K - $305K Price Range
Libby Thompson
Shamrock Properties, LLC
(251) 607-2221
204 Total Sales
6 in Terrace Hills
$128K - $150K Price Range
Emily Mills
Keller Williams Mobile
(251) 318-9116
215 Total Sales
3 in Terrace Hills
$147K - $250K Price Range
Katie Sondag
Sweet Willow Realty
(833) 671-1530
125 Total Sales
3 in Terrace Hills
$525,000 Price Range
Rebecca Smith
IXL Real Estate, LLC
(251) 316-6982
74 Total Sales
3 in Terrace Hills
$37K - $200K Price Range
Patti Thornburg
Wellhouse Real Estate West LLC
(251) 220-5788
84 Total Sales
1 in Terrace Hills
$260,000 Price
We collect this data history from publicly available records. To have your information removed, we recommend requesting removal directly through your county’s website.
| Date | Buyer | Sale Price | Title Company |
|---|---|---|---|
| $185,000 | Gtc | ||
| Davis Stephen Richard | $63,750 | None Available | |
| Davis Stephen Richard | $90,000 | -- |
We collect this data history from publicly available records. To have your information removed, we recommend requesting removal directly through your county’s website.
| Date | Status | Borrower | Loan Amount |
|---|---|---|---|
| Open | $85,000 | ||
| Previous Owner | Davis Stephen Richard | $85,500 |
We collect this data history from publicly available records. To have your information removed, we recommend requesting removal directly through your county’s website.
| Date | Event | Price | List to Sale | Price per Sq Ft |
|---|---|---|---|---|
| 04/12/2021 04/12/21 | Sold | $185,000 | -- | $97 / Sq Ft |
| 03/15/2021 03/15/21 | Pending | -- | -- | -- |
We collect this data history from publicly available records. To have your information removed, we recommend requesting removal directly through your county’s website.
| Year | Tax Paid | Tax Assessment Tax Assessment Total Assessment is a certain percentage of the fair market value that is determined by local assessors to be the total taxable value of land and additions on the property. | Land | Improvement |
|---|---|---|---|---|
| 2025 | $1,355 | $22,230 | $3,000 | $19,230 |
| 2024 | $1,355 | $21,700 | $2,500 | $19,200 |
| 2023 | $1,322 | $19,710 | $2,750 | $16,960 |
| 2022 | $1,089 | $18,180 | $2,750 | $15,430 |
| 2021 | $0 | $14,260 | $2,200 | $12,060 |
| 2020 | $0 | $14,240 | $2,500 | $11,740 |
| 2019 | $0 | $12,610 | $2,500 | $10,110 |
| 2018 | $0 | $11,660 | $0 | $0 |
| 2017 | $0 | $11,660 | $0 | $0 |
| 2016 | -- | $11,360 | $0 | $0 |
| 2013 | $698 | $11,920 | $0 | $0 |
MW
Seller's Agent in 2021
Marissa Womack
Keller Williams Mobile
(251) 776-0373
6 Total Sales
TR
Seller Co-Listing Agent in 2021
Trish Ready
Keller Williams Mobile
Buyer's Agent in 2021
Anna Gigicos Catranis
Roberts Brothers TREC
(251) 344-9220
1 in this area
42 Total Sales
Source: Gulf Coast MLS (Mobile Area Association of REALTORS®)
MLS Number: 0649765
APN: 33-02-03-3-002-039
Disclaimer: Certain information contained herein is derived from information provided by parties other than Homes.com. All information provided is deemed reliable, but is not guaranteed to be accurate and should be independently verified.
IDX information is provided exclusively for personal, non-commercial use, and may not be used for any purpose other than to identify prospective properties consumers may be interested in purchasing. Information is deemed reliable but not guaranteed.
Ask me questions while you tour the home.