
Leslie Davis
Keller Williams - Mobile
(251) 283-4681
131 Total Sales
2 in Terrace Hills
$450,000 Price Range
Estimated Value: $198,698 - $241,000
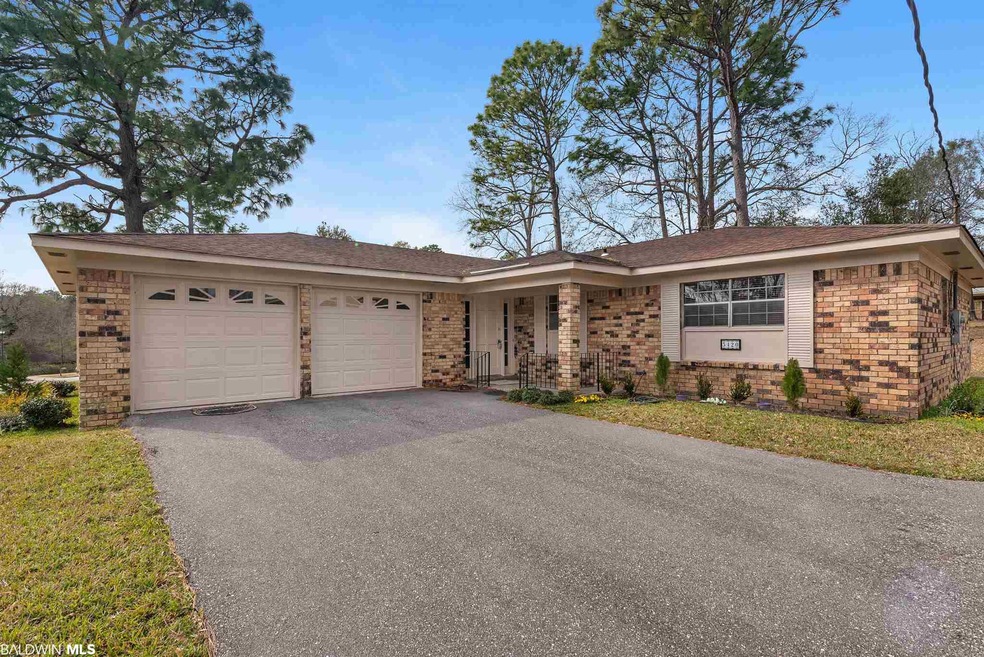
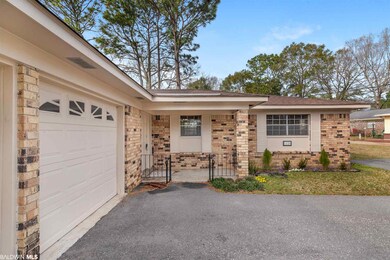
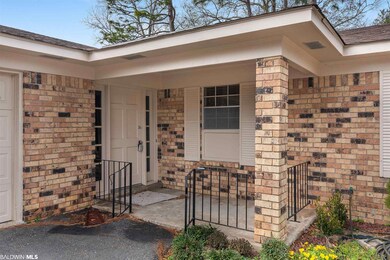
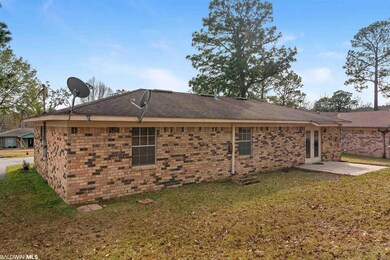

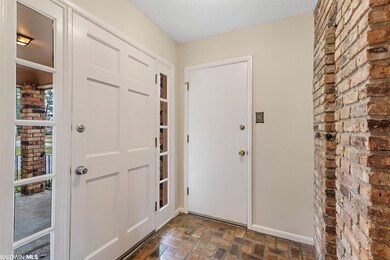
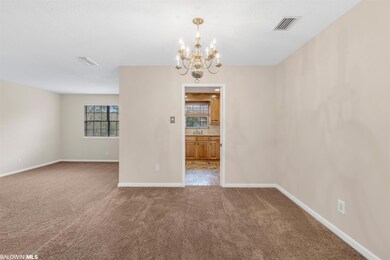
Adorable 3 bedroom, 2 full bath one level brick home in desired Longleaf Estates. Home has new paint throughout, new carpet, and new dishwasher. Roof was replaced in 2005 with 30 year shingles. Spacious kitchen with granite counter-tops, double sink, backsplash, pantry with pull out drawers, wood cabinets, whirlpool smooth cooktop, stainless vent hood, breakfast bar, and built in’s in the breakfast area. Lots of room to spread out with two separate living areas and a formal dining room. Beautiful brick accent wall, coat closet, primary bath in the master bedroom, and gorgeous split brick flooring are a few of the other features. Home sits high on a beautiful lot with an attached two car garage, and an asphalt driveway. Location is ideal. Blocks away from Oakwood Racquet, Swim, and Tennis club, as well as Lawn Park/playground. Mim’s Park is approximately one mile. You don’t want to miss this one.
Last Agent to Sell the Property
Lucinda Briggs Nunnally
REMAX By The Bay Brokerage Phone: 251-423-7127 License #71140 Listed on: 02/16/2021
Last Buyer's Agent
Non Member
Non Member Office
We collect this data history from publicly available records. To have your information removed, we recommend requesting removal directly through your county’s website.
Leslie Davis
Keller Williams - Mobile
(251) 283-4681
131 Total Sales
2 in Terrace Hills
$450,000 Price Range
Sherry A Roberts
Elite RE Solutions, LLC Gulf Coast
(334) 781-4948
158 Total Sales
3 in Terrace Hills
$170,000 Price Range
Raquel C Noblin
Bellator Real Estate, LLC
(251) 297-2915
67 Total Sales
2 in Terrace Hills
$209,000 Price Range
Michaela Ray Callow
Elite Real Estate Solutions, LLC
(251) 325-1285
262 Total Sales
6 in Terrace Hills
$235K - $305K Price Range
Libby Thompson
Shamrock Properties, LLC
(251) 607-2221
204 Total Sales
6 in Terrace Hills
$128K - $150K Price Range
Emily Mills
Keller Williams Mobile
(251) 318-9116
215 Total Sales
3 in Terrace Hills
$147K - $250K Price Range
We collect this data history from publicly available records. To have your information removed, we recommend requesting removal directly through your county’s website.
| Date | Buyer | Sale Price | Title Company |
|---|---|---|---|
| $175,000 | None Available |
We collect this data history from publicly available records. To have your information removed, we recommend requesting removal directly through your county’s website.
| Date | Status | Borrower | Loan Amount |
|---|---|---|---|
| Open | $157,500 |
We collect this data history from publicly available records. To have your information removed, we recommend requesting removal directly through your county’s website.
| Date | Event | Price | List to Sale | Price per Sq Ft |
|---|---|---|---|---|
| 03/22/2021 03/22/21 | Sold | $175,000 | 0.0% | $102 / Sq Ft |
| 02/18/2021 02/18/21 | Pending | -- | -- | -- |
| 02/16/2021 02/16/21 | For Sale | $175,000 | -- | $102 / Sq Ft |
We collect this data history from publicly available records. To have your information removed, we recommend requesting removal directly through your county’s website.
| Year | Tax Paid | Tax Assessment Tax Assessment Total Assessment is a certain percentage of the fair market value that is determined by local assessors to be the total taxable value of land and additions on the property. | Land | Improvement |
|---|---|---|---|---|
| 2025 | -- | $17,080 | $3,000 | $14,080 |
| 2024 | -- | $16,420 | $2,500 | $13,920 |
| 2023 | $0 | $15,660 | $2,750 | $12,910 |
| 2022 | $0 | $14,510 | $2,750 | $11,760 |
| 2021 | $656 | $12,220 | $2,200 | $10,020 |
| 2020 | $657 | $12,240 | $2,500 | $9,740 |
| 2019 | $581 | $10,910 | $2,500 | $8,410 |
| 2018 | $547 | $10,320 | $0 | $0 |
| 2017 | $547 | $10,320 | $0 | $0 |
| 2016 | $537 | $10,140 | $0 | $0 |
| 2013 | $587 | $10,900 | $0 | $0 |
LN
Seller's Agent in 2021
Lucinda Briggs Nunnally
REMAX By The Bay
NM
Buyer's Agent in 2021
Non Member
Non Member Office
Source: Baldwin REALTORS®
MLS Number: 309724
APN: 33-02-03-3-002-042
Disclaimer: Certain information contained herein is derived from information provided by parties other than Homes.com. All information provided is deemed reliable, but is not guaranteed to be accurate and should be independently verified.
IDX information is provided exclusively for personal, non-commercial use, and may not be used for any purpose other than to identify prospective properties consumers may be interested in purchasing. Information is deemed reliable but not guaranteed.
Ask me questions while you tour the home.