
Timothy Watts
CENTURY 21 WC REALTY
(561) 468-3075
35 Total Sales
1 in East Saint Cloud
$400,000 Price

Estimated Value: $383,668
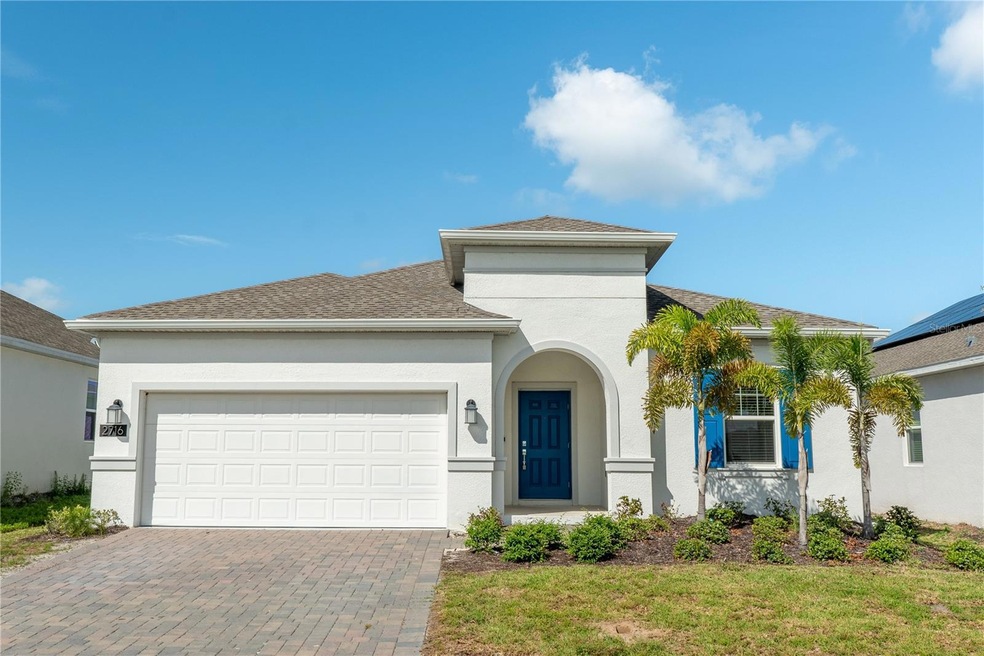
Welcome to 2716 Pine Sap Lane, just 35 minutes from Disney and the Orlando International Airport! This is a must-see property located in the heart of Saint Cloud. Priced to sell, this beautiful home is just a short 10-minute drive from Narcoossee and 25 minutes from the vibrant Lake Nona area. The spacious floor plan features four generously sized bedrooms and an expansive kitchen and living area, designed for both functionality and style. Natural light floods the space, creating a warm and inviting atmosphere throughout the home. The property also boasts a wonderful backyard, perfect for outdoor activities and relaxation. Don’t miss the opportunity to own this exceptional property. Schedule your visit today!
Last Agent to Sell the Property
FATHOM REALTY FL LLC Brokerage Phone: 888-455-6040 License #3074599 Listed on: 07/20/2024
We collect this data history from publicly available records. To have your information removed, we recommend requesting removal directly through your county’s website.
Timothy Watts
CENTURY 21 WC REALTY
(561) 468-3075
35 Total Sales
1 in East Saint Cloud
$400,000 Price
Jarrett West
1 ABLE REALTY LLC
(689) 220-2438
71 Total Sales
1 in East Saint Cloud
$349,000 Price
Tricia Fornash
FLORIDA PLUS REALTY, LLC
(863) 204-4708
153 Total Sales
2 in East Saint Cloud
$407K - $410K Price Range
Noah Stevens
REAL BROKER, LLC
(580) 279-0814
40 Total Sales
1 in East Saint Cloud
$511,920 Price
Iliana Correa
EXP Realty LLC
(877) 684-9441
43 Total Sales
1 in East Saint Cloud
$390,000 Price
Jamey Briscoe
ORCHARD BROKERAGE, LLC
(629) 206-5044
26 Total Sales
1 in East Saint Cloud
$397,000 Price
We collect this data history from publicly available records. To have your information removed, we recommend requesting removal directly through your county’s website.
| Date | Buyer | Sale Price | Title Company |
|---|---|---|---|
| $400,000 | Title Firm | ||
| $356,500 | New Title Company Name |
We collect this data history from publicly available records. To have your information removed, we recommend requesting removal directly through your county’s website.
| Date | Status | Borrower | Loan Amount |
|---|---|---|---|
| Open | $19,105 | ||
| Open | $382,099 | ||
| Previous Owner | $267,333 |
We collect this data history from publicly available records. To have your information removed, we recommend requesting removal directly through your county’s website.
| Date | Event | Price | List to Sale | Price per Sq Ft | Prior Sale |
|---|---|---|---|---|---|
| 08/28/2024 08/28/24 | Sold | $399,999 | 0.0% | $220 / Sq Ft | |
| 07/24/2024 07/24/24 | Pending | -- | -- | -- | |
| 07/20/2024 07/20/24 | For Sale | $399,999 | 0.0% | $220 / Sq Ft | |
| 06/04/2022 06/04/22 | Rented | $2,300 | 0.0% | -- | |
| 05/07/2022 05/07/22 | Under Contract | -- | -- | -- | |
| 04/29/2022 04/29/22 | Price Changed | $2,300 | -3.6% | $1 / Sq Ft | |
| 04/19/2022 04/19/22 | For Rent | $2,386 | 0.0% | -- | |
| 04/12/2022 04/12/22 | Sold | $356,445 | +0.5% | $192 / Sq Ft | View Prior Sale |
| 10/25/2021 10/25/21 | Pending | -- | -- | -- | |
| 10/20/2021 10/20/21 | For Sale | $354,690 | 0.0% | $191 / Sq Ft | |
| 10/17/2021 10/17/21 | Pending | -- | -- | -- | |
| 10/16/2021 10/16/21 | For Sale | $354,690 | -- | $191 / Sq Ft |
We collect this data history from publicly available records. To have your information removed, we recommend requesting removal directly through your county’s website.
| Year | Tax Paid | Tax Assessment Tax Assessment Total Assessment is a certain percentage of the fair market value that is determined by local assessors to be the total taxable value of land and additions on the property. | Land | Improvement |
|---|---|---|---|---|
| 2026 | $5,751 | $515,103 | $270,131 | $244,972 |
| 2025 | $4,983 | $505,004 | $264,835 | $240,169 |
| 2023 | $4,983 | $332,000 | $194,000 | $138,000 |
| 2022 | $3,622 | $325,000 | $190,000 | $135,000 |
| 2021 | $2,670 | $241,000 | $141,000 | $100,000 |
| 2020 | $2,450 | $219,000 | $128,000 | $91,000 |
| 2019 | $2,382 | $211,000 | $123,000 | $88,000 |
| 2018 | $2,286 | $201,000 | $117,000 | $84,000 |
| 2017 | $2,191 | $191,000 | $111,000 | $80,000 |
| 2016 | $1,950 | $174,000 | $101,000 | $73,000 |
| 2014 | $1,690 | $155,000 | $90,000 | $65,000 |
Seller's Agent in 2024
Inga Bateman
FATHOM REALTY FL LLC
(407) 310-6955
1 in this area
61 Total Sales
M
Seller Co-Listing Agent in 2024
Marcus Moore, II
FATHOM REALTY FL LLC
(888) 455-6040
1 in this area
21 Total Sales
Buyer's Agent in 2024
Keyna Andino
EXP REALTY LLC
(407) 600-7497
5 in this area
111 Total Sales
Seller's Agent in 2022
Thevi Jackson
MARINA YACHT REALTY, LLC
(407) 488-2426
2 in this area
14 Total Sales
B
Seller's Agent in 2022
Ben Goldstein
LENNAR REALTY
(800) 229-0611
165 in this area
7,261 Total Sales
W
Buyer's Agent in 2022
Wentworth Wang
KN PREMIER REALTY, INC
(407) 469-0090
3 in this area
21 Total Sales
Source: Stellar MLS
MLS Number: O6224851
APN: 14-26-31-4723-0001-1370
Disclaimer: Certain information contained herein is derived from information provided by parties other than Homes.com. All information provided is deemed reliable, but is not guaranteed to be accurate and should be independently verified.
All data is obtained from various sources and may not have been verified by broker or MLS GRID. Supplied Open House Information is subject to change without notice. All information should be independently reviewed and verified for accuracy. Properties may or may not be listed by the office/agent presenting the information. Some IDX listings have been excluded from this website. IDX information is provided exclusively for personal, non-commercial use, and may not be used for any purpose other than to identify prospective properties consumers may be interested in purchasing. Information is deemed reliable but not guaranteed.
Listings courtesy of Stellar MLS as distributed by MLS GRID.
Based on information submitted to the MLS GRID
Listing Information presented by local MLS brokerage: Ten-X - (888)-952-6393
Ask me questions while you tour the home.