
Estella Torres
Keller Williams Greater Omaha
(531) 999-6727
117 Total Sales
1 in Robin Hill
$196,350 Price



Estimated Value: $247,000 - $285,438
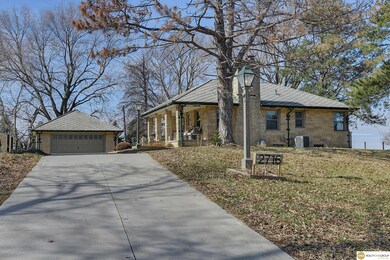

Contract Pending This property is a must see - offering 2 bedrooms. 2 rooms and a 2-car garage. A wonderful craftsmen stone ranch with unique front porch. The home has been meticulously cared for with many custom built surprises. Updated kitchen w/ soft close drawers, new counters. Updated bathroom. Original hardwood floors have been beautifully refinished. New sliding door leads out to large composite deck. Enjoy your own private oasis, with over 1/3 acre on a corner lot with many trees! New driveway, 2 sheds, and a detached stone garage. New windows with a transferable warranty and a 1 year Home warranty included. Property sold AS-IS (Estate sale)
Last Agent to Sell the Property
Realty ONE Group Sterling License #20150381 Listed on: 03/21/2024
We collect this data history from publicly available records. To have your information removed, we recommend requesting removal directly through your county’s website.
Estella Torres
Keller Williams Greater Omaha
(531) 999-6727
117 Total Sales
1 in Robin Hill
$196,350 Price
Jamie Hilderbrand
Better Homes and Gardens R.E.
(402) 523-2850
422 Total Sales
1 in Robin Hill
$315,000 Price
Vickie Jenkins
BHHS Ambassador Real Estate
(712) 217-2851
183 Total Sales
1 in Robin Hill
$225,000 Price
Sarah Lynch
Better Homes and Gardens R.E.
(531) 999-7079
76 Total Sales
1 in Robin Hill
$165,000 Price
Ashley Jantz
Coldwell Banker NHS Real Estate
(531) 541-5979
107 Total Sales
2 in Robin Hill
$180K - $255K Price Range
Ashlee O'Malley
BHHS Ambassador Real Estate
(402) 509-1877
150 Total Sales
1 in Robin Hill
$270,000 Price
We collect this data history from publicly available records. To have your information removed, we recommend requesting removal directly through your county’s website.
| Date | Buyer | Sale Price | Title Company |
|---|---|---|---|
| $255,000 | Spyglass Title | ||
| $126,000 | Nebraska Land Title & Abstra |
We collect this data history from publicly available records. To have your information removed, we recommend requesting removal directly through your county’s website.
| Date | Status | Borrower | Loan Amount |
|---|---|---|---|
| Open | $247,350 | ||
| Previous Owner | $89,743 |
We collect this data history from publicly available records. To have your information removed, we recommend requesting removal directly through your county’s website.
| Date | Event | Price | List to Sale | Price per Sq Ft | Prior Sale |
|---|---|---|---|---|---|
| 04/30/2024 04/30/24 | Sold | $255,000 | -1.5% | $153 / Sq Ft | |
| 04/03/2024 04/03/24 | Pending | -- | -- | -- | |
| 03/21/2024 03/21/24 | For Sale | $259,000 | +105.6% | $155 / Sq Ft | |
| 11/09/2017 11/09/17 | Sold | $126,000 | +0.8% | $77 / Sq Ft | View Prior Sale |
| 11/01/2017 11/01/17 | For Sale | $125,000 | 0.0% | $76 / Sq Ft | |
| 09/14/2017 09/14/17 | Pending | -- | -- | -- | |
| 09/11/2017 09/11/17 | For Sale | $125,000 | -- | $76 / Sq Ft |
We collect this data history from publicly available records. To have your information removed, we recommend requesting removal directly through your county’s website.
| Year | Tax Paid | Tax Assessment Tax Assessment Total Assessment is a certain percentage of the fair market value that is determined by local assessors to be the total taxable value of land and additions on the property. | Land | Improvement |
|---|---|---|---|---|
| 2025 | $2,785 | $244,100 | $31,800 | $212,300 |
| 2024 | -- | $172,200 | $31,800 | $140,400 |
| 2023 | $2,845 | $172,200 | $31,800 | $140,400 |
| 2022 | $2,845 | $133,300 | $16,800 | $116,500 |
| 2021 | $2,821 | $133,300 | $16,800 | $116,500 |
| 2020 | $2,479 | $115,800 | $16,800 | $99,000 |
| 2019 | $2,487 | $115,800 | $16,800 | $99,000 |
| 2018 | $2,490 | $115,800 | $16,800 | $99,000 |
| 2017 | $2,541 | $117,600 | $27,500 | $90,100 |
| 2016 | $2,523 | $117,600 | $27,500 | $90,100 |
| 2015 | $2,490 | $117,600 | $27,500 | $90,100 |
| 2014 | $2,490 | $117,600 | $27,500 | $90,100 |
Seller's Agent in 2024
Donna Lemmer
Realty ONE Group Sterling
(402) 779-5327
1 in this area
18 Total Sales
Buyer's Agent in 2024
Jean Mahoney
Realty ONE Group Authentic
(402) 658-7262
1 in this area
44 Total Sales
T
Seller's Agent in 2017
Tamara Trim
BHHS Ambassador Real Estate
C
Buyer's Agent in 2017
Connie Jenson
BHHS Ambassador Real Estate
Source: Great Plains Regional MLS
MLS Number: 22406552
APN: 3719-0000-07
Disclaimer: Certain information contained herein is derived from information provided by parties other than Homes.com. All information provided is deemed reliable, but is not guaranteed to be accurate and should be independently verified.
Listing information is provided by Participants of the Great Plains Regional Multiple Listing Service Inc.
IDX information is provided exclusively for personal, non-commercial use, and may not be used for any purpose other than to identify prospective properties consumers may be interested in purchasing.
Information is deemed reliable but not guaranteed.
Copyright 2026, Great Plains Regional MLS LLC
Ask me questions while you tour the home.