NOT LISTED FOR SALE

Estimated Value: $411,000 - $480,000

4 Beds
2 Baths
1,721 Sq Ft
$264/Sq Ft Est. Value

Sale Details

Date Sold: September 18, 2015

Last sale price $270,000 $157 Per Sq Ft

Est. 68% increase in value since last sale

Current estimated payment $2,828 / mo

27 Days on Market

Highlights

  • Fitness Center
  • Gated with Attendant
  • Soaking Tub and Shower Combination in Primary Bathroom
  • Palm Beach Central High School Rated A-
  • Clubhouse
  • Main Floor Primary Bedroom

About This Home

As of September 2015

Beautiful home that's been upgraded from the ceilings to the floors! High end lighting fixtures & tiled living living areas complimented by open and upgraded kitchen with ample storage, granite counters, stainless steel appliances, wood cabinets, tumble-stone tile back-splash and breakfast bar. Granite counter-tops & updated fixtures also in master bath - even includes a built-in TV so you can soak in the tub while watching your favorite shows! Bonus room or 4th bedroom is a private loft on 2nd floor, tiled*Pavered back patio with backyard large enough for a pool, although you don't need one here--River Bridge has 2 heated Cmty pools with lots of amenities...Pet & Family Friendly, Resort-Like, & Gated! (No weight restriction on pets, no aggressive breeds). ALL DIMENSIONS APPROXIMAT The reasonable maintenance fee includes:
Manned Gated Entrance with 24 hour security & roving patrols,landscaping lawn maintenance for
your front & back yards, even cable TV with 6 HBO Channels!
Other Fabulous Amenities: Residents have access
to the use of 2 heated swimming pools, a children's pool and
playground, 6 lighted tennis courts, lake front hot-tub,
clubhouse with planned neighborhood activities, shows
& trips, billiards & ping-pong tables, basketball/bocce
ball, shuffleboard courts, fitness room, manned & gated
secure entrance, picnic areas, performance center, a
social director, on-site manager, lush landscaping &
lawn care (front & back yards), weekly sprinkler system
maintenance, and so much more...there really is something for everyone!!
LOCATION, LOCATION, LOCATION!!!
THIS METICULOUSLY MAINTAINED, GATED COMMUNITY OF RIVER BRIDGE IS CENTRALLY LOCATED & CONVENIENT TO EVERYTHING YOU CAN IMAGINE...WALKING DISTANCE TO SHOPPING,
DINING, PUBLIC TRANSPORTATION AND ENTERTAINMENT-JUST OUTSIDE OF THE FRONT GATE...6 MILES TO THE BEACH & JUST MINUTES FROM THE WELLINGTON EQUESTRIAN GROUNDS, GOLF,
WELLINGTON GREEN MALL AND THE PALM BEACH INT'L AIRPORT-1 BLOCK AWAY FROM OKEEHEELEE PARK WHERE YOU'LL FIND CHAMPIONSHIP WATERSKI COURSES, HORSEBACK
RIDING TRAILS, BMX TRACKS, BALL FIELDS, PICNIC GROUNDS, PUBLIC GOLF, NATURE CENTER, WALKING & BIKING TRAILS & so much more...

Last Buyer's Agent

James Boucher

United Realty Group Inc License #3113643

United Realty Group Inc

Range of Values:

--
Value Increase
--
Percent Increase
--
Adjusted for Inflation
Collateral Analytics

Collateral Analytics Collateral Analytics AVMs (Automated Valuation Model) employ a number of statistical approaches combined with neighborhood-specific comparable selection guarantees the most up-to-date and precise valuations.

Not Available

Collateral Analytics does not have data for the current month. Please view the chart for historical values.

ICE

ICE Mortgage Technology ICE Mortgage Technology’s AVM (Automated Valuation Model) is a state-of-the-art online residential property valuation tool that provides a quick and accurate estimate of the value of almost any home in the U.S.

Not Available

ICE Mortgage Technology does not have data for the current month. Please view the chart for historical values.

First American

First American First American Data & Analytics’ next-generation AVM combines unrivaled data assets with a blended ensemble of valuation models to produce highly accurate, reliable valuations you can trust.

Not Available

First American does not have data for the current month. Please view the chart for historical values.

Quantarium

Quantarium Quantarium’s valuation service, repeatedly proven the industry’s most accurate and comprehensive, is supercharged with a self-learning and auto-tuning AI engine that continually becomes smarter and more accurate as it processes daily inputs from the industry’s leading RE data lake.

Not Available

Quantarium does not have data for the current month. Please view the chart for historical values.

Average Value
Not Available
List Price
Sold Price
Create a Home Valuation Report for This Property
The Home Valuation Report is an in-depth analysis detailing your home's value as well as a comparison with similar homes in the area

Home Details

Home Type

  • Single Family

Est. Annual Taxes

  • $3,748

Year Built

  • Built in 1998

Lot Details

  • 6,237 Sq Ft Lot
  • Southwest Facing Home

HOA Fees

  • $267 Monthly HOA Fees

Parking

  • 2 Car Attached Garage
  • Automatic Garage Door Opener
  • Parking Garage Space

Home Design

  • Entry on the 2nd floor
  • Tile Roof
  • Concrete Roof
  • Concrete Block And Stucco Construction

Interior Spaces

  • 1,721 Sq Ft Home
  • Property has 2 Levels
  • Ceiling Fan
  • Drapes & Rods
  • Family Room
  • Combination Dining and Living Room
  • Laundry Room

Kitchen

  • Breakfast Area or Nook
  • Electric Range
  • Microwave
  • Ice Maker
  • Dishwasher
  • Snack Bar or Counter
  • Disposal

Bedrooms and Bathrooms

  • 4 Bedrooms
  • Primary Bedroom on Main
  • Split Bedroom Floorplan
  • Walk-In Closet
  • 2 Full Bathrooms
  • Dual Sinks
  • Soaking Tub and Shower Combination in Primary Bathroom
  • Bathtub
  • Primary Bathroom includes a Walk-In Shower

Home Security

  • Security System Owned
  • Security Fence, Lighting or Alarms
  • Fire and Smoke Detector

Schools

  • Okeeheelee Middle School
  • Palm Beach Central High School

Additional Features

  • Patio
  • Central Heating and Cooling System

Listing and Financial Details

  • Assessor Parcel Number 18424415410000590

Community Details

Overview

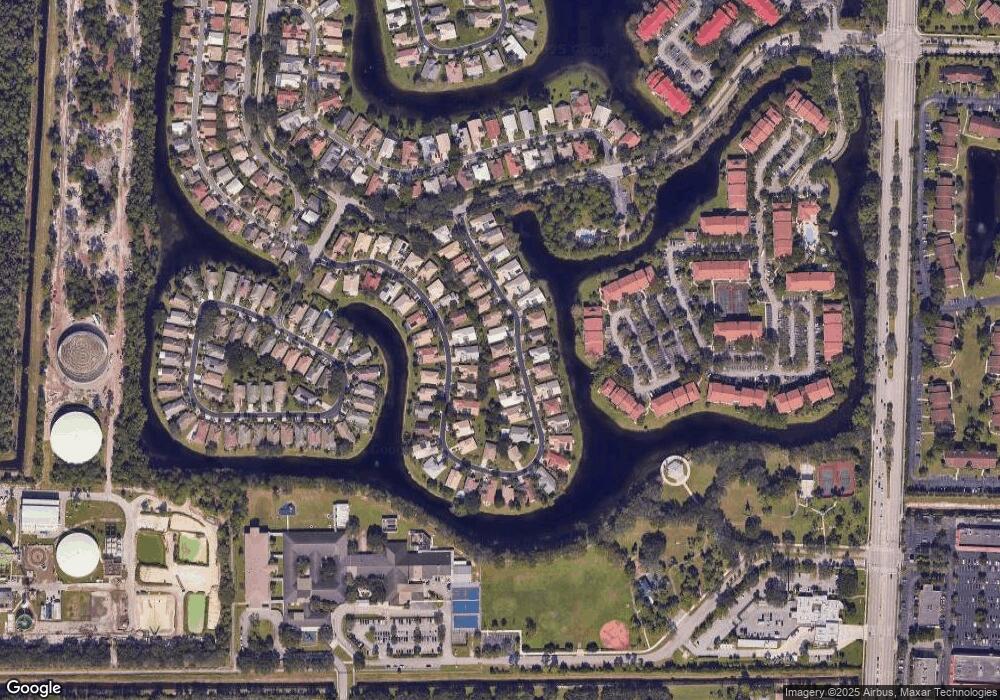
  • River Bridge Par 4A Subdivision
  • Mandatory home owners association

Amenities

  • Clubhouse
  • Billiard Room

Recreation

  • Tennis Courts
  • Community Basketball Court
  • Fitness Center
  • Community Pool
  • Bike Trail

Security

  • Gated with Attendant
  • On-Site Manager or Management

Home Details

Home Type

Single Family

Est. Annual Taxes

$3,748

Year Built

Built in 1998

Lot Details

6,237 Sq Ft Lot

HOA Fees

$267 per month

Parking

2

Listing Details

  • Property Type: Residential
  • Year Built: 1998
  • Property Sub Type: Single Family Residence
  • Directions: FOREST HILL BLVD, JUST WEST OF JOG, SOUTH SIDE. THRU GATE RT ON POINTE CIRCLE.
  • Entry Level: 2
  • Garage Yn: Yes
  • Horses: No
  • Unit Levels: 2
  • Lot Size Acres: 0.14
  • New Construction: No
  • Building Stories: 2
  • Structure Type: House
  • Subdivision Name: RIVER BRIDGE PAR 4A
  • MIAMIRE_PoolYN: No
  • MIAMIRE_PetsAllowedYN: Yes
  • MIAMIRE_MembershipPurchRqdYN: No
  • LastStatus: Pending
  • CurrentPrice: 270000
  • Special Features: None
  • Stories: 2

Interior Features

  • Appliances: Dishwasher, Disposal, Ice Maker, Microwave, Electric Range, Refrigerator
  • Interior Amenities: Split Bedroom, Walk-In Closet(s), Family Room, Utility Room/Laundry
  • Full Bathrooms: 2
  • Total Bedrooms: 4
  • Furnished: Unfurnished
  • Living Area: 1721
  • Other Equipment: Automatic Garage Door Opener
  • Possible Use: Primary
  • Stories: 2
  • Window Features: Hurricane Shutters, Drapes
  • Bedroom Features: At Least 1 Bedroom Ground Level, Primary Bedroom Ground Level, Primary Bath Shower, Primary Bath Tub
  • Dining Room Features: Breakfast Area, Dining/Living Room, Snack Bar/Counter
  • Living Room Features: Family Room, Laundry, Utility Room/Laundry
  • Master Bathroom Features: Dual Sinks, Shower Only, Tub Only

Exterior Features

  • Roof: Tile, Concrete, Tile Roof
  • Construction Type: CBS Construction
  • Direction Faces: Southwest
  • Lot Features: Less Than 1/4 Acre Lot, Sidewalk
  • Other Structures: Livable
  • Patio And Porch Features: Patio
  • Pool Features: Community
  • Pool Private: Yes
  • View: No
  • Waterfront: No

Garage/Parking

  • Attached Garage: Yes
  • Covered Parking Spaces: 2
  • Garage Spaces: 2
  • Parking Features: 2 Or More Spaces, Parking Garage
  • Total Parking Spaces: 2

Utilities

  • Sewer: At Site, Public Sewer, Other, Public Sanitation, Sewer
  • Water Source: Public
  • Green Building Features: Club House, Sidewalk, Tennis Court
  • Cooling: Ceiling Fan(s), Central Air
  • Cooling Y N: Yes
  • Heating: Central
  • Heating Yn: Yes
  • Laundry Features: Laundry Room, Utility Room/Laundry
  • Security: Smoke Alarm, Smoke Detector(s), Owned Burglar Alarm, Smoke Detector, Gated with Guard, Burglar Alarm, Security System, Unit Alarm
  • Utilities: Sewer Connected, Water Connected, Sewer Available, Water Available

Condo/Co-op/Association

  • Association Fee: 267
  • Amenities: Basketball Court, Bike/Jog Path, Billiard Room, Clubhouse, Clubhouse-Clubroom, Community Pool, Exercise Room, Guard At Gate, Management On Site, Pool, Pool Table, Private Pool, Tennis Court(s)
  • Association Fee Frequency: Monthly
  • Association: Yes
  • Community Features: Tennis, Buyer Approval Required, Clubhouse, Exercise Room, Management On Site, Mandatory Hoa, Pool, Tennis Court(s)

Association/Amenities

  • MIAMIRE_TypeofAssociation: Homeowners

Schools

  • High School: Palm Beach Central
  • Middle Or Junior School: Okeeheelee

Lot Info

  • Parcel Number: 18424415410000590
  • Lot Size Sq Ft: 6237
  • Zoning: res

Rental Info

  • Pets Allowed: Yes

Tax Info

  • Tax Year: 2015
  • Tax Annual Amount: 3748

Ownership History

We collect this data history from publicly available records. To have your information removed, we recommend requesting removal directly through your county’s website.

Date Name Owned For Owner Type

Purchase Details

Listed on
Jul 23, 2015
Closed on
Sep 17, 2015
Sold by
Cheatham Derrick L and Cheatham Paola
Bought by
Buyer's Agent
James Boucher
United Realty Group Inc
List Price
$280,000
Sold Price
$270,000
Premium/Discount to List
-$10,000
-3.57%
Current Estimated Value
$454,630

Home Financials for this Owner

Home Financials are based on the most recent Mortgage that was taken out on this home.
Estimated Appreciation
$184,630
Avg. Annual Appreciation
4.85%
Original Mortgage
$123,000
Outstanding Balance
$94,391
Interest Rate
3.97%
Mortgage Type
New Conventional
Estimated Equity
$360,239

Purchase Details

Listed on
Aug 19, 2013
Closed on
Aug 13, 2013
Sold by
Quinn Thomas V and Quinn Priscilla A
Bought by
National Residential Nominee Services In
Buyer's Agent
Lourdes Cardona
MMLS Assoc.-Inactive Member
Sold Price
$2,100

Home Financials for this Owner

Home Financials are based on the most recent Mortgage that was taken out on this home.
Avg. Annual Appreciation
6.83%
Original Mortgage
$155,000
Interest Rate
4.48%
Mortgage Type
Purchase Money Mortgage

Purchase Details

Closed on
Sep 26, 2003
Sold by
Bryant Alfred J and Bryant Keysha L
Bought by
Quinn Thomas and Quinn Priscilla A

Home Financials for this Owner

Home Financials are based on the most recent Mortgage that was taken out on this home.
Original Mortgage
$194,650
Interest Rate
6.24%
Mortgage Type
Purchase Money Mortgage

Purchase Details

Closed on
Jul 30, 1998
Sold by
M/I Schottenstein Homes Inc
Bought by
Bryant Alfred J and Bryant Keysha L

Purchase Details

Closed on
Mar 6, 1998
Sold by
Westerra River Bridge
Bought by
M/I Schottenstein Homes Inc
Source: Public Records

Home Values in the Area

Source: Public Records

Average Home Value in this Area


Source: Public Records

Agents Specializing in Greenacres, FL

See All Agents

Purchase History

We collect this data history from publicly available records. To have your information removed, we recommend requesting removal directly through your county’s website.

Date Buyer Sale Price Title Company
$270,000 Zenith Title Company
National Residential Nominee Services In $235,000 Attorney
Cheatham Derrick $235,000 Attorney
Quinn Thomas $229,000 Sunbelt Title Agency
Bryant Alfred J $153,100 --
M/I Schottenstein Homes Inc $29,500 --
Source: Public Records

Mortgage History

We collect this data history from publicly available records. To have your information removed, we recommend requesting removal directly through your county’s website.

Date Status Borrower Loan Amount
Open $123,000
Previous Owner Cheatham Derrick $207,570
Previous Owner Cheatham Derrick $155,000
Previous Owner Quinn Thomas $61,000
Previous Owner Quinn Thomas $13,000
Previous Owner Quinn Thomas $194,650
Source: Public Records

Property History

We collect this data history from publicly available records. To have your information removed, we recommend requesting removal directly through your county’s website.

Date Event Price List to Sale Price per Sq Ft Prior Sale
09/18/2015 09/18/15 Sold $270,000 -3.6% $157 / Sq Ft
08/19/2015 08/19/15 Pending -- -- --
07/23/2015 07/23/15 For Sale $280,000 0.0% $163 / Sq Ft
09/20/2013 09/20/13 Rented $2,100 -8.7% --
08/21/2013 08/21/13 Under Contract -- -- --
08/19/2013 08/19/13 For Rent $2,300 0.0% --
08/13/2013 08/13/13 Sold $235,000 -5.4% $117 / Sq Ft View Prior Sale
07/14/2013 07/14/13 Pending -- -- --
06/25/2013 06/25/13 For Sale $248,500 -- $124 / Sq Ft
Source: MIAMI REALTORS® MLS

Tax History

We collect this data history from publicly available records. To have your information removed, we recommend requesting removal directly through your county’s website.

Year Tax Paid Tax Assessment Tax Assessment Total Assessment is a certain percentage of the fair market value that is determined by local assessors to be the total taxable value of land and additions on the property. Land Improvement
2025 $494 $214,153
2024 $494 $208,118
2023 $422 $202,056 $0 $0
2022 $412 $196,171 $0 $0
2021 $400 $190,457 $0 $0
2020 $389 $187,827 $0 $0
2019 $386 $183,604 $0 $0
2018 $329 $180,181 $0 $0
2017 $220 $176,475 $0 $0
2016 $217 $172,845 $0 $0
2015 $3,477 $194,875 $0 $0
2014 $3,748 $169,875 $0 $0
Source: Public Records

Agents Affiliated with this Home

  • Section Image
See All Agents

Map

Source: MIAMI REALTORS® MLS

MLS Number: R10154162

MIAMI REALTORS® MLS

APN: 18-42-44-15-41-000-0590

Your Personal Tour Guide

Ask me questions while you tour the home.