
Adam Sems
Responds Quickly
FLORIDA HOMES REALTY & MTG LLC
(904) 944-6404
41 Total Sales
1 in Marion Oaks
$230,000 Price
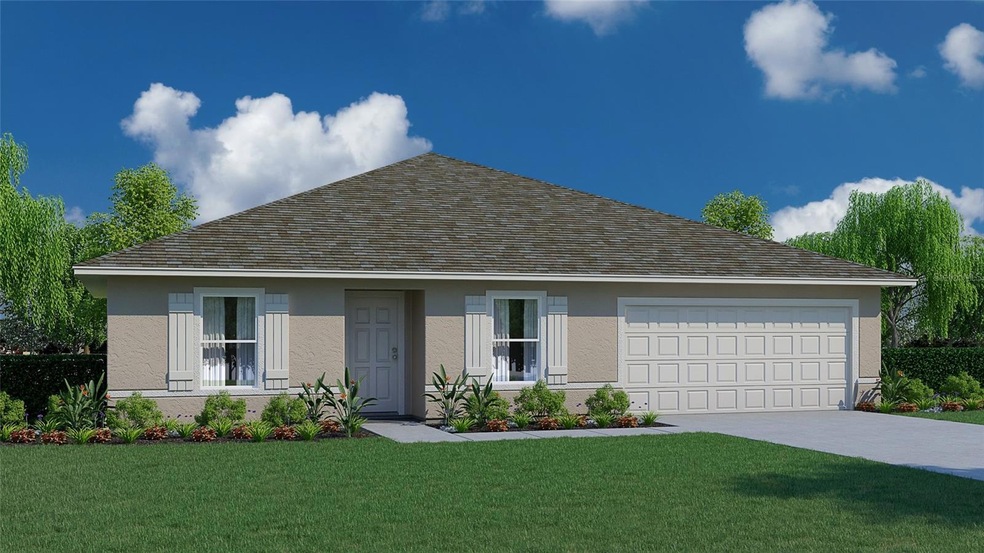
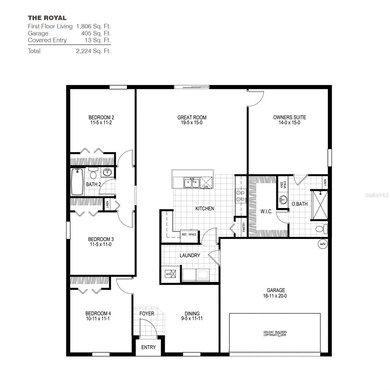
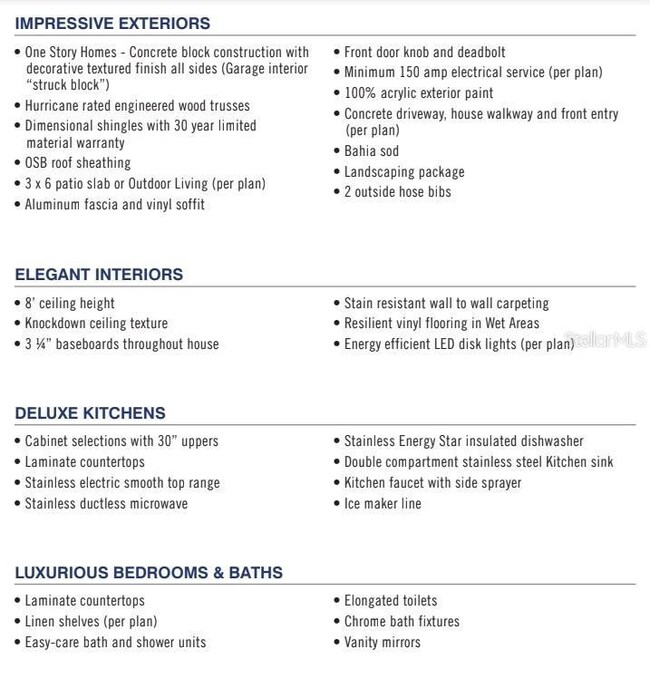

Under Construction. The Royal is a spacious floorplan offering 4 bedrooms, 2 full bathrooms, and a generous 2 car garage. The split plan provides a welcoming master with plenty of privacy from the other three bedrooms. The open concept kitchen and great room allow plenty of space for family gatherings. The kitchen features a stainless steel electric smooth top range, accompanied by a stainless steel microwave complete with a ductless vent hood, light and fan. The stainless steel Energy Star insulated dishwasher makes cleaning up a breeze! Additionally, a dining area in the front of the home provides even more room for meals and relaxing.
Last Agent to Sell the Property
HOLIDAY BUILDERS GULF COAST Brokerage Phone: 321-610-5940 License #3008295 Listed on: 07/15/2023
Adam Sems
FLORIDA HOMES REALTY & MTG LLC
(904) 944-6404
41 Total Sales
1 in Marion Oaks
$230,000 Price
Gail Urban
CENTURY 21 COASTAL ALLIANCE
(727) 732-6484
48 Total Sales
1 in Marion Oaks
$32,000 Price
Michelle Tell
Coldwell Banker M.M. Parrish Realtors
(386) 853-7372
101 Total Sales
1 in Marion Oaks
$342,500 Price
Mashonda Smith
CORCORAN DWELLINGS
(727) 228-6370
78 Total Sales
1 in Marion Oaks
$267,000 Price
Alina Pekarsky
VIRTUAL HOMES REALTY
(386) 387-8395
421 Total Sales
1 in Marion Oaks
$257,900 Price
Steve Mercer
MERCER REAL ESTATE
(352) 706-7012
82 Total Sales
1 in Marion Oaks
$260,000 Price
We collect this data history from publicly available records. To have your information removed, we recommend requesting removal directly through your county’s website.
| Date | Event | Price | List to Sale | Price per Sq Ft |
|---|---|---|---|---|
| 05/22/2024 05/22/24 | Sold | $272,990 | 0.0% | $151 / Sq Ft |
| 04/09/2024 04/09/24 | Pending | -- | -- | -- |
| 04/06/2024 04/06/24 | For Sale | $272,990 | 0.0% | $151 / Sq Ft |
| 09/01/2023 09/01/23 | Pending | -- | -- | -- |
| 07/15/2023 07/15/23 | For Sale | $272,990 | -- | $151 / Sq Ft |
We collect this data history from publicly available records. To have your information removed, we recommend requesting removal directly through your county’s website.
| Year | Tax Paid | Tax Assessment Tax Assessment Total Assessment is a certain percentage of the fair market value that is determined by local assessors to be the total taxable value of land and additions on the property. | Land | Improvement |
|---|---|---|---|---|
| 2025 | $1,961 | $117,989 | $100 | $117,889 |
| 2024 | $1,961 | $128,356 | $100 | $128,256 |
| 2023 | $1,843 | $126,301 | $100 | $126,201 |
| 2022 | $1,618 | $101,975 | $100 | $101,875 |
| 2021 | $1,420 | $77,658 | $100 | $77,558 |
| 2020 | $1,144 | $65,225 | $100 | $65,125 |
| 2019 | $1,103 | $66,378 | $100 | $66,278 |
| 2018 | $962 | $50,988 | $0 | $0 |
| 2017 | $876 | $44,333 | $0 | $0 |
| 2016 | $790 | $37,298 | $0 | $0 |
| 2015 | $656 | $30,418 | $0 | $0 |
| 2014 | $656 | $27,653 | $0 | $0 |
| 2013 | $581 | $25,139 | $0 | $0 |
RF
Seller's Agent in 2024
Richard Fadil
HOLIDAY BUILDERS GULF COAST
(321) 610-5940
2,774 Total Sales
Buyer's Agent in 2024
Aldis Hidalgo
GLOBALWIDE REALTY LLC
(352) 598-9693
72 Total Sales
Source: Stellar MLS
MLS Number: C7478183
Disclaimer: Certain information contained herein is derived from information provided by parties other than Homes.com. All information provided is deemed reliable, but is not guaranteed to be accurate and should be independently verified.
All data is obtained from various sources and may not have been verified by broker or MLS GRID. Supplied Open House Information is subject to change without notice. All information should be independently reviewed and verified for accuracy. Properties may or may not be listed by the office/agent presenting the information. Some IDX listings have been excluded from this website. IDX information is provided exclusively for personal, non-commercial use, and may not be used for any purpose other than to identify prospective properties consumers may be interested in purchasing. Information is deemed reliable but not guaranteed.
Listings courtesy of Stellar MLS as distributed by MLS GRID.
Based on information submitted to the MLS GRID
Listing Information presented by local MLS brokerage: Ten-X - (888)-952-6393
Ask me questions while you tour the home.