NOT LISTED FOR SALE

Estimated Value: $379,000 - $397,000

3 Beds
2 Baths
1,196 Sq Ft
$325/Sq Ft Est. Value

Highlights

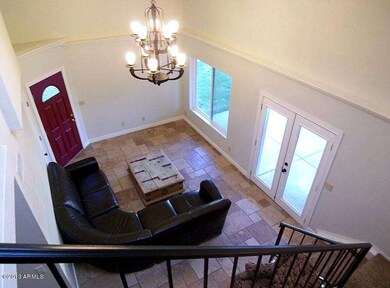
  • Vaulted Ceiling
  • Wood Flooring
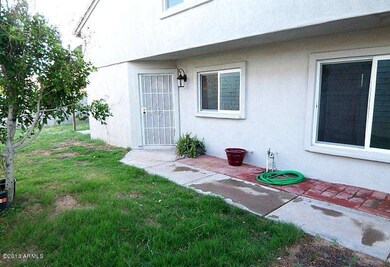
  • Private Yard
  • Chandler Traditional Academy - Goodman Rated A
  • Granite Countertops
  • Tennis Courts

About This Home

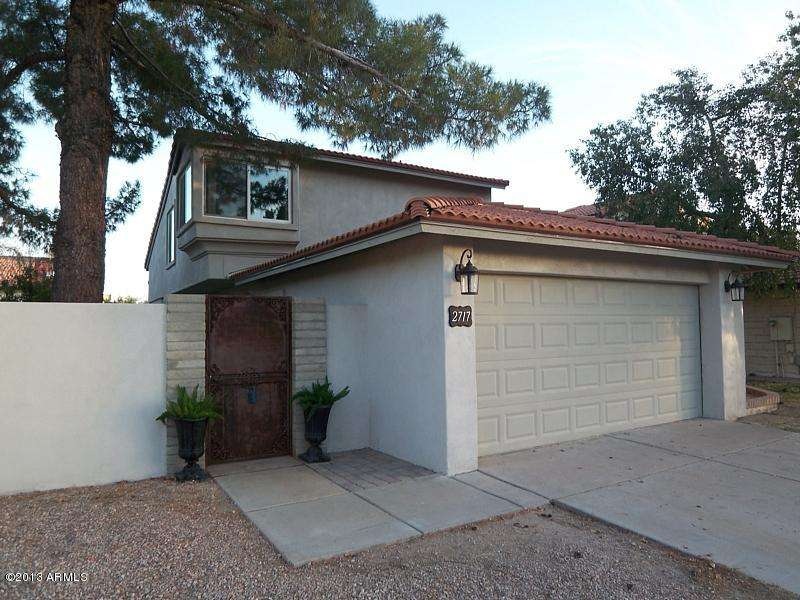
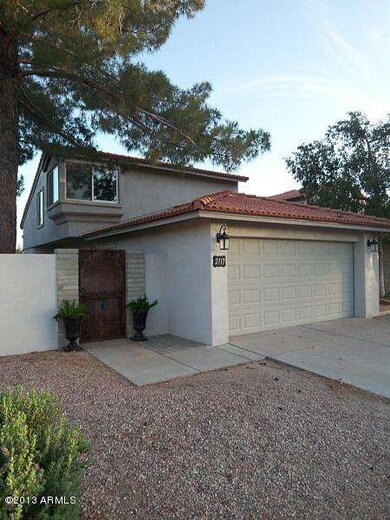
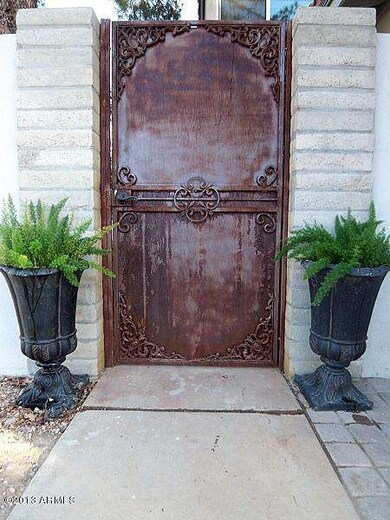
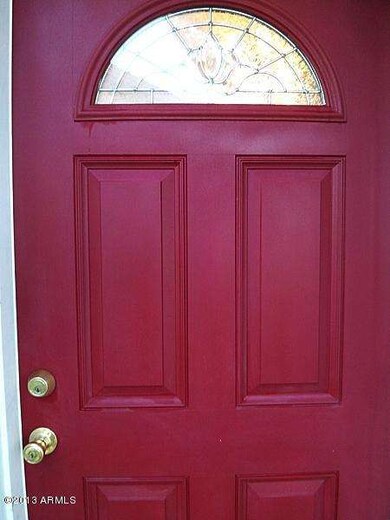
BACK FROM SOLD * AGENTS IGNORE SOLD SIGN * SHARP REMODELED HOME * GATED COURTYARD ENTRY * LUXURY UPGRADES INCLUDE: CHERRY CABINETS WITH SOFT CLOSE DRAWERS AND LAZY SUSAN * SLAB GRANITE COUNTERS * TILE BACKSPLASH * BUILT-IN MICROWAVE * GLASS TOP STOVE *VERSAILLE PATTERN CHISEL EDGE TRAVERTINE AND HAND SCRAPED WOOD FLOORING * OIL RUBBED BRONZE FIXTURES * GRANITE VANITY TOPS * CUSTOM AGED IRON ENTRY GATE * SCROLLED BASEBOARDS * SLUMP BLOCK ACCENT COLUMNS * GREAT FLOOR PLAN * ONE BEDROOM AND FULL BATH DOWNSTAIRS * UPGRADES INCLUDE EXTERIOR STUCCO * DUAL PANE WINDOWS * RAISED PANEL & FRENCH DOORS * SKYLIGHT * COMMUNITY PARK TENNIS AND RACQUET BALL * SOUGHT AFTER SCHOOLS * CLOSE TO RESTAURANTS * MAJOR SHOPPING * FAST FREEWAY ACCESS * THIS ONE IS NICE!

Last Agent to Sell the Property

Russell Shaw

Realty One Group License #BR008345000 Listed on: 05/24/2013

Realty One Group

Last Buyer's Agent

Stacie Neumann

Russ Lyon Sotheby's International Realty License #SA501702000

Russ Lyon Sotheby's International Realty
Create a Home Valuation Report for This Property
The Home Valuation Report is an in-depth analysis detailing your home's value as well as a comparison with similar homes in the area

Home Details

Home Type

  • Single Family

Est. Annual Taxes

  • $793

Year Built

  • Built in 1983

Lot Details

  • 4,369 Sq Ft Lot
  • Desert faces the front of the property
  • Block Wall Fence
  • Backyard Sprinklers
  • Private Yard
  • Grass Covered Lot

HOA Fees

  • $39 Monthly HOA Fees

Parking

  • 2 Car Garage
  • Garage Door Opener

Home Design

  • Wood Frame Construction
  • Tile Roof
  • Block Exterior
  • Stucco

Interior Spaces

  • 1,196 Sq Ft Home
  • 2-Story Property
  • Vaulted Ceiling
  • Ceiling Fan
  • Double Pane Windows

Kitchen

  • Built-In Microwave
  • Granite Countertops

Flooring

  • Wood
  • Carpet
  • Stone

Bedrooms and Bathrooms

  • 3 Bedrooms
  • Remodeled Bathroom
  • Primary Bathroom is a Full Bathroom
  • 2 Bathrooms

Outdoor Features

  • Covered Patio or Porch

Schools

  • Chandler Traditional Academy - Goodman Elementary School
  • John M Andersen Jr High Middle School
  • Chandler High School

Utilities

  • Refrigerated Cooling System
  • Heating Available
  • High Speed Internet
  • Cable TV Available

Listing and Financial Details

  • Tax Lot 88
  • Assessor Parcel Number 302-80-570

Community Details

Overview

  • Association fees include ground maintenance
  • Cove At Tiburon Association, Phone Number (866) 473-2573
  • Built by COVENTRY HOMES
  • The Cove At Tiburon Subdivision

Recreation

  • Tennis Courts

Home Details

Home Type

Single Family

Est. Annual Taxes

$793

Year Built

Built in 1983

Lot Details

4,369 Sq Ft Lot

HOA Fees

$39 per month

Parking

2

Listing Details

  • Cross Street: WARNER & PRICE
  • Legal Info Range: 5E
  • Property Type: Residential
  • Ownership: Fee Simple
  • HOA #2: N
  • HOA #3 Fee: N
  • Association Fees Land Lease Fee: N
  • Recreation Center Fee 2: N
  • Recreation Center Fee: N
  • Total Monthly Fee Equivalent: 39.43
  • Basement: N
  • Updated Partial or Full Bathrooms: Partial
  • Bathrooms Year Updated: 2013
  • Updated Floors: Full
  • Items Updated Floor Yr Updated: 2009
  • Updated Kitchen: Full
  • Items Updated Kitchen Yr Updated: 2013
  • Parking Spaces Total Covered Spaces: 2.0
  • Year Built: 1983
  • Tax Year: 2012
  • Property Sub Type: Single Family - Detached
  • Horses: No
  • Lot Size Acres: 0.1
  • Subdivision Name: THE COVE AT TIBURON
  • ResoBuildingAreaSource: Assessor
  • General Property Description:PriceSqFt: 150.5
  • Association Fees:HOA Fee2: 39.43
  • Windows:Dual Pane: Yes
  • Cooling:Ceiling Fan(s): Yes
  • Technology:Cable TV Avail: Yes
  • Technology:High Speed Internet Available: Yes
  • Special Features: VirtualTour

Interior Features

  • Basement: None
  • Flooring: Carpet, Stone, Wood
  • Basement YN: No
  • Spa Features: None
  • Total Bedrooms: 3
  • Fireplace Features: None
  • Fireplace: No
  • Interior Amenities: Upstairs, Vaulted Ceiling(s), Full Bth Master Bdrm, High Speed Internet, Granite Counters
  • Living Area: 1196.0
  • Stories: 2
  • Window Features: Dual Pane
  • Fireplace:No Fireplace: Yes
  • Kitchen Features:RangeOven Elec: Yes
  • Kitchen Features:Built-in Microwave: Yes
  • Kitchen Features:Granite Countertops: Yes
  • Community Features:Comm Tennis Court(s): Yes
  • Kitchen Features:Cook Top Elec: Yes

Exterior Features

  • Fencing: Block
  • Exterior Features: Covered Patio(s), Patio, Private Yard
  • Lot Features: Sprinklers In Rear, Desert Front, Grass Back
  • Pool Features: None
  • Pool Private: No
  • Disclosures: Agency Discl Req
  • Construction Type: Painted, Stucco, Block, Frame - Wood
  • Roof: Tile
  • Construction:Frame - Wood: Yes
  • Construction:Block: Yes
  • Exterior Features:Covered Patio(s): Yes
  • Exterior Features:Patio: Yes
  • Exterior Features:Pvt Yrd(s)Crtyrd(s): Yes

Garage/Parking

  • Total Covered Spaces: 2.0
  • Parking Features: Electric Door Opener
  • Attached Garage: No
  • Garage Spaces: 2.0
  • Parking Features:Electric Door Opener: Yes

Utilities

  • Cooling: Refrigeration, Ceiling Fan(s)
  • Heating: Electric
  • Water Source: City Water
  • Heating:Electric: Yes

Condo/Co-op/Association

  • Community Features: Tennis Court(s)
  • Amenities: Management
  • Association Fee: 39.43
  • Association Fee Frequency: Monthly
  • Association Name: COVE AT TIBURON
  • Phone: 866-473-2573
  • Association: Yes

Association/Amenities

  • Association Fees:HOA YN2: Y
  • Association Fees:HOA Transfer Fee2: 400.0
  • Association Fees:HOA Paid Frequency: Monthly
  • Association Fees:HOA Name4: COVE AT TIBURON
  • Association Fees:PAD Fee YN2: N
  • Association Fees:Cap ImprovementImpact Fee _percent_: $
  • Association Fee Incl:Common Area Maint3: Yes
  • Association Fees:Cap ImprovementImpact Fee 2 _percent_: $

Fee Information

  • Association Fee Includes: Maintenance Grounds

Schools

  • Elementary School: Chandler Traditional Academy - Goodman
  • High School: Chandler High School
  • Junior High Dist: Chandler Unified District
  • Middle Or Junior School: John M Andersen Jr High School

Lot Info

  • Land Lease: No
  • Lot Size Sq Ft: 4369.0
  • Parcel #: 302-80-570
  • ResoLotSizeUnits: SquareFeet

Building Info

  • Builder Name: COVENTRY HOMES

Tax Info

  • Tax Annual Amount: 793.0
  • Tax Book Number: 302.00
  • Tax Lot: 88
  • Tax Map Number: 80.00

Ownership History

We collect this data history from publicly available records. To have your information removed, we recommend requesting removal directly through your county’s website.

Date Name Owned For Owner Type

Purchase Details

Closed on
Sep 25, 2025
Sold by
Anadelia Garcia Living Trust and Garcia Anadelia Delia
Bought by
Current Estimated Value
$388,178

Home Financials for this Owner

Home Financials are based on the most recent Mortgage that was taken out on this home.
Original Mortgage
$88,900
Outstanding Balance
$88,161
Interest Rate
6.5%
Mortgage Type
Credit Line Revolving
Estimated Equity
$300,017

Purchase Details

Closed on
Sep 18, 2023
Sold by
Garcia Ana Delia
Bought by
Anadelia Garcia Living Trust and Garcia

Purchase Details

Closed on
Jul 22, 2021
Sold by
Oscar Sarmiento and Anadelia Garcia
Bought by
Garcia Ana

Home Financials for this Owner

Home Financials are based on the most recent Mortgage that was taken out on this home.
Original Mortgage
$230,000
Interest Rate
2.96%
Mortgage Type
New Conventional

Purchase Details

Closed on
Mar 3, 2020
Sold by
Garcia Anadelia and Sarmiento Oscar
Bought by
Sarmiento Oscar and Garcia Anadelia

Home Financials for this Owner

Home Financials are based on the most recent Mortgage that was taken out on this home.
Original Mortgage
$150,000
Interest Rate
3.5%
Mortgage Type
New Conventional

Purchase Details

Listed on
May 24, 2013
Closed on
Aug 5, 2013
Sold by
Mendivil Daniel P
Bought by
Garcia Anadelia
Seller's Agent
Russell Shaw
Realty One Group
Buyer's Agent
Stacie Neumann
Russ Lyon Sotheby's International Realty
List Price
$174,900
Sold Price
$180,000
Premium/Discount to List
$5,100
2.92%

Home Financials for this Owner

Home Financials are based on the most recent Mortgage that was taken out on this home.
Avg. Annual Appreciation
6.07%
Original Mortgage
$176,739
Interest Rate
4.25%
Mortgage Type
FHA

Purchase Details

Closed on
Oct 16, 2009
Sold by
Coury Cynthia M
Bought by
Mendivil Daniel P

Home Financials for this Owner

Home Financials are based on the most recent Mortgage that was taken out on this home.
Original Mortgage
$114,782
Interest Rate
5%
Mortgage Type
FHA

Purchase Details

Closed on
Oct 5, 2009
Sold by
First Horizon Home Loans
Bought by
Mendivil Daniel P

Home Financials for this Owner

Home Financials are based on the most recent Mortgage that was taken out on this home.
Original Mortgage
$114,782
Interest Rate
5%
Mortgage Type
FHA

Purchase Details

Closed on
Aug 14, 2009
Sold by
Wilke Stacey
Bought by
First Horizon Home Loans

Home Financials for this Owner

Home Financials are based on the most recent Mortgage that was taken out on this home.
Original Mortgage
$114,782
Interest Rate
5%
Mortgage Type
FHA

Purchase Details

Closed on
Mar 2, 2005
Sold by
Friedli Theodore and Friedli Kathy
Bought by
Wilke Stacey

Home Financials for this Owner

Home Financials are based on the most recent Mortgage that was taken out on this home.
Original Mortgage
$138,400
Interest Rate
6.5%
Mortgage Type
New Conventional

Purchase Details

Closed on
Mar 12, 2001
Sold by
Guard Sean Michael
Bought by
Spicer Kathy L

Purchase Details

Closed on
Feb 7, 2000
Sold by
Nolande Samantha
Bought by
Guard Sean Michael

Home Financials for this Owner

Home Financials are based on the most recent Mortgage that was taken out on this home.
Original Mortgage
$99,960
Interest Rate
8.14%
Mortgage Type
FHA
Source: Public Records

Home Values in the Area

Source: Public Records

Average Home Value in this Area


Source: Public Records

Agents Specializing in Central Ridge, AZ

See All Agents

Purchase History

We collect this data history from publicly available records. To have your information removed, we recommend requesting removal directly through your county’s website.

Date Buyer Sale Price Title Company
-- Pioneer Title Agency
Anadelia Garcia Living Trust -- None Listed On Document
Garcia Ana -- Empire West Title
Sarmiento Oscar -- Advantage Title
Garcia Anadelia $180,000 Old Republic Title Agency
Mendivil Daniel P -- The Talon Group Arrowhead
Mendivil Daniel P $116,900 The Talon Group Arrowhead
First Horizon Home Loans $119,000 None Available
Wilke Stacey $173,000 Stewart Title & Trust Of Pho
Spicer Kathy L $107,000 Title Guaranty Agency
Spicer Kathy L -- --
Guard Sean Michael $98,000 Fidelity National Title
Source: Public Records

Mortgage History

We collect this data history from publicly available records. To have your information removed, we recommend requesting removal directly through your county’s website.

Date Status Borrower Loan Amount
Open $88,900
Previous Owner -- $230,000
Previous Owner Sarmiento Oscar $150,000
Previous Owner Garcia Anadelia $176,739
Previous Owner Mendivil Daniel P $114,782
Previous Owner Wilke Stacey $45,000
Previous Owner Wilke Stacey $25,000
Previous Owner Wilke Stacey $176,800
Previous Owner Wilke Stacey $138,400
Previous Owner Friedli Kathy L $112,500
Previous Owner Guard Sean Michael $99,960
Source: Public Records

Tax History

We collect this data history from publicly available records. To have your information removed, we recommend requesting removal directly through your county’s website.

Year Tax Paid Tax Assessment Tax Assessment Total Assessment is a certain percentage of the fair market value that is determined by local assessors to be the total taxable value of land and additions on the property. Land Improvement
2025 $1,058 $13,584
2024 $1,022 $12,937
2023 $1,022 $28,580 $5,710 $22,870
2022 $986 $20,460 $4,090 $16,370
2021 $1,034 $18,850 $3,770 $15,080
2020 $1,029 $17,660 $3,530 $14,130
2019 $990 $15,550 $3,110 $12,440
2018 $958 $14,110 $2,820 $11,290
2017 $893 $12,910 $2,580 $10,330
2016 $860 $12,030 $2,400 $9,630
2015 $834 $11,350 $2,270 $9,080
Source: Public Records

Agents Affiliated with this Home

  • Section Image
  • Section Image
See All Agents

Map

Source: Arizona Regional Multiple Listing Service (ARMLS)

MLS Number: 4941764

Arizona Regional Multiple Listing Service (ARMLS)

APN: 302-80-570

Your Personal Tour Guide

Ask me questions while you tour the home.