
Edith 'Eydie' Fernandez
HomeSmart
(623) 254-4398
41 Total Sales
1 in Paradise Valley Village
$487,000 Price


Estimated Value: $398,000 - $464,990
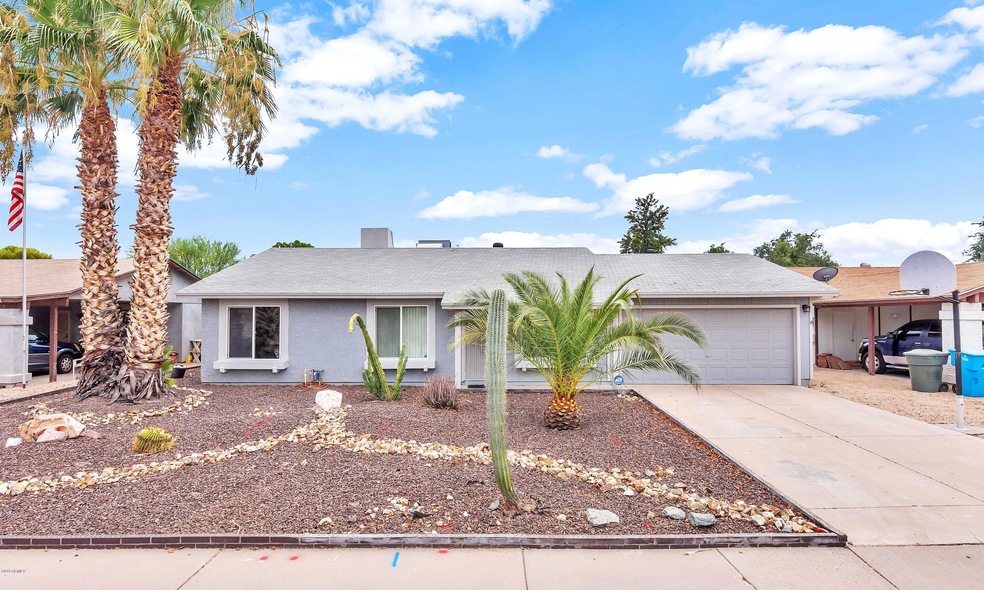
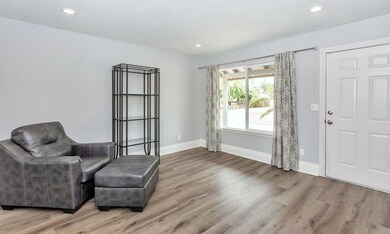
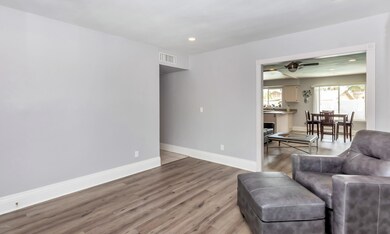
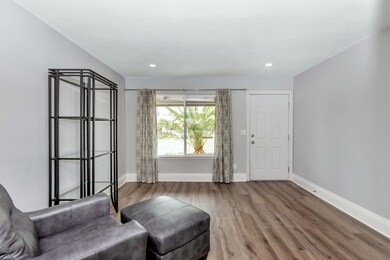
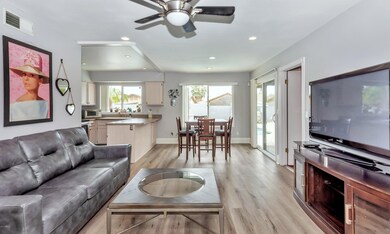
Honey stop the car. Hard to find affordable well kept 4 bedroom 2 bath home with 2 car garage. Cozy living room with open kitchen. Nice cabinets, breakfast bar and newer appliances. Wood laminate flooring and ceramic tile. Recessed lighting. Large master with backyard exit. Remodeled bathrooms with nice tile work. Indoor laundry room off garage entry. Ceiling fans in every room. Private backyard with diving pool, storage sheds and covered patio. Solar system with power bills below $200. A real gem. Close to 101 and shopping. Quiet neighborhood. No Hoa.
Last Agent to Sell the Property
Iannelli and Associates License #BR009136000 Listed on: 07/23/2019
We collect this data history from publicly available records. To have your information removed, we recommend requesting removal directly through your county’s website.
Edith 'Eydie' Fernandez
HomeSmart
(623) 254-4398
41 Total Sales
1 in Paradise Valley Village
$487,000 Price
Dushun Coach
Realty ONE Group
(480) 613-5636
6 Total Sales
1 in Paradise Valley Village
$485,000 Price
Daren Freeman
Compass
(623) 246-4270
63 Total Sales
7 in Paradise Valley Village
$418K - $926K Price Range
Skyler Keyser
The Agency
(623) 777-2928
126 Total Sales
1 in Paradise Valley Village
$993,000 Price
Stephen Liby
HomeSmart
(623) 254-1098
33 Total Sales
1 in Paradise Valley Village
$517,500 Price
Lauren Wendt
W and Partners, LLC
(602) 932-1263
144 Total Sales
5 in Paradise Valley Village
$205K - $905K Price Range
We collect this data history from publicly available records. To have your information removed, we recommend requesting removal directly through your county’s website.
| Date | Buyer | Sale Price | Title Company |
|---|---|---|---|
| -- | None Listed On Document | ||
| Amos Lisa | $265,000 | Empire West Title Agency Llc | |
| Abraham Veronica A | $180,000 | Driggs Title Agency Inc | |
| Pinkhasov Igor | $145,000 | North American Title Co | |
| Goyarts Michael | $128,000 | Chicago Title Insurance Co | |
| Goyarts Michael | -- | Chicago Title Insurance Co | |
| Bmr Properties Llc | -- | Chicago Title Insurance Co | |
| Thompson Larry | -- | First Southwestern Title | |
| Hud | -- | First Southwestern Title | |
| Mellon Mtg Company | -- | -- | |
| Jervis David S | $83,000 | First American Title |
We collect this data history from publicly available records. To have your information removed, we recommend requesting removal directly through your county’s website.
| Date | Status | Borrower | Loan Amount |
|---|---|---|---|
| Open | $75,000 | ||
| Previous Owner | Amos Lisa | $256,400 | |
| Previous Owner | Amos Lisa | $256,800 | |
| Previous Owner | Amos Lisa | $257,050 | |
| Previous Owner | Abraham Veronica A | $176,739 | |
| Previous Owner | Pinkhasov Igor | $25,000 | |
| Previous Owner | Pinkhasov Igor | $140,650 |
We collect this data history from publicly available records. To have your information removed, we recommend requesting removal directly through your county’s website.
| Date | Event | Price | List to Sale | Price per Sq Ft |
|---|---|---|---|---|
| 06/25/2025 06/25/25 | Off Market | $265,500 | -- | -- |
| 08/23/2019 08/23/19 | Sold | $265,500 | +0.2% | $187 / Sq Ft |
| 07/26/2019 07/26/19 | Pending | -- | -- | -- |
| 07/25/2019 07/25/19 | Price Changed | $265,000 | +2.3% | $186 / Sq Ft |
| 07/23/2019 07/23/19 | For Sale | $259,000 | -- | $182 / Sq Ft |
We collect this data history from publicly available records. To have your information removed, we recommend requesting removal directly through your county’s website.
| Year | Tax Paid | Tax Assessment Tax Assessment Total Assessment is a certain percentage of the fair market value that is determined by local assessors to be the total taxable value of land and additions on the property. | Land | Improvement |
|---|---|---|---|---|
| 2025 | $1,511 | $17,452 | ||
| 2024 | $1,439 | $16,621 | ||
| 2023 | $1,439 | $32,980 | $6,590 | $26,390 |
| 2022 | $1,425 | $25,310 | $5,060 | $20,250 |
| 2021 | $1,449 | $22,550 | $4,510 | $18,040 |
| 2020 | $1,399 | $20,850 | $4,170 | $16,680 |
| 2019 | $1,406 | $18,630 | $3,720 | $14,910 |
| 2018 | $1,355 | $16,410 | $3,280 | $13,130 |
| 2017 | $1,294 | $15,350 | $3,070 | $12,280 |
| 2016 | $1,273 | $15,000 | $3,000 | $12,000 |
| 2015 | $926 | $10,720 | $2,140 | $8,580 |
Seller's Agent in 2019
Bill Iannelli
Iannelli and Associates
(602) 463-9166
54 Total Sales
Buyer's Agent in 2019
Earl Stringfellow
Phoenix Real Estate Group
(602) 451-8444
1 in this area
51 Total Sales
Seller's Agent in 2015
Gavriel Yagudayev
eXp Realty
(623) 418-8302
7 in this area
86 Total Sales
DY
Seller Co-Listing Agent in 2015
Diana Yagudayev
My Home Group
Buyer's Agent in 2015
Jennifer Wehner
eXp Realty
(602) 694-0011
29 in this area
552 Total Sales
JF
Buyer's Agent in 2015
Jennifer Fergus
DPR Realty
Source: Arizona Regional Multiple Listing Service (ARMLS)
MLS Number: 5955654
APN: 214-06-336
Disclaimer: Certain information contained herein is derived from information provided by parties other than Homes.com. All information provided is deemed reliable, but is not guaranteed to be accurate and should be independently verified.
All information should be verified by the recipient and none is guaranteed as accurate by ARMLS
Listing Information presented by local MLS brokerage: Ten-X, local REALTOR®- Arlene Richardson - (888)-952-6393
Ask me questions while you tour the home.