
Steve Dokich
New Chapter Real Estate
(219) 351-8482
74 Total Sales
3 in Cedar Creek
$230K - $359K Price Range

Estimated Value: $311,856
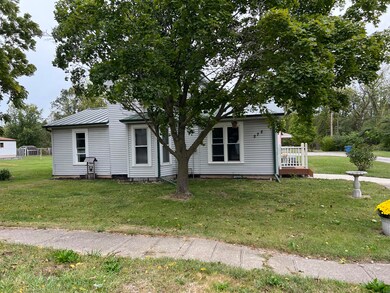
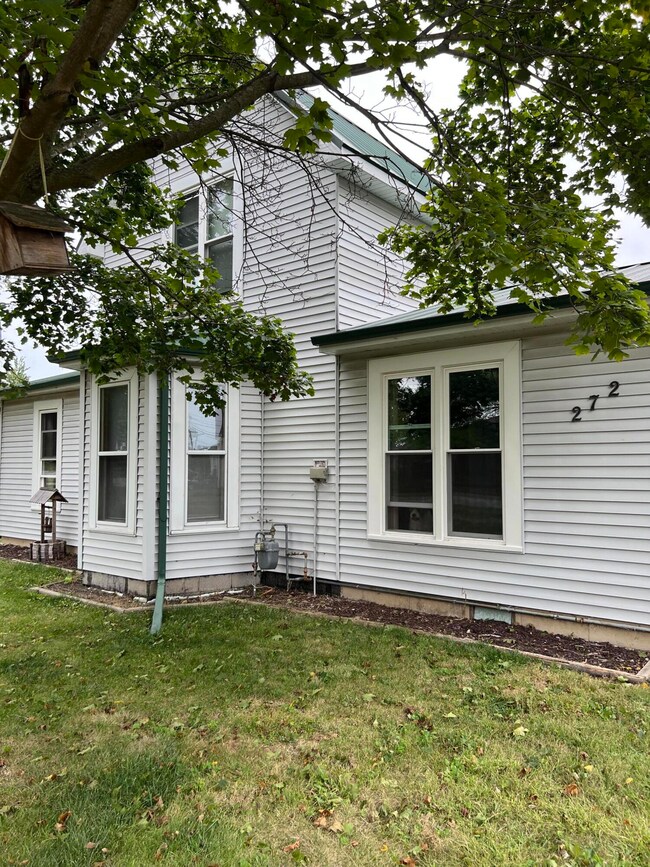
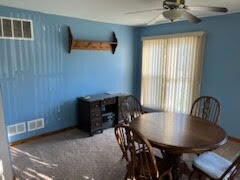
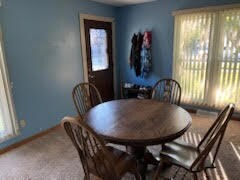
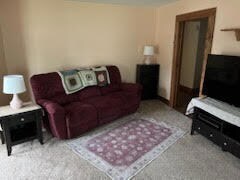
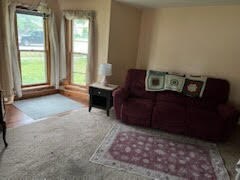
In search of generous living space? Consider this 4-bedroom, 2-bathroom Cape Cod style home, sprawling over half an acre within town boundaries, complete with numerous enhancements. The home includes an office space, a large bonus room for various activities, a partial basement, and dual crawl spaces for ample storage. Additionally, there's a 3-car heated garage, featuring a bay that can accommodate an RV or boat, and a workshop area. Above the garage lies an expansive loft, ideal for entertainment, extra storage, or potential living space conversion. Nestled in a tranquil neighborhood, this home is conveniently close to shopping, dining, and parks. The back deck provides scenic views of deer wandering about, perfect for tranquil morning coffee moments. The backyard features a small, fenced area, great for pets or gardening. Recent upgrades encompass a steel roof, gutters, and fascia in 2015. 14 of the windows have been replaced between 2015-2021. Hot water heater in 2019, Downstairs furnace in 2021. Whole house generator in 2016. New microwave and washer in 2024, dryer in 2023, dishwasher in 2020. All blind/window treatments to remain. The holidays will be here before you know it, and this offers a generous amount of space for entertaining friends and family for the holidays!!
Last Agent to Sell the Property
Northwest Indiana Real Estate License #RB15001182 Listed on: 09/27/2024
We collect this data history from publicly available records. To have your information removed, we recommend requesting removal directly through your county’s website.
Steve Dokich
New Chapter Real Estate
(219) 351-8482
74 Total Sales
3 in Cedar Creek
$230K - $359K Price Range
Trisha Potts
RE/MAX Executives
(219) 335-2799
219 Total Sales
2 in Cedar Creek
$335,000 Price Range
David Taylor
McColly Real Estate
(219) 213-9226
251 Total Sales
3 in Cedar Creek
$230K - $650K Price Range
Amy Wilkening
(219) 356-6445
44 Total Sales
1 in Cedar Creek
$554,415 Price
Anna Steuer
Realty Executives Premier
(219) 312-4246
78 Total Sales
1 in Cedar Creek
$314,990 Price
Susan Mender
Listing Leaders MVPs
(269) 231-8675
313 Total Sales
5 in Cedar Creek
$95K - $329K Price Range
We collect this data history from publicly available records. To have your information removed, we recommend requesting removal directly through your county’s website.
| Date | Buyer | Sale Price | Title Company |
|---|---|---|---|
| -- | Northwest Indiana Title | ||
| Weber Diana | -- | -- | |
| Weber Diana E | -- | -- | |
| Weber Vincent | -- | None Listed On Document |
We collect this data history from publicly available records. To have your information removed, we recommend requesting removal directly through your county’s website.
| Date | Status | Borrower | Loan Amount |
|---|---|---|---|
| Open | $274,928 | ||
| Previous Owner | Weber Diana | $75,000 | |
| Previous Owner | Weber Diana | $36,000 | |
| Previous Owner | Weber Vincent | $35,000 | |
| Previous Owner | Corns Joan F | $35,000 | |
| Previous Owner | Corns Joan F | $5,000 | |
| Previous Owner | Corns Joan F | $5,000 |
We collect this data history from publicly available records. To have your information removed, we recommend requesting removal directly through your county’s website.
| Date | Event | Price | List to Sale | Price per Sq Ft |
|---|---|---|---|---|
| 01/24/2025 01/24/25 | Sold | $280,000 | -2.0% | $134 / Sq Ft |
| 10/11/2024 10/11/24 | For Sale | $285,750 | -- | $137 / Sq Ft |
We collect this data history from publicly available records. To have your information removed, we recommend requesting removal directly through your county’s website.
| Year | Tax Paid | Tax Assessment Tax Assessment Total Assessment is a certain percentage of the fair market value that is determined by local assessors to be the total taxable value of land and additions on the property. | Land | Improvement |
|---|---|---|---|---|
| 2025 | $2,842 | $274,100 | $55,500 | $218,600 |
| 2024 | $6,826 | $271,900 | $55,500 | $216,400 |
| 2023 | $2,758 | $257,500 | $55,500 | $202,000 |
| 2022 | $2,772 | $252,900 | $55,500 | $197,400 |
| 2021 | $2,046 | $217,600 | $43,100 | $174,500 |
| 2020 | $1,936 | $208,500 | $43,100 | $165,400 |
| 2019 | $1,936 | $198,000 | $43,100 | $154,900 |
| 2018 | $2,151 | $195,300 | $43,100 | $152,200 |
| 2017 | $1,937 | $175,700 | $33,900 | $141,800 |
| 2016 | $1,674 | $168,900 | $33,900 | $135,000 |
| 2014 | $1,880 | $177,200 | $33,800 | $143,400 |
| 2013 | $1,912 | $174,300 | $33,800 | $140,500 |
Seller's Agent in 2025
Lisa Wojcik
Northwest Indiana Real Estate
(708) 478-1212
8 in this area
29 Total Sales
Buyer's Agent in 2025
Noreen Adams
BHHS Executive Realty
(219) 741-0065
2 in this area
15 Total Sales
Source: Northwest Indiana Association of REALTORS®
MLS Number: 810833
APN: 45-19-23-427-013.000-008
Disclaimer: Certain information contained herein is derived from information provided by parties other than Homes.com. All information provided is deemed reliable, but is not guaranteed to be accurate and should be independently verified.
All data is obtained from various sources and may not have been verified by broker or MLS GRID. Supplied Open House Information is subject to change without notice. All information should be independently reviewed and verified for accuracy. Properties may or may not be listed by the office/agent presenting the information. Some IDX listings have been excluded from this website. Copyright 2026 Multiple Listing Service of the Northwest Indiana Realtors Association Multiple Listing Service (NIRA MLS). All rights reserved. IDX information is provided exclusively for personal, non-commercial use, and may not be used for any purpose other than to identify prospective properties consumers may be interested in purchasing. Information is deemed reliable but not guaranteed.
Listings courtesy of Northwest Indiana Association of REALTORS® as distributed by MLS GRID.
Based on information submitted to the MLS GRID
Ask me questions while you tour the home.