
Nancy Casey
BHHS Fox & Roach-Mullica Hill South
(856) 830-6065
89 Total Sales
7 in Salem
$50K - $239K Price Range
Estimated Value: $64,000 - $85,280
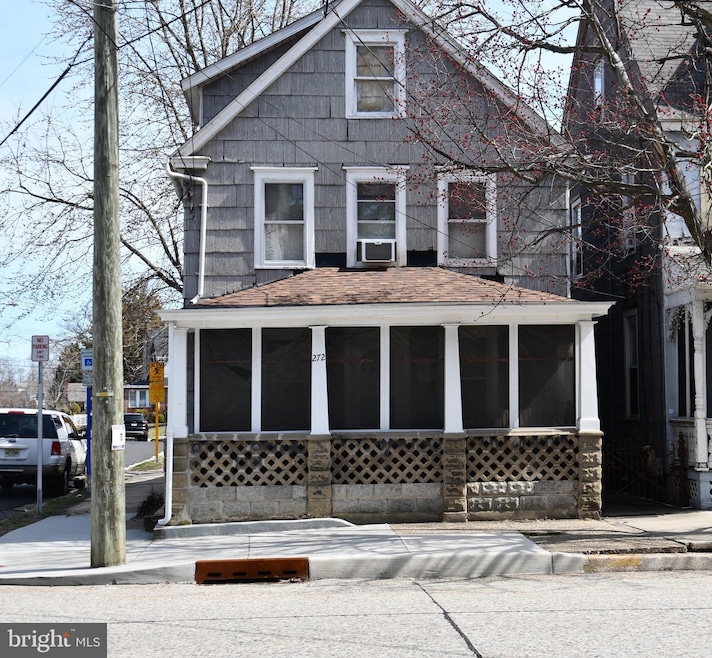
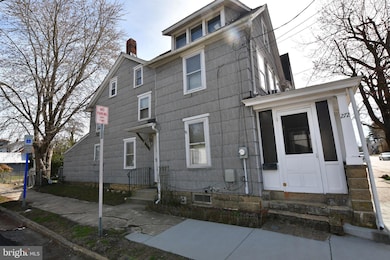
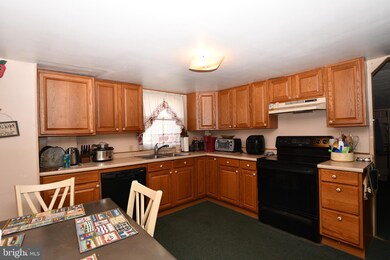
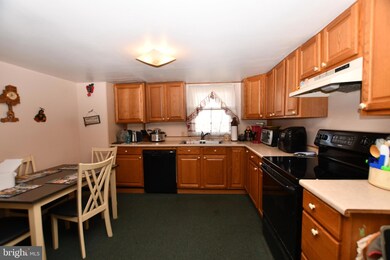
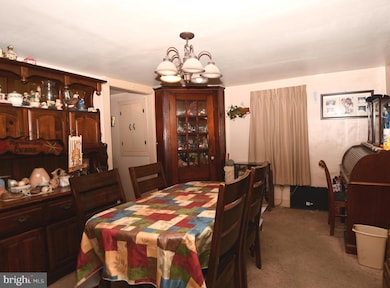
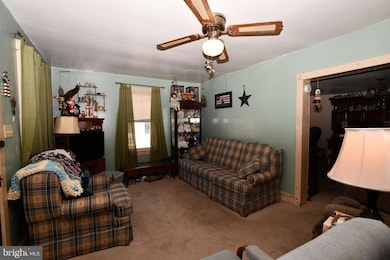
PRICE LOWERED! Discover the charm of this spacious 3 bedroom, 2 full bathroom single-family home with just over 1,500 sq feet, located in Salem’s Historic District! Built in 1895, this home boasts timeless character while offering modern updates for comfort and convenience. The welcoming front screened porch is a great place to relax and offers removable plastic frames to help keep the elements out. Convenient mudroom and laundry area with washer/dryer hook-up is towards the rear of the house. Plenty of space to entertain family and friends in the eat-in kitchen, formal dining room and living area. One of the full bathrooms is located the main floor.
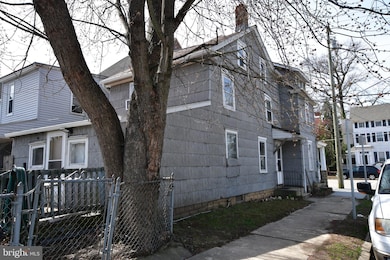
You'll appreciate the detached 2-car garage with electric for additional storage or hobby space. Additional storage can be found in the walk up attic. The basement includes a professional installed humidifier. There is backyard space for outdoor enjoyment. Both NEW roof and leaf filters added to the gutters in 2024 for hassle-free maintenance. Situated in the heart of Salem’s Historic District, this home offers a blend of history and convenience. Sold in as-is condition with the buyer responsible for repairs, inspections, and certificate of occupancy. Don’t miss this opportunity to own a piece of history with endless potential! Contact us today for more details or to schedule a showing.
Last Agent to Sell the Property
(856) 299-6444 kmurray@adrsj.com American Dream Realty of South Jersey Brokerage Phone: 8562996444 License #1649390 Listed on: 03/28/2025
Last Buyer's Agent
(856) 235-1950 fcawley@weichertrealtors.net Weichert Realtors - Moorestown License #2293884
We collect this data history from publicly available records. To have your information removed, we recommend requesting removal directly through your county’s website.
Nancy Casey
BHHS Fox & Roach-Mullica Hill South
(856) 830-6065
89 Total Sales
7 in Salem
$50K - $239K Price Range
Christy Myers
American Dream Realty of South Jersey
(856) 878-2519
130 Total Sales
6 in Salem
$65K - $370K Price Range
Vincent Grova
Pino Agency
(484) 497-0303
222 Total Sales
6 in Salem
$92K - $200K Price Range
David Marcantuno
Keller Williams Hometown
(484) 978-8261
203 Total Sales
1 in Salem
$342,400 Price
Andrea Schilling
Keller Williams Hometown
(267) 310-3162
51 Total Sales
2 in Salem
$75K - $104K Price Range
Jill Santandrea
EXIT Realty Defined
(888) 599-8984
308 Total Sales
2 in Salem
$85K - $115K Price Range
We collect this data history from publicly available records. To have your information removed, we recommend requesting removal directly through your county’s website.
| Date | Buyer | Sale Price | Title Company |
|---|---|---|---|
| $65,000 | Nu World Title | ||
| -- | -- |
We collect this data history from publicly available records. To have your information removed, we recommend requesting removal directly through your county’s website.
| Date | Event | Price | List to Sale | Price per Sq Ft |
|---|---|---|---|---|
| 05/15/2026 05/15/26 | Sold | $65,000 | -23.5% | $43 / Sq Ft |
| 09/09/2025 09/09/25 | Pending | -- | -- | -- |
| 09/04/2025 09/04/25 | Price Changed | $85,000 | -10.5% | $57 / Sq Ft |
| 06/26/2025 06/26/25 | Price Changed | $95,000 | 0.0% | $63 / Sq Ft |
| 06/26/2025 06/26/25 | For Sale | $95,000 | -13.6% | $63 / Sq Ft |
| 05/28/2025 05/28/25 | Pending | -- | -- | -- |
| 04/23/2025 04/23/25 | Price Changed | $110,000 | -11.9% | $73 / Sq Ft |
| 04/13/2025 04/13/25 | Price Changed | $124,900 | -3.2% | $83 / Sq Ft |
| 03/28/2025 03/28/25 | For Sale | $129,000 | -- | $86 / Sq Ft |
We collect this data history from publicly available records. To have your information removed, we recommend requesting removal directly through your county’s website.
| Year | Tax Paid | Tax Assessment Tax Assessment Total Assessment is a certain percentage of the fair market value that is determined by local assessors to be the total taxable value of land and additions on the property. | Land | Improvement |
|---|---|---|---|---|
| 2026 | $4,167 | $48,300 | $6,600 | $41,700 |
| 2025 | $4,167 | $48,300 | $6,600 | $41,700 |
| 2024 | $3,797 | $48,300 | $6,600 | $41,700 |
| 2023 | $3,797 | $48,300 | $6,600 | $41,700 |
| 2022 | $3,631 | $48,300 | $6,600 | $41,700 |
| 2021 | $3,245 | $48,300 | $6,600 | $41,700 |
| 2020 | $3,435 | $48,300 | $6,600 | $41,700 |
| 2019 | $3,414 | $48,300 | $6,600 | $41,700 |
| 2018 | $3,339 | $48,300 | $6,600 | $41,700 |
| 2017 | $3,299 | $48,300 | $6,600 | $41,700 |
| 2016 | $4,174 | $106,600 | $14,100 | $92,500 |
| 2015 | $4,121 | $106,600 | $14,100 | $92,500 |
| 2014 | $4,100 | $106,600 | $14,100 | $92,500 |
Seller's Agent in 2026
Christy Myers
American Dream Realty of South Jersey
(856) 275-3737
130 Total Sales
Buyer's Agent in 2026
Tammy Vasquez
Weichert Corporate
(917) 449-8336
23 Total Sales
Source: Bright MLS
MLS Number: NJSA2014238
APN: 13-00035-0000-00003
Disclaimer: Certain information contained herein is derived from information provided by parties other than Homes.com. All information provided is deemed reliable, but is not guaranteed to be accurate and should be independently verified.
The data relating to real estate for sale on this website appears in part through the BRIGHT Internet Data Exchange program, a voluntary cooperative exchange of property listing data between licensed real estate brokerage firms, and is provided by BRIGHT through a licensing agreement.
Listing information is from various brokers who participate in the Bright MLS IDX program and not all listings may be visible on the site.
The property information being provided on or through the website is for the personal, non-commercial use of consumers and such information may not be used for any purpose other than to identify prospective properties consumers may be interested in purchasing.
Some properties which appear for sale on the website may no longer be available because they are for instance, under contract, sold or are no longer being offered for sale.
Property information displayed is deemed reliable but is not guaranteed.
Copyright 2026 Bright MLS, Inc.
Ask me questions while you tour the home.