
Andrei Balaj
Higgins Group Real Estate
(475) 258-8006
53 Total Sales
1 in Riverside
$1,100,000 Price
Estimated Value: $3,943,247
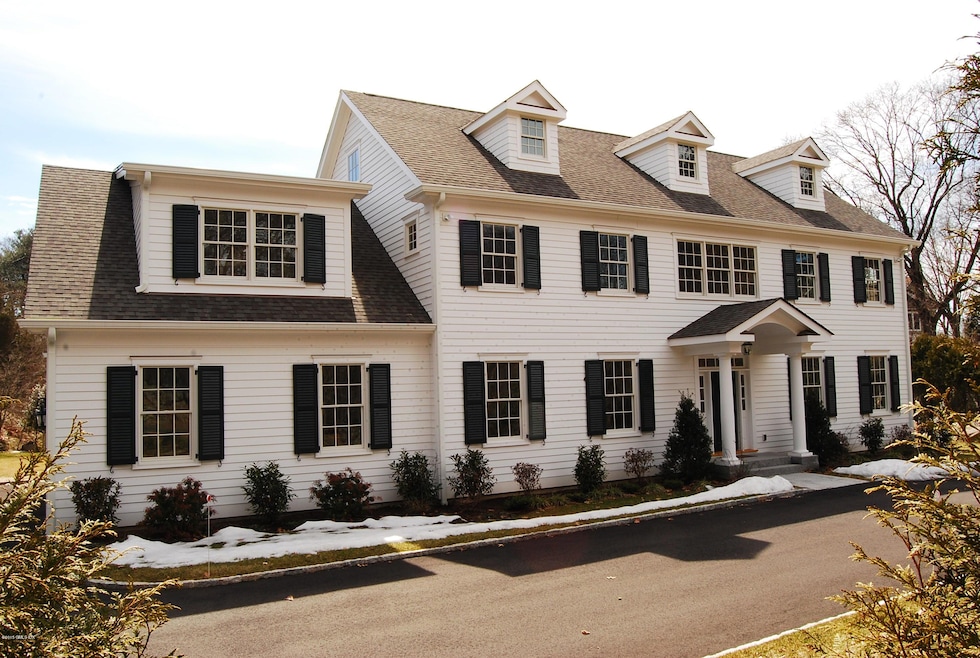
OUTSTANDING VALUE IN NEW CONSTRUCTION WITH CLASSIC DETAILS ON EXTERIOR AND AN OPEN FLOOR PLAN FOR MODERN LIVING INSIDE. 5,700 SF OF FINISHED LIVING AREA PLUS A 750 SF 3 CAR GARAGE WITH HIGH CEILINGS AND SUV SIZED DOORS.SUB-ZERO/WOLF APPLIANCES, MARBLE BATHS, OAK FLOORS THROUGHOUT.LARGE GRANITE TERRACE OFF OF FAMILY ROOM. LEVEL PROFESSIONALLY LANDSCAPED HALF ACRE LOT WITH POSSIBLE POOL SITE, 2/10 MILE WALK TO NORTH MIANUS SCHOOL.
Last Agent to Sell the Property
Greenwich Land Co., Inc. License #RES.0390001 Listed on: 09/25/2014
We collect this data history from publicly available records. To have your information removed, we recommend requesting removal directly through your county’s website.
Andrei Balaj
Higgins Group Real Estate
(475) 258-8006
53 Total Sales
1 in Riverside
$1,100,000 Price
Jane Jones
Berkshire Hathaway NE Prop.
(475) 258-7083
20 Total Sales
1 in Riverside
$2,260,000 Price
Danielle Claroni
Sotheby's International Realty
(475) 275-9349
66 Total Sales
3 in Riverside
$1.1M - $1.6M Price Range
Robin Bartholomew
Berkshire Hathaway NE Prop.
(914) 690-6417
66 Total Sales
3 in Riverside
$1,312,500 Price Range
Urs Klarer
Coldwell Banker Realty
(475) 268-1377
66 Total Sales
2 in Riverside
$1,390,000 Price Range
Linna Yuen
Coldwell Banker Realty
(475) 258-8014
47 Total Sales
3 in Riverside
$940K - $2.6M Price Range
We collect this data history from publicly available records. To have your information removed, we recommend requesting removal directly through your county’s website.
| Date | Buyer | Sale Price | Title Company |
|---|---|---|---|
| $2,550,000 | -- | ||
| 272 Palmer Hill Road L | $815,000 | -- | |
| Rrk Assoc | $160,000 | -- | |
| 272 Palmer Hill Llc | $700,000 | -- |
We collect this data history from publicly available records. To have your information removed, we recommend requesting removal directly through your county’s website.
| Date | Status | Borrower | Loan Amount |
|---|---|---|---|
| Open | $1,000,000 | ||
| Closed | Bodson Jacques | $1,500,000 | |
| Previous Owner | Taylor Robert Bruce | $250,000 | |
| Previous Owner | Taylor Robert B | $144,000 | |
| Previous Owner | Taylor Robert | $115,000 |
We collect this data history from publicly available records. To have your information removed, we recommend requesting removal directly through your county’s website.
| Date | Event | Price | List to Sale | Price per Sq Ft |
|---|---|---|---|---|
| 06/19/2015 06/19/15 | Sold | $2,550,000 | -3.8% | $447 / Sq Ft |
| 05/05/2015 05/05/15 | Pending | -- | -- | -- |
| 09/25/2014 09/25/14 | For Sale | $2,650,000 | -- | $465 / Sq Ft |
We collect this data history from publicly available records. To have your information removed, we recommend requesting removal directly through your county’s website.
| Year | Tax Paid | Tax Assessment Tax Assessment Total Assessment is a certain percentage of the fair market value that is determined by local assessors to be the total taxable value of land and additions on the property. | Land | Improvement |
|---|---|---|---|---|
| 2025 | $22,204 | $1,796,550 | $559,440 | $1,237,110 |
| 2024 | $21,444 | $1,796,550 | $559,440 | $1,237,110 |
| 2023 | $20,905 | $1,796,550 | $559,440 | $1,237,110 |
| 2022 | $20,714 | $1,796,550 | $559,440 | $1,237,110 |
| 2021 | $22,486 | $1,867,600 | $515,340 | $1,352,260 |
| 2020 | $22,449 | $1,867,600 | $515,340 | $1,352,260 |
| 2019 | $22,673 | $1,867,600 | $515,340 | $1,352,260 |
| 2018 | $22,168 | $1,867,600 | $515,340 | $1,352,260 |
| 2017 | $22,447 | $1,867,600 | $515,340 | $1,352,260 |
| 2016 | $22,092 | $1,867,600 | $515,340 | $1,352,260 |
| 2015 | $18,553 | $1,555,820 | $579,180 | $976,640 |
| 2014 | -- | $579,180 | $579,180 | $0 |
PL
Seller's Agent in 2015
Peter Lauridsen
Greenwich Land Co., Inc.
(203) 496-3481
Buyer's Agent in 2015
Roberta Jurik
BHHS New England Properties
(203) 869-0500
40 Total Sales
Source: Greenwich Association of REALTORS®
MLS Number: 91564
APN: GREE-000012-000000-001382-S000000
Disclaimer: Certain information contained herein is derived from information provided by parties other than Homes.com. All information provided is deemed reliable, but is not guaranteed to be accurate and should be independently verified.
Listing data courtesy of Greenwich MLS. IDX information is provided exclusively for consumers’ personal, non-commercial use, that it may not be used for any purpose other than to
identify prospective properties consumers may be interested in purchasing. Data is deemed reliable but is not guaranteed accurate by the MLS.
Ask me questions while you tour the home.