
Seller's Agent in 2019
Laura Hiegel-Williams
Crye-Leike REALTORS Conway
(501) 733-3809
4 in this area
83 Total Sales
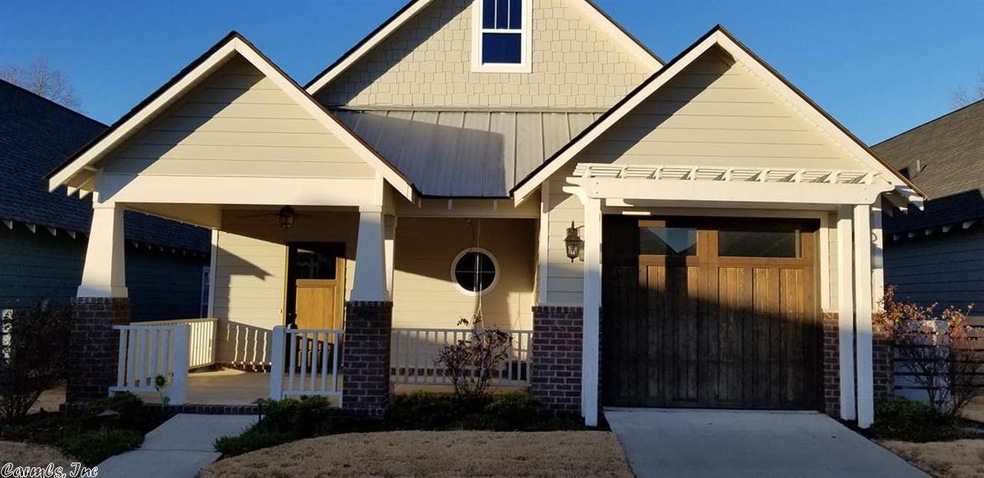
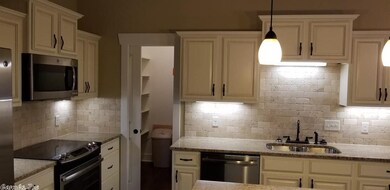
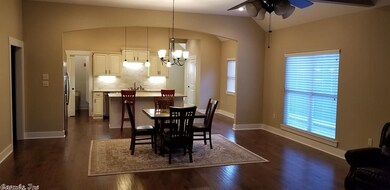
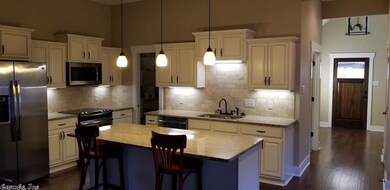
Estimated Value: $322,989 - $338,000
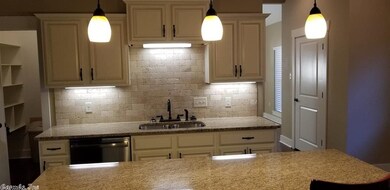
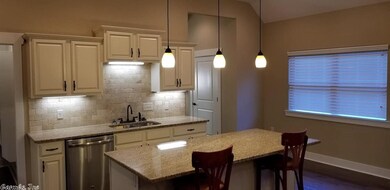
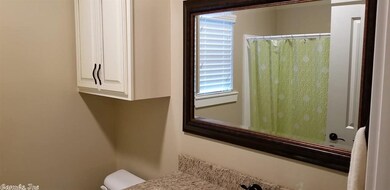
Reduced!!!Open house this Sunday 2-4 No maintenance & easy living home! Just seconds from banking, grocery shopping, walking trails and more! Gated community for 55+ access to club house included! Open floor plan with pantry, granite throughout, large handicap accessible shower, walk in closet and more!
Last Agent to Sell the Property
Crye-Leike REALTORS Conway Listed on: 12/28/2018
We collect this data history from publicly available records. To have your information removed, we recommend requesting removal directly through your county’s website.
| Date | Event | Price | List to Sale | Price per Sq Ft | Prior Sale |
|---|---|---|---|---|---|
| 06/12/2019 06/12/19 | Pending | -- | -- | -- | |
| 06/07/2019 06/07/19 | Sold | $245,900 | -1.2% | $146 / Sq Ft | |
| 03/27/2019 03/27/19 | Price Changed | $248,900 | -1.4% | $148 / Sq Ft | |
| 02/01/2019 02/01/19 | Price Changed | $252,400 | -1.8% | $150 / Sq Ft | |
| 12/28/2018 12/28/18 | For Sale | $256,900 | +9.0% | $152 / Sq Ft | |
| 04/13/2016 04/13/16 | Sold | $235,625 | +0.5% | $140 / Sq Ft | View Prior Sale |
| 03/14/2016 03/14/16 | Pending | -- | -- | -- | |
| 11/12/2015 11/12/15 | For Sale | $234,354 | -- | $139 / Sq Ft |
We collect this data history from publicly available records. To have your information removed, we recommend requesting removal directly through your county’s website.
| Year | Tax Paid | Tax Assessment Tax Assessment Total Assessment is a certain percentage of the fair market value that is determined by local assessors to be the total taxable value of land and additions on the property. | Land | Improvement |
|---|---|---|---|---|
| 2025 | $2,501 | $62,320 | $9,600 | $52,720 |
| 2024 | $2,501 | $62,320 | $9,600 | $52,720 |
| 2023 | $2,501 | $52,600 | $9,600 | $43,000 |
| 2022 | $2,126 | $52,600 | $9,600 | $43,000 |
| 2021 | $2,126 | $52,600 | $9,600 | $43,000 |
| 2020 | $2,126 | $49,430 | $9,600 | $39,830 |
| 2019 | $2,126 | $49,430 | $9,600 | $39,830 |
| 2018 | $2,151 | $49,430 | $9,600 | $39,830 |
| 2017 | $2,151 | $48,580 | $9,600 | $38,980 |
| 2016 | $243 | $4,800 | $4,800 | $0 |
Seller's Agent in 2019
Laura Hiegel-Williams
Crye-Leike REALTORS Conway
(501) 733-3809
4 in this area
83 Total Sales
C
Buyer's Agent in 2019
Chris Thornton
J.C. Thornton & Co., LLC
(501) 733-1133
30 Total Sales
Buyer's Agent in 2016
Kelley Chism
MVP Real Estate
(501) 208-4107
3 in this area
99 Total Sales
Source: Cooperative Arkansas REALTORS® MLS
MLS Number: 18039200
APN: 711-12125-013
Disclaimer: Certain information contained herein is derived from information provided by parties other than Homes.com. All information provided is deemed reliable, but is not guaranteed to be accurate and should be independently verified.
IDX information is provided exclusively for personal, non-commercial use, and may not be used for any purpose other than to identify prospective properties consumers may be interested in purchasing.
Ask me questions while you tour the home.