
Joe Parks
eXp Realty of California, Inc
(559) 242-1384
61 Total Sales
5 in McLane
$43K - $490K Price Range
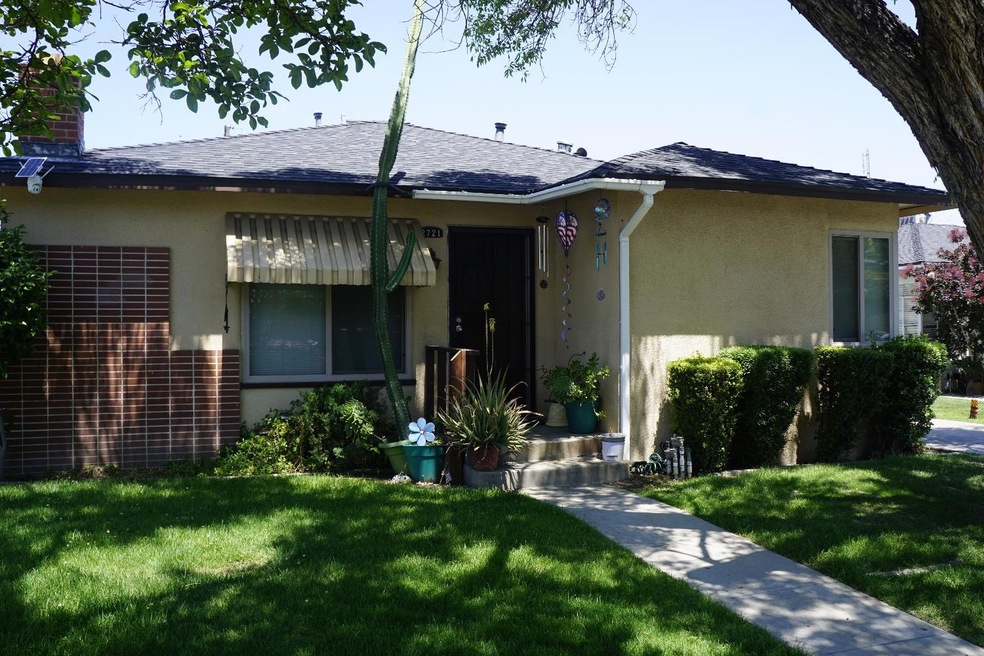
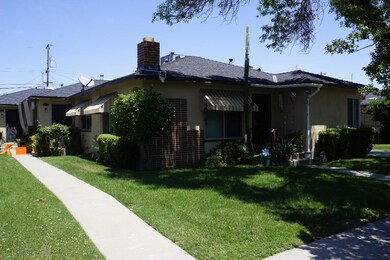
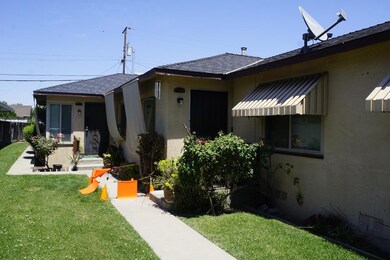
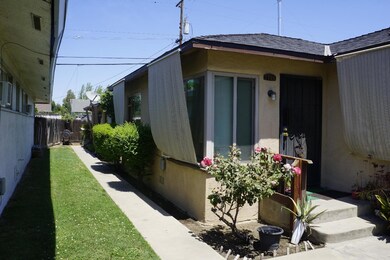
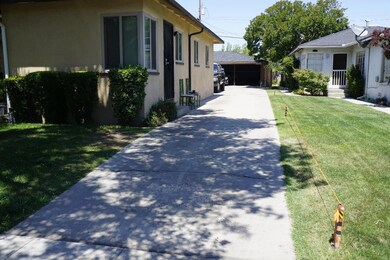
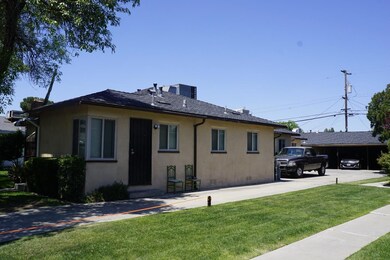
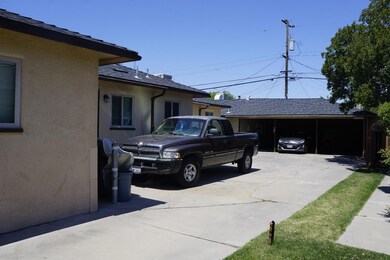
4-plex, one bedroom, one bath per unit. 3 carport and additional off street parking. Coin operated community laundry.
Last Agent to Sell the Property
London Properties, Ltd. License #01035619 Listed on: 05/14/2024
Joe Parks
eXp Realty of California, Inc
(559) 242-1384
61 Total Sales
5 in McLane
$43K - $490K Price Range
Alejandra Charest
Realty Concepts, Ltd. - Fresno
(559) 389-5987
132 Total Sales
11 in McLane
$276K - $456K Price Range
Sarah Dresser
HomeSmart PV and Associates
(559) 206-0617
18 Total Sales
3 in McLane
$230K - $265K Price Range
Marisela Ramos
Real Broker
(559) 395-1469
107 Total Sales
4 in McLane
$316K - $405K Price Range
Jessy Ogle
Realty Concepts - Oakhurst
(559) 272-7385
43 Total Sales
3 in McLane
$330K - $353K Price Range
Nathan Yoder
London Properties, Ltd.
(559) 314-6396
65 Total Sales
4 in McLane
$325K - $450K Price Range
We collect this data history from publicly available records. To have your information removed, we recommend requesting removal directly through your county’s website.
| Date | Event | Price | List to Sale | Price per Sq Ft | Prior Sale |
|---|---|---|---|---|---|
| 06/18/2024 06/18/24 | Sold | $425,000 | 0.0% | $161 / Sq Ft | View Prior Sale |
| 06/18/2024 06/18/24 | Sold | $425,000 | 0.0% | $161 / Sq Ft | |
| 05/30/2024 05/30/24 | Pending | -- | -- | -- | |
| 05/15/2024 05/15/24 | Off Market | $425,000 | -- | -- | |
| 05/14/2024 05/14/24 | For Sale | $475,000 | 0.0% | $180 / Sq Ft | |
| 05/03/2024 05/03/24 | For Sale | $475,000 | -- | $180 / Sq Ft |
Seller's Agent in 2024
James Cavanaugh
London Properties, Ltd.
(559) 270-5571
5 in this area
37 Total Sales
HM
Buyer's Agent in 2024
Heval Mora
HomeSmart PV and Associates
(559) 289-6995
5 in this area
58 Total Sales
Source: Fresno MLS
MLS Number: 612332
Disclaimer: Certain information contained herein is derived from information provided by parties other than Homes.com. All information provided is deemed reliable, but is not guaranteed to be accurate and should be independently verified.
IDX information is provided exclusively for personal, non-commercial use, and may not be used for any purpose other than to identify prospective properties consumers may be interested in purchasing. Information is deemed reliable but not guaranteed.
Ask me questions while you tour the home.