NOT LISTED FOR SALE

2721 E Riverside Dr Unit 39 Saint George, UT 84790

2 Beds
2 Baths
1,368 Sq Ft
5,227 Sq Ft Lot

Sale Details

Date Sold: October 22, 2021

Highlights

  • Private Pool
  • Vaulted Ceiling
  • Double Pane Windows
  • Active Adult
  • Den
  • Accessible Approach with Ramp

About This Home

As of October 2021

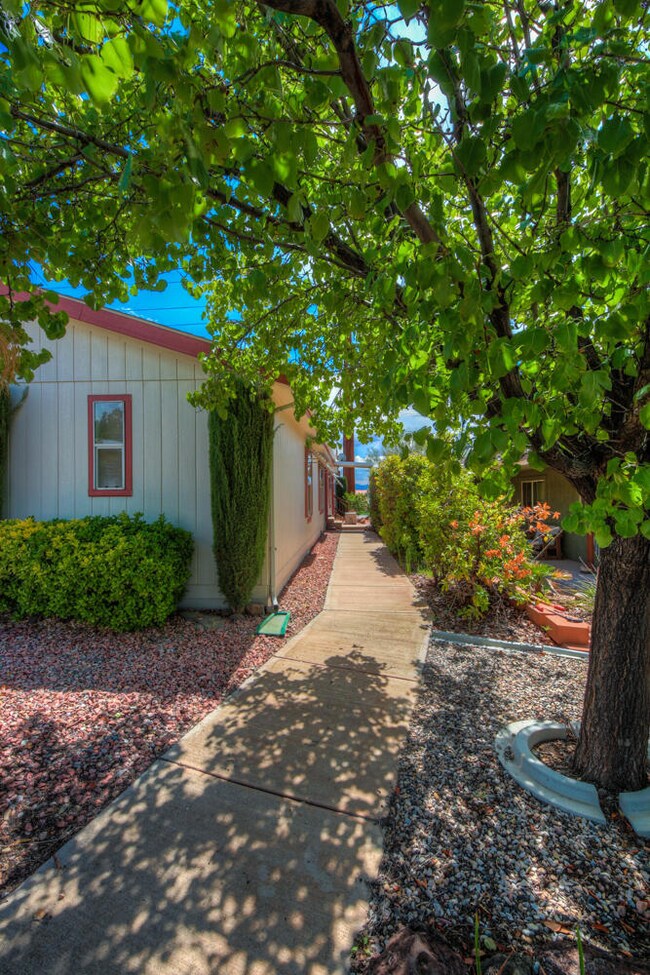
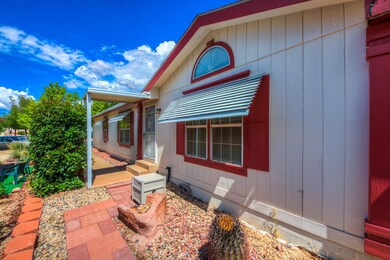
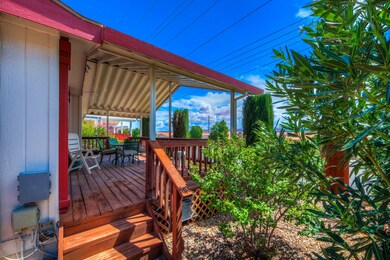
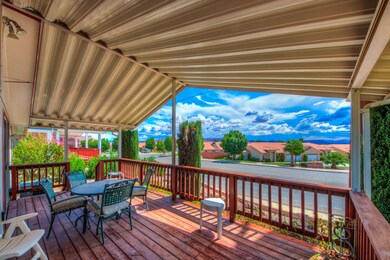
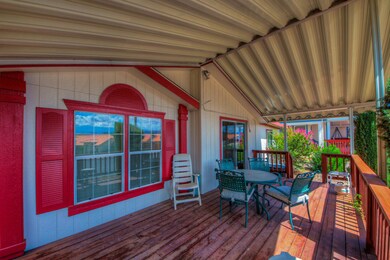
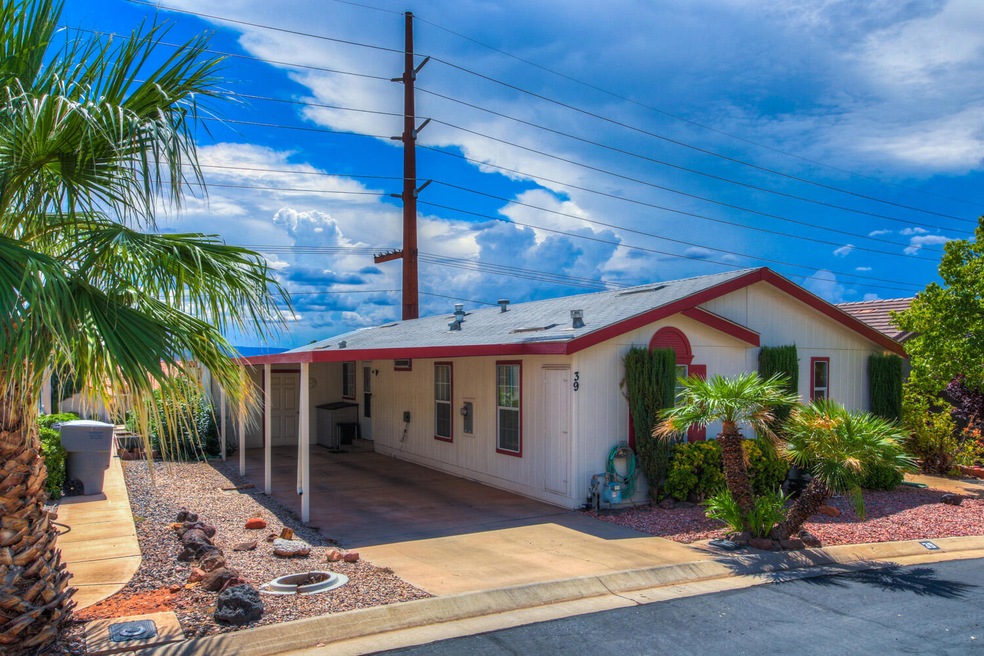
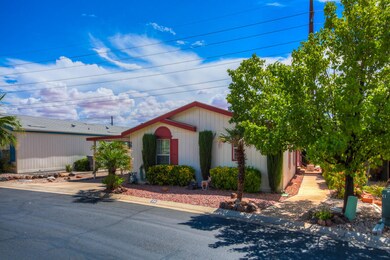
Cute 2bd 2ba home in River Ridge Estates, a 55 plus community just minutes from Costco, Walmart, Hospital, and other big-box shopping stores and restaurants. Great open floor plan, well maintained, and clean. Large back patio and additional shop/tool shed for tinkering outside. Great HOA that is well run and very affordable at only $15 a month.

Last Agent to Sell the Property

NATE SHAW- LANGSTON-SHAW REALTY GROUP

KW SG KELLER WILLIAMS SUCCESS 2 Listed on: 09/08/2021
Co-Listed By

Joe Langston

KW Ascend Keller Williams Realty License #5460249-AB

Last Buyer's Agent

BRENNAN MOORE

eXp Realty, LLC License #12285706-SA00

Property Details

Home Type

  • Mobile/Manufactured

Year Built

  • Built in 1994

Lot Details

  • 5,227 Sq Ft Lot
  • Landscaped
  • Sprinkler System

HOA Fees

  • $15 Monthly HOA Fees

Home Design

  • Asphalt Roof
  • Masonite

Interior Spaces

  • 1,368 Sq Ft Home
  • 1-Story Property
  • Vaulted Ceiling
  • Ceiling Fan
  • Double Pane Windows
  • Den

Kitchen

  • Free-Standing Range
  • Microwave
  • Dishwasher

Bedrooms and Bathrooms

  • 2 Bedrooms
  • 2 Bathrooms
  • Bathtub With Separate Shower Stall
  • Garden Bath

Parking

  • Attached Carport
  • No Garage

Accessible Home Design

  • Visitor Bathroom
  • Accessible Bedroom
  • Accessible Common Area
  • Central Living Area
  • Accessible Closets
  • Accessible Washer and Dryer
  • Accessible Approach with Ramp

Outdoor Features

  • Private Pool
  • Storage Shed

Schools

  • Riverside Elementary School
  • Pine View Middle School
  • Pine View High School

Utilities

  • No Cooling
  • Central Air
  • Heat Pump System

Community Details

  • Active Adult
  • River Ridge Estates Subdivision

Listing and Financial Details

  • Home warranty included in the sale of the property
  • Assessor Parcel Number SG-RRD-1-39

Property Details

Home Type

Mobile/Manufactured

Year Built

Built in 1994

Lot Details

5,227 Sq Ft Lot

HOA Fees

$15 per month

Listing Details

  • Prop. Type: Residential
  • Year Built: 1994
  • Road Surface Type: Paved
  • Co List Office Mls Id: kwrs
  • Inclusions: Workshop, Window, Double Pane, Window Coverings, Storage Shed(s), Sprinkler, Auto, Oven/Range, Freestnd, Microwave, Landscaped, Full, Home Warranty, Garden Tub, Dishwasher, Ceiling, Vaulted, Ceiling Fan(s), Bath, Sep Tub/Shwr, 55+ Community
  • Subdivision Name: RIVER RIDGE ESTATES
  • Above Grade Finished Sq Ft: 1368.0
  • New Construction: No
  • General Property Info Formal Dining Room: No
  • General Property Info Garage Type2: None
  • General Property Info Carport Type: Attached
  • Utilities Sewer2: Yes
  • Air Conditioning Central Air: Yes
  • InclusionsFeatures Ceiling Fan(s): Yes
  • InclusionsFeatures Ceiling Vaulted: Yes
  • InclusionsFeatures Dishwasher: Yes
  • InclusionsFeatures Landscaped Full: Yes
  • InclusionsFeatures Microwave: Yes
  • InclusionsFeatures Sprinkler Auto: Yes
  • InclusionsFeatures Window Double Pane: Yes
  • General Property Info DenOffice: Yes
  • RoofAsphalt: Yes
  • InclusionsFeatures Home Warranty: Yes
  • InclusionsFeatures OvenRange Freestnd: Yes
  • General Property Info Lot Irregular2: No
  • InclusionsFeatures Bath Sep TubShwr: Yes
  • InclusionsFeatures Garden Tub: Yes
  • InclusionsFeatures Storage Shed(s): Yes
  • InclusionsFeatures Workshop: Yes
  • InclusionsFeatures 55 Community: Yes
  • Special Features: None
  • Property Sub Type: MobileManufactured

Interior Features

  • Accessibility Features: Accessible Approach with Ramp, Accessible Bedroom, Accessible Central Living Area, Accessible Closets, Accessible Common Area, Accessible Washer/Dryer, Central Living Area, Common Area, Visitor Bathroom
  • Total Bedrooms: 2
  • Building Area Total: 1368.0
  • Stories: 1
  • General Property Info:Primary Bedroom Level: 1st Floor

Exterior Features

  • Roof: Asphalt
  • Acres: 0.12
  • Pool Private: Yes
  • Construction Type: Masonite
  • Accessibility Features:Accessible Bedroom: Yes
  • Accessibility Features:Accessible Central Living Area: Yes
  • Accessibility Features:Accessible Common Area: Yes
  • Accessibility Features:Accessible Approach with Ramp: Yes
  • Accessibility Features:Central Living Area: Yes
  • Accessibility Features:Accessible Closets: Yes
  • Accessibility Features:Accessible WasherDryer: Yes
  • Accessibility Features:Visitor Bathroom: Yes
  • Accessibility Features:Common Area: Yes

Garage/Parking

  • Attached Garage: No
  • Parking Features: None
  • GarageParking:None4: Yes

Utilities

  • Heating: Electric, Heat Pump
  • Utilities: Sewer Available, Culinary, City, Electricity Connected
  • Cooling: Central Air, None
  • Cooling Y N: No
  • HeatingYN: Yes
  • Water Source: Culinary
  • Utilities Electricity: Yes
  • Heating:Heat Pump: Yes
  • Heating:Electric: Yes

Condo/Co-op/Association

  • Association Fee: 15.0
  • Association Fee Frequency: Monthly
  • Association: Yes

Schools

  • Ninth Grade High School: Pine View High
  • Middle Or Junior School: Pine View Middle

Lot Info

  • Lot Size Sq Ft: 5227.2
  • Parcel #: SG-RRD-1-39
  • Zoning Description: Residential, PUD

Tax Info

  • Tax Year: 2021

MLS Schools

  • Elementary School: Riverside Elementary

Ownership History

We collect this data history from publicly available records. To have your information removed, we recommend requesting removal directly through your county’s website.

Date Name Owned For Owner Type

Purchase Details

Listed on
Sep 8, 2021
Closed on
Oct 21, 2021
Sold by
Bought by
Seller's Agent
NATE SHAW- LANGSTON-SHAW REALTY GROUP
KW SG KELLER WILLIAMS SUCCESS 2
Buyer's Agent
BRENNAN MOORE
eXp Realty, LLC
List Price
$209,000

Home Financials for this Owner

Home Financials are based on the most recent Mortgage that was taken out on this home.
Original Mortgage
$132,275
Interest Rate
0.028%
Mortgage Type
FHA

Purchase Details

Closed on
Oct 2, 2014
Sold by
Bought by

Purchase Details

Closed on
Sep 9, 2014
Sold by
Bought by

Purchase Details

Closed on
Nov 14, 2007
Sold by
Bought by
Source: Public Records
Create a Home Valuation Report for This Property
The Home Valuation Report is an in-depth analysis detailing your home's value as well as a comparison with similar homes in the area

Purchase History

We collect this data history from publicly available records. To have your information removed, we recommend requesting removal directly through your county’s website.

Date Buyer Sale Price Title Company
-- New Title Company Name
-- Southern Utah Title
-- None Available
Source: Public Records

Mortgage History

We collect this data history from publicly available records. To have your information removed, we recommend requesting removal directly through your county’s website.

Date Status Borrower Loan Amount
Closed $4,289
Closed $132,275
Source: Public Records

Property History

We collect this data history from publicly available records. To have your information removed, we recommend requesting removal directly through your county’s website.

Date Event Price List to Sale Price per Sq Ft
10/22/2021 10/22/21 Sold -- -- --
09/09/2021 09/09/21 Pending -- -- --
09/08/2021 09/08/21 For Sale $209,000 -- $153 / Sq Ft
Source: Washington County Board of REALTORS®

Tax History

We collect this data history from publicly available records. To have your information removed, we recommend requesting removal directly through your county’s website.

Year Tax Paid Tax Assessment Tax Assessment Total Assessment is a certain percentage of the fair market value that is determined by local assessors to be the total taxable value of land and additions on the property. Land Improvement
2025 $861 $122,650 $33,000 $89,650
2023 $906 $135,355 $33,000 $102,355
2022 $965 $135,520 $33,000 $102,520
2021 $843 $176,700 $48,000 $128,700
2020 $740 $146,000 $43,000 $103,000
2019 $706 $136,100 $43,000 $93,100
2018 $726 $70,125 $0 $0
2017 $598 $57,805 $0 $0
2016 $604 $54,010 $0 $0
2015 $1,080 $92,600 $0 $0
2014 $165 $57,805 $0 $0
Source: Public Records

Agents Affiliated with this Home

  • Section Image
See All Agents

Map

Source: Washington County Board of REALTORS®

MLS Number: 21-225969

Washington County Board of REALTORS®

APN: SG-RRD-1-39

Your Personal Tour Guide

Ask me questions while you tour the home.