NOT LISTED FOR SALE

2721 E Riverside Dr Unit 8 Saint George, UT 84790

3 Beds
2 Baths
1,608 Sq Ft
5,663 Sq Ft Lot

Sale Details

Date Sold: April 12, 2021

2 Days on Market

Highlights

  • Vaulted Ceiling
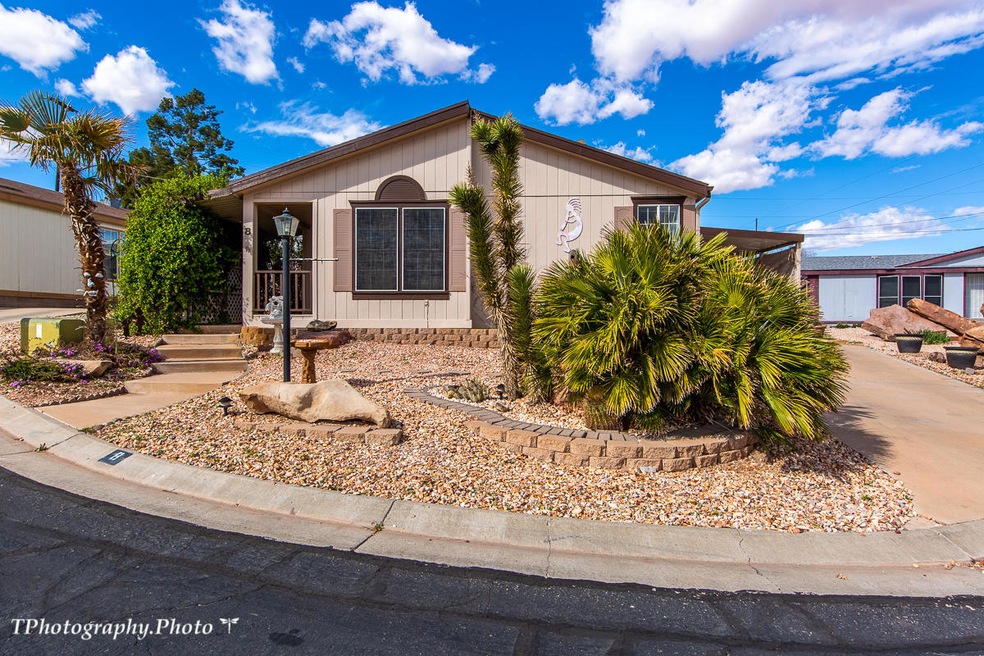
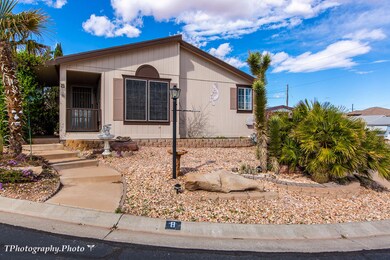
  • Cul-De-Sac
  • Walk-In Closet
  • Covered Patio or Porch
  • Double Pane Windows
  • Attached Carport

About This Home

As of April 2021

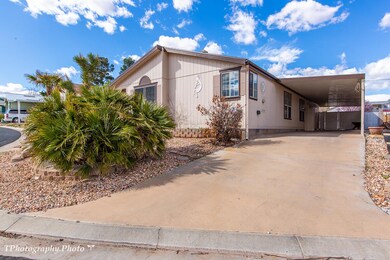
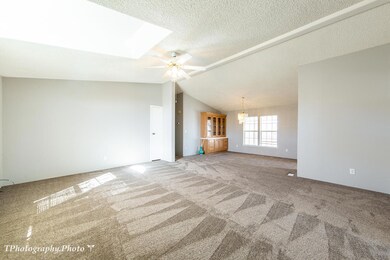
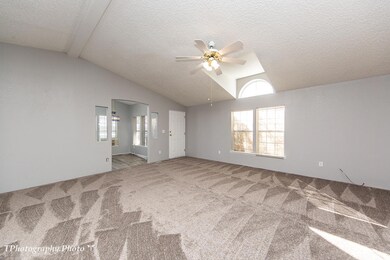
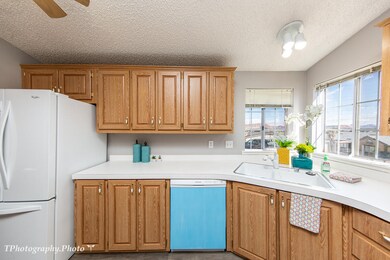
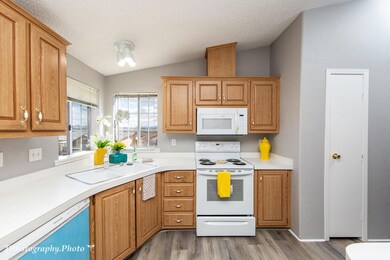
55+ designated age restricted community in River Ridge Estates in a fantastic, first class location within minutes of all sorts of retail, grocery and big box stores such as Costco, Wal Mart & Home Depot. LOW $15/month HOA dues. You own the home and the lot. NEW FLOORING, NEW PAINT, NEW APPLIANCES makes this a ''move in ready'' home. Covered back patio, XL storage shed. & fenced backyard. XL storage shed, fenced backyard that is private and 2 car covered carport. Don't wait to think about it. JUST DO IT!!

Last Agent to Sell the Property

BOB RICHARDS - BOB RICHARDS & ASSOC

KW SG KELLER WILLIAMS SUCCESS License #5478178-SA00 Listed on: 03/29/2021
Last Buyer's Agent

Vicky Wiley

REALTY ABSOLUTE License #5460576-SA

Property Details

Home Type

  • Mobile/Manufactured

Est. Annual Taxes

  • $796

Year Built

  • Built in 1994

Lot Details

  • 5,663 Sq Ft Lot
  • Cul-De-Sac
  • Partially Fenced Property
  • Landscaped
  • Sprinkler System

Home Design

  • Asphalt Roof
  • Concrete Perimeter Foundation
  • Masonite

Interior Spaces

  • 1,608 Sq Ft Home
  • 1-Story Property
  • Vaulted Ceiling
  • Ceiling Fan
  • Double Pane Windows

Kitchen

  • Free-Standing Range
  • Microwave
  • Dishwasher
  • Disposal

Bedrooms and Bathrooms

  • 3 Bedrooms
  • Walk-In Closet
  • 2 Bathrooms

Parking

  • Attached Carport
  • No Garage

Outdoor Features

  • Covered Patio or Porch
  • Exterior Lighting
  • Storage Shed

Schools

  • Riverside Elementary School
  • Pine View Middle School
  • Pine View High School

Utilities

  • Central Air
  • Heating System Uses Natural Gas

Community Details

  • River Ridge Estates Subdivision

Listing and Financial Details

  • Assessor Parcel Number SG-RRD-1-8

Property Details

Home Type

Mobile/Manufactured

Est. Annual Taxes

$796

Year Built

Built in 1994

Lot Details

5,663 Sq Ft Lot

Listing Details

  • Directions: Riverside Dr. to the entry into River Ridge Estates subdivision at 2721 East. Once into the subdivision, stay to the right. Home will will be straight ahead. Sign in front.
  • Prop. Type: Residential
  • Year Built: 1994
  • Road Surface Type: Paved
  • Inclusions: Wired for Cable, Window, Double Pane, Window Coverings, Walk-in Closet(s), Storage Shed(s), Sprinkler, Full, Sprinkler, Auto, Refrigerator, Patio, Covered, Oven/Range, Freestnd, Outdoor Lighting, Microwave, Landscaped, Full, Fenced, Partial, Disposal, Dishwasher, Ceiling, Vaulted, Ceiling Fan(s), 55+ Community
  • Subdivision Name: RIVER RIDGE ESTATES
  • Above Grade Finished Sq Ft: 1608.0
  • New Construction: No
  • General Property Info Formal Dining Room: No
  • General Property Info Garage Type2: None
  • General Property Info Carport Type: Attached
  • Utilities Natural Gas: Yes
  • Utilities Sewer2: Yes
  • Air Conditioning Central Air: Yes
  • InclusionsFeatures Ceiling Fan(s): Yes
  • InclusionsFeatures Ceiling Vaulted: Yes
  • InclusionsFeatures Dishwasher: Yes
  • InclusionsFeatures Disposal: Yes
  • InclusionsFeatures Landscaped Full: Yes
  • InclusionsFeatures Microwave: Yes
  • InclusionsFeatures Sprinkler Auto: Yes
  • InclusionsFeatures Sprinkler Full: Yes
  • InclusionsFeatures Window Double Pane: Yes
  • General Property Info DenOffice: No
  • RoofAsphalt: Yes
  • InclusionsFeatures OvenRange Freestnd: Yes
  • InclusionsFeatures Walk-in Closet(s): Yes
  • General Property Info Lot Irregular2: No
  • InclusionsFeatures Patio Covered: Yes
  • InclusionsFeatures Outdoor Lighting: Yes
  • InclusionsFeatures Fenced Partial2: Yes
  • InclusionsFeatures Storage Shed(s): Yes
  • Land Description Cul-De-Sac2: Yes
  • Special Features: None
  • Property Sub Type: MobileManufactured

Interior Features

  • Total Bedrooms: 3
  • Building Area Total: 1608.0
  • Stories: 1
  • General Property Info:Primary Bedroom Level: 1st Floor

Exterior Features

  • Roof: Asphalt
  • Acres: 0.13
  • Construction Type: Masonite
  • Foundation Details: Concrete Perimeter

Garage/Parking

  • Attached Garage: No
  • Parking Features: None
  • GarageParking:None4: Yes

Utilities

  • Heating: Natural Gas
  • Utilities: Sewer Available, Culinary, City, Electricity Connected, Natural Gas Connected
  • Cooling: Central Air
  • Cooling Y N: Yes
  • HeatingYN: Yes
  • Water Source: Culinary
  • Utilities Electricity: Yes
  • Heating:Natural Gas2: Yes

Condo/Co-op/Association

  • Association Fee: 15.0
  • Association Fee Frequency: N/A

Schools

  • Ninth Grade High School: Pine View High
  • Middle Or Junior School: Pine View Middle

Lot Info

  • Lot Size Sq Ft: 5662.8
  • Parcel #: SG-RRD-1-8
  • Zoning Description: Mobile Home

Tax Info

  • Tax Year: 2020
  • Tax Annual Amount: 796.05

MLS Schools

  • Elementary School: Riverside Elementary

Ownership History

We collect this data history from publicly available records. To have your information removed, we recommend requesting removal directly through your county’s website.

Date Name Owned For Owner Type

Purchase Details

Listed on
Mar 29, 2021
Closed on
Apr 9, 2021
Sold by
Bought by
Seller's Agent
BOB RICHARDS - BOB RICHARDS & ASSOC
KW SG KELLER WILLIAMS SUCCESS
Buyer's Agent
Vicky Wiley
REALTY ABSOLUTE
List Price
$240,000

Purchase Details

Closed on
Aug 31, 2006
Sold by
Bought by
Source: Public Records
Create a Home Valuation Report for This Property
The Home Valuation Report is an in-depth analysis detailing your home's value as well as a comparison with similar homes in the area

Purchase History

We collect this data history from publicly available records. To have your information removed, we recommend requesting removal directly through your county’s website.

Date Buyer Sale Price Title Company
-- Eagle Gate Title Ins Agency
-- None Available
Source: Public Records

Property History

We collect this data history from publicly available records. To have your information removed, we recommend requesting removal directly through your county’s website.

Date Event Price List to Sale Price per Sq Ft
04/12/2021 04/12/21 Sold -- -- --
04/01/2021 04/01/21 Pending -- -- --
03/29/2021 03/29/21 For Sale $240,000 -- $149 / Sq Ft
Source: Washington County Board of REALTORS®

Tax History

We collect this data history from publicly available records. To have your information removed, we recommend requesting removal directly through your county’s website.

Year Tax Paid Tax Assessment Tax Assessment Total Assessment is a certain percentage of the fair market value that is determined by local assessors to be the total taxable value of land and additions on the property. Land Improvement
2025 $923 $131,395 $34,650 $96,745
2023 $971 $145,145 $34,650 $110,495
2022 $1,034 $145,310 $34,650 $110,660
2021 $686 $189,000 $50,000 $139,000
2020 $796 $157,100 $45,000 $112,100
2019 $757 $146,000 $45,000 $101,000
2018 $782 $75,570 $0 $0
2017 $587 $56,705 $0 $0
2016 $593 $53,020 $0 $0
2015 $589 $50,545 $0 $0
2014 $750 $64,735 $0 $0
Source: Public Records

Agents Affiliated with this Home

  • Section Image
  • Section Image
See All Agents

Map

Source: Washington County Board of REALTORS®

MLS Number: 21-221319

Washington County Board of REALTORS®

APN: SG-RRD-1-8

Your Personal Tour Guide

Ask me questions while you tour the home.