
Jack Cooper
Jack Cooper Realty
(667) 771-3595
62 Total Sales
1 in Christopher
$127,000 Price


Estimated Value: $353,000 - $361,390
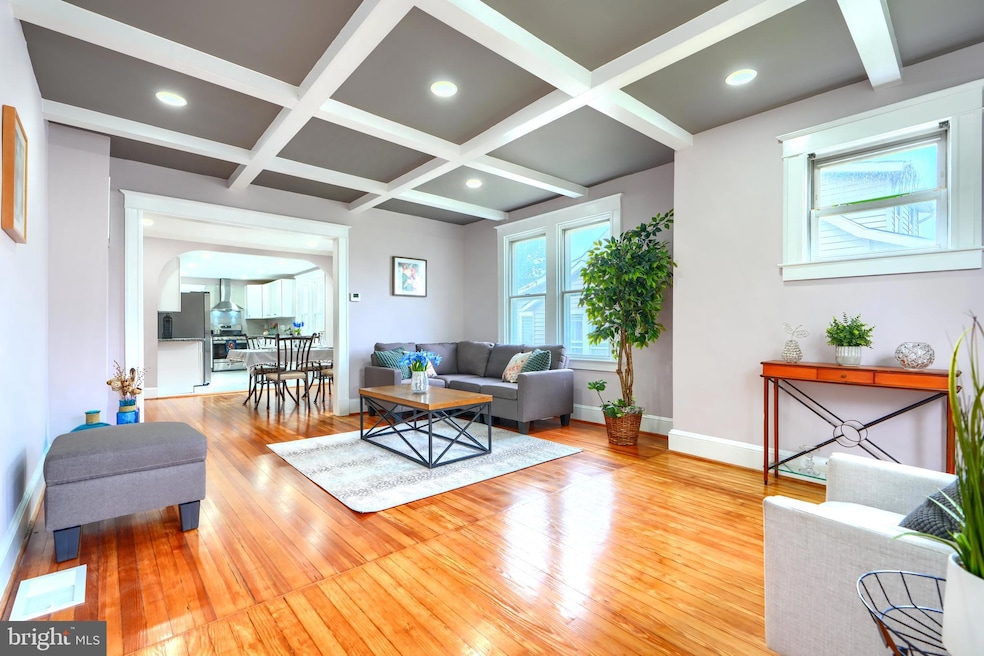
Welcome to this beautifully renovated four-bedroom, two-bath ranch-style single family home offering a perfect blend of classic charm and modern updates. Step into the inviting sitting room at the front entrance, leading into a spacious living room featuring stunning coffered ceilings, recessed lighting, and original hardwood floors that continue into the formal dining room. The kitchen boasts ceramic tile flooring, brand new stainless steel appliances, sleek quartz countertops, and ample cabinetry. Two generously sized bedrooms and a full bathroom complete the main level. Step out the back door to enjoy outdoor living on the low-maintenance Trex deck overlooking a huge backyard—ideal for entertaining or relaxing. The fully finished lower level adds incredible versatility with a large family room, two additional bedrooms, a home office, a second full bath, and a laundry area with a brand new washer and dryer. Additional features include a two-car driveway, brand new electrical and plumbing systems, and completely updated kitchen and bathrooms. This home is move-in ready and offers everything you need for comfortable, modern living.
Last Agent to Sell the Property
(443) 343-7660 kara@samsonproperties.net Samson Properties License #673457 Listed on: 06/19/2025
Last Buyer's Agent
(410) 705-6295 gylian.page@exitresults.com Hyatt & Company Real Estate, LLC License #5014132
We collect this data history from publicly available records. To have your information removed, we recommend requesting removal directly through your county’s website.
Jack Cooper
Jack Cooper Realty
(667) 771-3595
62 Total Sales
1 in Christopher
$127,000 Price
William Savage
Keller Williams Legacy
(443) 543-8874
188 Total Sales
1 in Christopher
$315,000 Price
Donnell Spivey
EXIT Spivey Professional Realty Co.
(240) 394-7676
109 Total Sales
1 in Christopher
$240,000 Price
Sandra Echenique
Samson Properties
(941) 265-2851
225 Total Sales
1 in Christopher
$252,000 Price
Katrina Kirton Sherrod
Samson Properties
(667) 201-6305
54 Total Sales
1 in Christopher
$280,000 Price
Margaret Steen
Steen Properties
(443) 265-2532
71 Total Sales
1 in Christopher
$155,000 Price
We collect this data history from publicly available records. To have your information removed, we recommend requesting removal directly through your county’s website.
| Date | Buyer | Sale Price | Title Company |
|---|---|---|---|
| $360,000 | Results Title | ||
| Omega Home Solutions Llc | $155,500,000 | None Listed On Document | |
| Castro Francisco Hernandez | $197,500 | None Listed On Document | |
| Murray Samuel | $140,000 | Definitive Title Llc | |
| Stran Sean S | $179,000 | -- | |
| Rorke Heather | $70,000 | -- |
We collect this data history from publicly available records. To have your information removed, we recommend requesting removal directly through your county’s website.
| Date | Status | Borrower | Loan Amount |
|---|---|---|---|
| Open | $353,479 | ||
| Previous Owner | Castro Francisco Hernandez | $260,000 | |
| Previous Owner | Murray Samuel | $137,464 | |
| Previous Owner | Stran Sean S | $170,050 |
We collect this data history from publicly available records. To have your information removed, we recommend requesting removal directly through your county’s website.
| Date | Event | Price | List to Sale | Price per Sq Ft | Prior Sale |
|---|---|---|---|---|---|
| 08/12/2025 08/12/25 | Sold | $360,000 | +2.9% | $201 / Sq Ft | |
| 06/19/2025 06/19/25 | For Sale | $349,900 | +149.9% | $195 / Sq Ft | |
| 07/06/2018 07/06/18 | Sold | $140,000 | +7.8% | $94 / Sq Ft | View Prior Sale |
| 05/08/2018 05/08/18 | Pending | -- | -- | -- | |
| 05/04/2018 05/04/18 | For Sale | $129,900 | -- | $88 / Sq Ft |
We collect this data history from publicly available records. To have your information removed, we recommend requesting removal directly through your county’s website.
| Year | Tax Paid | Tax Assessment Tax Assessment Total Assessment is a certain percentage of the fair market value that is determined by local assessors to be the total taxable value of land and additions on the property. | Land | Improvement |
|---|---|---|---|---|
| 2025 | $3,420 | $154,967 | ||
| 2024 | $3,420 | $145,600 | $51,400 | $94,200 |
| 2023 | $3,349 | $142,600 | $0 | $0 |
| 2022 | $3,295 | $139,600 | $0 | $0 |
| 2021 | $3,224 | $136,600 | $51,400 | $85,200 |
| 2020 | $2,859 | $131,367 | $0 | $0 |
| 2019 | $2,722 | $126,133 | $0 | $0 |
| 2018 | $2,679 | $120,900 | $51,400 | $69,500 |
| 2017 | $2,684 | $120,167 | $0 | $0 |
| 2016 | $2,596 | $119,433 | $0 | $0 |
| 2015 | $2,596 | $118,700 | $0 | $0 |
| 2014 | $2,596 | $118,700 | $0 | $0 |
Seller's Agent in 2025
Wendy Hutton
Samson Properties
(443) 423-9921
1 in this area
92 Total Sales
Buyer's Agent in 2025
Gylian Page
Hyatt & Company Real Estate, LLC
(410) 302-3090
1 in this area
123 Total Sales
Seller's Agent in 2018
Amy Birmingham
Cummings & Co Realtors
(443) 939-0993
172 Total Sales
Buyer's Agent in 2018
Chris Drewer
EXP Realty, LLC
(410) 292-3218
182 Total Sales
Source: Bright MLS
MLS Number: MDBA2172470
APN: 5434-019
Disclaimer: Certain information contained herein is derived from information provided by parties other than Homes.com. All information provided is deemed reliable, but is not guaranteed to be accurate and should be independently verified.
The data relating to real estate for sale on this website appears in part through the BRIGHT Internet Data Exchange program, a voluntary cooperative exchange of property listing data between licensed real estate brokerage firms, and is provided by BRIGHT through a licensing agreement.
Listing information is from various brokers who participate in the Bright MLS IDX program and not all listings may be visible on the site.
The property information being provided on or through the website is for the personal, non-commercial use of consumers and such information may not be used for any purpose other than to identify prospective properties consumers may be interested in purchasing.
Some properties which appear for sale on the website may no longer be available because they are for instance, under contract, sold or are no longer being offered for sale.
Property information displayed is deemed reliable but is not guaranteed.
Copyright 2026 Bright MLS, Inc.
Ask me questions while you tour the home.