
Susanne Hove
Keller Williams Realty Riv
(951) 470-2435
140 Total Sales
1 in Paloma Valley
$586,000 Price
Estimated Value: $578,162
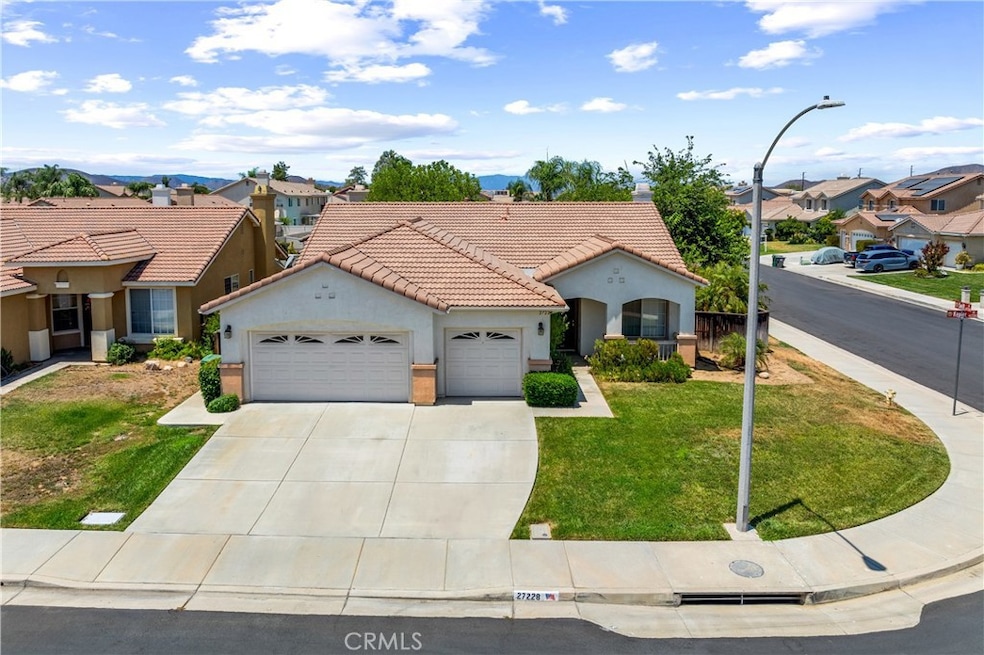
Clean, updated, and move-in ready—this single-story home checks all the boxes and then some. Located on a quiet corner lot, 27228 Kepler St. offers 4 spacious bedrooms, 2 full bathrooms, and an open layout that feels comfortable from the moment you walk in.
Inside, you’ll find all-new luxury vinyl plank flooring, fresh carpet in the bedrooms, and neutral tile throughout high-traffic areas. High ceilings and brand-new window coverings give the space a bright, modern feel, while the freshly painted interior keeps things simple and versatile for any style.
The kitchen opens to the family room, making it easy to stay connected while cooking or entertaining. A fireplace adds warmth and character to the living area, and the indoor laundry room keeps daily tasks convenient.
The private backyard offers a blank canvas for outdoor living, whether you want to relax, garden, or add your personal touch.
You’re close to everything—schools, shopping at Countryside Marketplace, restaurants, and quick freeway access.
If you're looking for a clean, low-maintenance home in a great location, this one is worth a closer look.
Last Agent to Sell the Property
KW Temecula Brokerage Phone: 951-491-3988 License #01703806 Listed on: 07/23/2025
Last Buyer's Agent
KW Temecula Brokerage Phone: 951-491-3988 License #01703806 Listed on: 07/23/2025
We collect this data history from publicly available records. To have your information removed, we recommend requesting removal directly through your county’s website.
Susanne Hove
Keller Williams Realty Riv
(951) 470-2435
140 Total Sales
1 in Paloma Valley
$586,000 Price
Martha Robles
Realty ONE Group West
(951) 476-0889
97 Total Sales
1 in Paloma Valley
$536,000 Price
Marcus Ibrahim
eXp Realty of Greater Los Angeles
(781) 476-7479
93 Total Sales
1 in Paloma Valley
$1,200,000 Price
Steve DonVito
DonVito Realty
(951) 447-8722
94 Total Sales
1 in Paloma Valley
$690,000 Price
Shelly Hannah
Team Home Sales
(855) 516-3110
30 Total Sales
1 in Paloma Valley
$525,000 Price
Sylvia Adams
ACE Realty, Inc.
(951) 848-5305
27 Total Sales
1 in Paloma Valley
$1,275,000 Price
We collect this data history from publicly available records. To have your information removed, we recommend requesting removal directly through your county’s website.
| Date | Buyer | Sale Price | Title Company |
|---|---|---|---|
| $585,000 | None Listed On Document | ||
| Underwood 401K Plan | $170,000 | Chicago Title Company | |
| Chamberlain Ralph J | -- | Chicago Title | |
| Chamberlain Ralph J | -- | -- | |
| Chamberlain Ralph J | $385,000 | First American Title Co | |
| Gadsden Maria G | -- | First American Title Co | |
| Gadsden Maria G | $199,000 | First American Title Co |
We collect this data history from publicly available records. To have your information removed, we recommend requesting removal directly through your county’s website.
| Date | Status | Borrower | Loan Amount |
|---|---|---|---|
| Previous Owner | $355,000 | ||
| Previous Owner | Chamberlain Ralph J | $308,000 | |
| Previous Owner | Gadsden Maria G | $193,030 |
We collect this data history from publicly available records. To have your information removed, we recommend requesting removal directly through your county’s website.
| Date | Event | Price | List to Sale | Price per Sq Ft |
|---|---|---|---|---|
| 08/05/2025 08/05/25 | Sold | $585,000 | -0.8% | $285 / Sq Ft |
| 07/28/2025 07/28/25 | Pending | -- | -- | -- |
| 07/23/2025 07/23/25 | For Sale | $590,000 | -- | $287 / Sq Ft |
We collect this data history from publicly available records. To have your information removed, we recommend requesting removal directly through your county’s website.
| Year | Tax Paid | Tax Assessment Tax Assessment Total Assessment is a certain percentage of the fair market value that is determined by local assessors to be the total taxable value of land and additions on the property. | Land | Improvement |
|---|---|---|---|---|
| 2026 | $3,718 | $585,000 | $175,500 | $409,500 |
| 2025 | $3,676 | $213,514 | $62,794 | $150,720 |
| 2023 | $3,676 | $205,224 | $60,356 | $144,868 |
| 2022 | $3,647 | $201,201 | $59,173 | $142,028 |
| 2021 | $3,637 | $197,257 | $58,013 | $139,244 |
| 2020 | $3,597 | $195,236 | $57,419 | $137,817 |
| 2019 | $3,541 | $191,409 | $56,294 | $135,115 |
| 2018 | $3,435 | $187,657 | $55,191 | $132,466 |
| 2017 | $3,390 | $183,978 | $54,109 | $129,869 |
| 2016 | $3,316 | $180,372 | $53,049 | $127,323 |
| 2015 | $3,279 | $177,664 | $52,253 | $125,411 |
| 2014 | $3,214 | $174,186 | $51,231 | $122,955 |
Seller's Agent in 2025
Rosalind Girard
KW Temecula
(951) 491-3988
2 in this area
94 Total Sales
Seller's Agent in 2012
Chris Marple
VIP Realty Group
(949) 547-6937
58 Total Sales
LW
Buyer's Agent in 2012
Linda Whitaker
Twin Cities Realty Experts
Source: California Regional Multiple Listing Service (CRMLS)
MLS Number: SW25165820
APN: 360-402-010
Disclaimer: Certain information contained herein is derived from information provided by parties other than Homes.com. All information provided is deemed reliable, but is not guaranteed to be accurate and should be independently verified.
The multiple listing data appearing on this website, or contained in reports produced therefrom, is owned and copyrighted by California Regional Multiple Listing Service, Inc. ("CRMLS") and is protected by all applicable copyright laws. Information provided is for viewer's personal, non-commercial use and may not be used for any purpose other than to identify prospective properties the viewer may be interested in purchasing. All listing data, including but not limited to square footage and lot size is believed to be accurate, but the listing Agent, listing Broker and CRMLS and its affiliates do not warrant or guarantee such accuracy. The viewer should independently verify the listed data prior to making any decisions based on such information by personal inspection and/or contacting a real estate professional.
Based on information from California Regional Multiple Listing Service, Inc. and /or other sources. All data, including all measurements and calculations of area, is obtained from various sources and has not been, and will not be, verified by broker or MLS. All information should be independently reviewed and verified for accuracy. Properties may or may not be listed by the office/agent presenting the information
Ask me questions while you tour the home.