
Denise Welsh
Compass
(628) 250-2411
24 Total Sales
1 in Mountain View
$2,500,000 Price
Estimated Value: $4,241,326
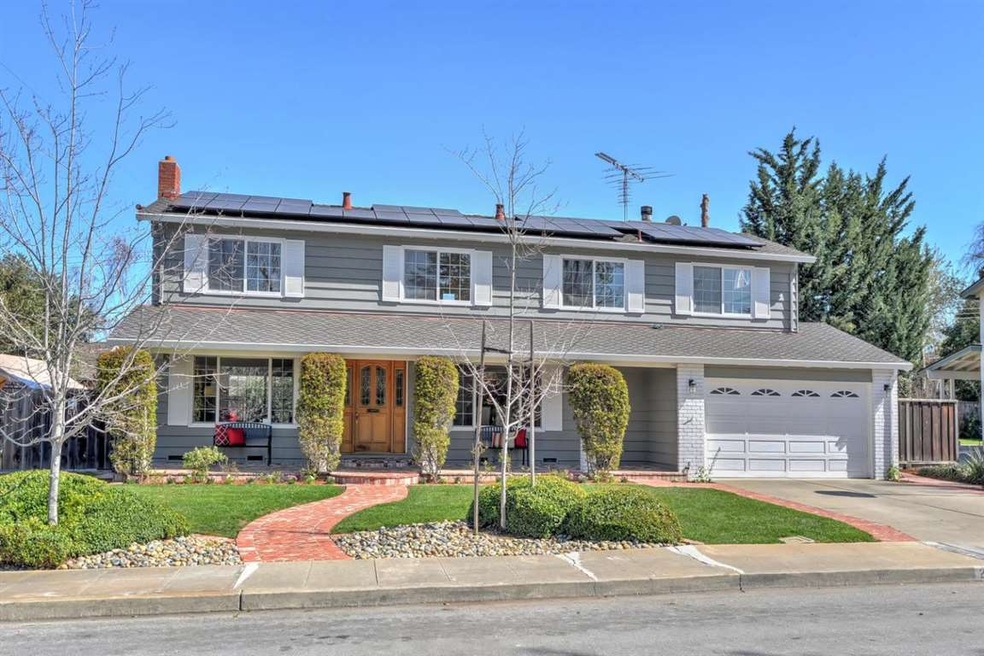
Wonderful Waverly Park Home for the active entertainer. Enjoy the expansive family/media room that opens out to the inviting backyard with a pool, lawn area and large patio perfect for dining al fresco. Elegant Formal living room with Fireplace and entry to the patio area. Separate dinning room. Beautifully remodeled chef's kitchen.Granite counters, custom cabinets, hardwood flooring, recessed lights Stainless steel Kitchen Aid appliances. Luxurious master retreat with fireplace,Marble counters and floors.Separate oversize shower and tub with Jets, large walk-in closet with custom designed closet .Fantastic location, close to top-ranking schools. 2 car attached garage with an abundance of storage. RV or extra parking. Don't miss out on this Entertainers Dream Home.
Last Agent to Sell the Property
Intero Real Estate Services License #00708588 Listed on: 03/01/2017
We collect this data history from publicly available records. To have your information removed, we recommend requesting removal directly through your county’s website.
Denise Welsh
Compass
(628) 250-2411
24 Total Sales
1 in Mountain View
$2,500,000 Price
Kelley Solberg
KW Bay Area Estates
(669) 238-2350
92 Total Sales
1 in Mountain View
$1,908,000 Price
Vickie Burgess
Realsmart Properties
(650) 744-3694
115 Total Sales
1 in Mountain View
$2,875,000 Price
Varsha Upadhye
Coldwell Banker Realty
(925) 396-5506
51 Total Sales
1 in Mountain View
$1,265,000 Price
Thuy Tran
Intero Real Estate Services
(669) 273-2946
30 Total Sales
1 in Mountain View
$1,625,000 Price
Linda Baker
Milestone Realty
(669) 202-2676
78 Total Sales
1 in Mountain View
$4,900,000 Price
We collect this data history from publicly available records. To have your information removed, we recommend requesting removal directly through your county’s website.
| Date | Buyer | Sale Price | Title Company |
|---|---|---|---|
| $2,615,000 | Chicago Title Company |
We collect this data history from publicly available records. To have your information removed, we recommend requesting removal directly through your county’s website.
| Date | Status | Borrower | Loan Amount |
|---|---|---|---|
| Open | $500,000 | ||
| Open | Chen Jiajian | $1,805,000 | |
| Closed | Chen Jiajian | $1,866,900 | |
| Closed | Chen Jiajian | $308,091 | |
| Closed | Chen Jiajian | $1,981,634 | |
| Closed | Chen Jiajian | $1,987,500 | |
| Previous Owner | Roemer Philip Richard | $1,300,000 |
We collect this data history from publicly available records. To have your information removed, we recommend requesting removal directly through your county’s website.
| Date | Event | Price | List to Sale | Price per Sq Ft |
|---|---|---|---|---|
| 04/06/2017 04/06/17 | Sold | $2,615,000 | +0.7% | $950 / Sq Ft |
| 03/15/2017 03/15/17 | Pending | -- | -- | -- |
| 03/01/2017 03/01/17 | For Sale | $2,598,000 | -- | $944 / Sq Ft |
We collect this data history from publicly available records. To have your information removed, we recommend requesting removal directly through your county’s website.
| Year | Tax Paid | Tax Assessment Tax Assessment Total Assessment is a certain percentage of the fair market value that is determined by local assessors to be the total taxable value of land and additions on the property. | Land | Improvement |
|---|---|---|---|---|
| 2026 | $35,668 | $3,095,623 | $2,604,351 | $491,272 |
| 2025 | $34,685 | $3,034,926 | $2,553,286 | $481,640 |
| 2024 | $34,685 | $2,975,419 | $2,503,222 | $472,197 |
| 2023 | $34,328 | $2,917,079 | $2,454,140 | $462,939 |
| 2022 | $34,237 | $2,859,882 | $2,406,020 | $453,862 |
| 2021 | $33,395 | $2,803,807 | $2,358,844 | $444,963 |
| 2020 | $33,442 | $2,775,058 | $2,334,657 | $440,401 |
| 2019 | $32,014 | $2,720,646 | $2,288,880 | $431,766 |
| 2018 | $31,651 | $2,667,300 | $2,244,000 | $423,300 |
| 2017 | $10,118 | $851,605 | $533,585 | $318,020 |
| 2016 | $9,815 | $834,908 | $523,123 | $311,785 |
| 2015 | $9,534 | $822,368 | $515,266 | $307,102 |
| 2014 | $9,449 | $806,260 | $505,173 | $301,087 |
Seller's Agent in 2017
Michelle Rodriguez
Intero Real Estate Services
(408) 342-3025
17 Total Sales
KK
Buyer's Agent in 2017
Kuljeet Kalkat
Intero Real Estate Services
(650) 619-3291
4 Total Sales
Buyer Co-Listing Agent in 2017
David Troyer
Intero Real Estate Services
(650) 440-5076
259 Total Sales
VV
Buyer Co-Listing Agent in 2017
Veronica Verduzco
RE/MAX Gold Greenhaven
Source: MLSListings
MLS Number: ML81640688
APN: 197-24-012
Disclaimer: Certain information contained herein is derived from information provided by parties other than Homes.com. All information provided is deemed reliable, but is not guaranteed to be accurate and should be independently verified.
Property Information © 2026 MLSListings Inc. All rights reserved. Listing information is deemed reliable but not guaranteed. Certain information contained herein is derived from information which is the licensed property of, and copyrighted by, MLSListings Inc. The viewer acknowledges ownership and validity of its copyright. Information provided is for personal, non-commercial use by a viewer with a bona fide interest in the purchase or sale of real estate of the type being offered via this website or other electronic means. The viewer is prohibited from copying, redistributing or retransmitting any of the data or information provided by MLSListing, Inc.
Ask me questions while you tour the home.