
Jean Curtis
BHHS PenFed Realty
(210) 903-9819
87 Total Sales
1 in East San Antonio
$260,000 Price
Estimated Value: $242,028
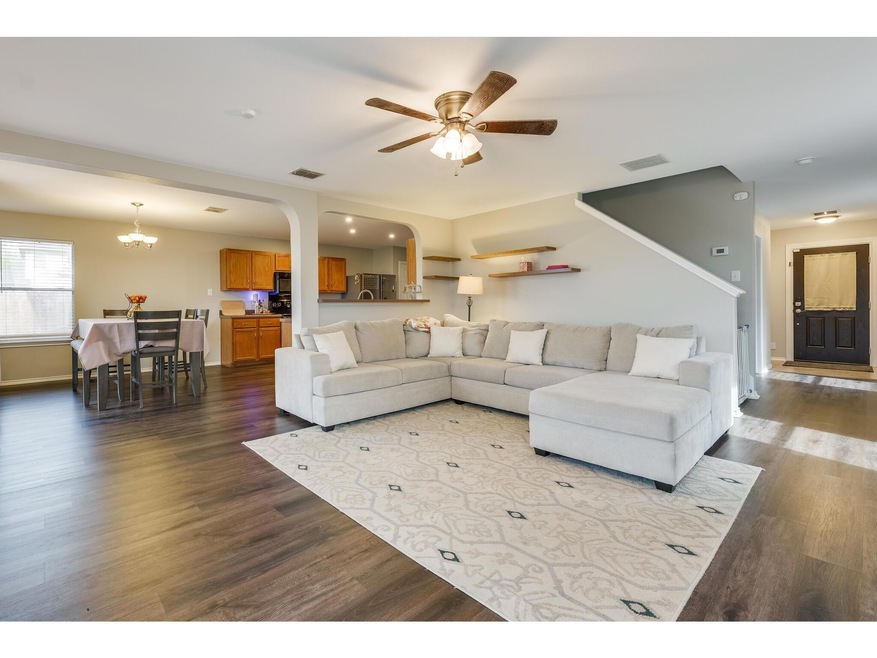
Welcome home to this 2 story well maintained home tucked back in Horizon Pointe. This functional floor plan features a spacious open concept living, dining and kitchen areas, perfect for entertaining. The kitchen is generously wide and expansive, with ample countertop and cabinet storage space, and pantry. There's plenty of room to gather and host in the sprawling living area, which overlooks the back yard. Downstairs also includes a half bath, laundry room and office with french doors that could also be utilized as a guest room. Upstairs features a large secondary living area, the primary suite and 2 additional bedrooms and extra full bath. Unwind in the owner's retreat with a large bedroom and dual vanity bathroom. There's plenty of space to enjoy the outdoors and relax on the covered front porch and recently added back deck. The property backs up to Wagner High School, so there's a wide open space with no neighbors behind the lot. Solar panels help keep your electricity bills low! Google fiber available & Tiger Sanitation offers 2 trash pick ups a week. Nearby Neighborhood amenities include a recreation center, park and beautiful pool. Conveniently located with easy access to I-10, and just minutes to HEB, Walmart, restaurants, various retailers, and Randolph Air Force Base. Buyer Incentives Available! Up to $3,500 Seller contribution towards Buyer closing costs or towards buying down the rate. AND buyer incentive available with use of preferred lender!
Last Agent to Sell the Property
Team Price Real Estate Brokerage Phone: (512) 779-5893 License #0694449 Listed on: 11/02/2024
We collect this data history from publicly available records. To have your information removed, we recommend requesting removal directly through your county’s website.
Jean Curtis
BHHS PenFed Realty
(210) 903-9819
87 Total Sales
1 in East San Antonio
$260,000 Price
Tiffanie Kamish
LPT Realty, LLC
(307) 226-8129
46 Total Sales
1 in East San Antonio
$245,000 Price
Dave Rutter
Keller Williams Heritage
(844) 896-4132
125 Total Sales
3 in East San Antonio
$255K - $338K Price Range
Jessica Martinez
JLA Realty
(210) 640-0795
52 Total Sales
2 in East San Antonio
$271K - $329K Price Range
Celia Goldsmith
White Line Realty Llc
(210) 761-2759
34 Total Sales
1 in East San Antonio
$248,990 Price
Nathan Koudouris
Keeping It Realty
(844) 977-2806
86 Total Sales
3 in East San Antonio
$275K - $384K Price Range
We collect this data history from publicly available records. To have your information removed, we recommend requesting removal directly through your county’s website.
| Date | Buyer | Sale Price | Title Company |
|---|---|---|---|
| -- | None Listed On Document | ||
| Garza Mario | -- | -- | |
| Orchard Property Ii Llc | -- | Hay Legal Group Pllc | |
| Peaster Nathan | -- | Atc | |
| Martin Bradley D | -- | Dhi Title |
We collect this data history from publicly available records. To have your information removed, we recommend requesting removal directly through your county’s website.
| Date | Status | Borrower | Loan Amount |
|---|---|---|---|
| Open | $252,310 | ||
| Previous Owner | Garza Mario | $192,000 | |
| Previous Owner | Peaster Nathan | $38,174 | |
| Previous Owner | Peaster Nathan | $6,576 | |
| Previous Owner | Peaster Nathan | $131,539 | |
| Previous Owner | Martin Bradley D | $127,140 |
We collect this data history from publicly available records. To have your information removed, we recommend requesting removal directly through your county’s website.
| Date | Event | Price | List to Sale | Price per Sq Ft | Prior Sale |
|---|---|---|---|---|---|
| 06/18/2025 06/18/25 | Sold | -- | -- | -- | |
| 05/01/2025 05/01/25 | Price Changed | $247,900 | -0.4% | $122 / Sq Ft | |
| 03/17/2025 03/17/25 | Price Changed | $248,900 | -0.4% | $122 / Sq Ft | |
| 01/28/2025 01/28/25 | Price Changed | $249,900 | -3.8% | $123 / Sq Ft | |
| 01/02/2025 01/02/25 | Price Changed | $259,900 | -1.9% | $128 / Sq Ft | |
| 11/02/2024 11/02/24 | For Sale | $264,990 | +8.2% | $130 / Sq Ft | |
| 12/26/2022 12/26/22 | Off Market | -- | -- | -- | |
| 09/26/2022 09/26/22 | Sold | -- | -- | -- | View Prior Sale |
| 09/02/2022 09/02/22 | Pending | -- | -- | -- | |
| 08/12/2022 08/12/22 | Price Changed | $245,000 | -3.9% | $121 / Sq Ft | |
| 08/05/2022 08/05/22 | Price Changed | $255,000 | -1.9% | $125 / Sq Ft | |
| 07/21/2022 07/21/22 | For Sale | $260,000 | -- | $128 / Sq Ft |
We collect this data history from publicly available records. To have your information removed, we recommend requesting removal directly through your county’s website.
| Year | Tax Paid | Tax Assessment Tax Assessment Total Assessment is a certain percentage of the fair market value that is determined by local assessors to be the total taxable value of land and additions on the property. | Land | Improvement |
|---|---|---|---|---|
| 2025 | $2,768 | $242,150 | $48,470 | $193,680 |
| 2024 | $3,375 | $250,000 | $48,470 | $201,530 |
| 2023 | $3,375 | $240,000 | $48,470 | $191,530 |
| 2022 | $4,415 | $213,917 | $40,450 | $187,880 |
| 2021 | $4,111 | $194,470 | $36,780 | $157,690 |
| 2020 | $4,121 | $187,030 | $31,250 | $155,780 |
| 2019 | $3,989 | $174,570 | $31,250 | $143,320 |
| 2018 | $3,726 | $164,000 | $31,250 | $132,750 |
| 2017 | $3,548 | $152,810 | $31,250 | $121,560 |
| 2016 | $3,386 | $145,860 | $25,000 | $120,860 |
| 2015 | $2,862 | $138,160 | $25,000 | $113,160 |
| 2014 | $2,862 | $124,800 | $0 | $0 |
RM
Seller's Agent in 2025
Renee McCharen
Team Price Real Estate
(512) 779-5893
1 in this area
20 Total Sales
Seller Co-Listing Agent in 2025
Jeff McCharen
Team Price Real Estate
(512) 779-5668
1 in this area
45 Total Sales
EK
Seller's Agent in 2022
Emily Kiani
Redfin Corporation
JM
Buyer's Agent in 2022
Jeffery McCharen
Team Price Real Estate
Source: Unlock MLS (Austin Board of REALTORS®)
MLS Number: 6642005
APN: 05090-237-0320
Disclaimer: Certain information contained herein is derived from information provided by parties other than Homes.com. All information provided is deemed reliable, but is not guaranteed to be accurate and should be independently verified.
Based on information from the Austin Board of REALTORS® (alternatively, from ACTRIS). Neither the Board nor ACTRIS guarantees or is in any way responsible for its accuracy. All data is provided “AS IS” and with all faults. Data maintained by the Board or ACTRIS may not reflect all real estate activity in the market.
Information being provided is for consumers’ personal, non-commercial use and may not be used for any purpose other than to identify prospective properties consumers may be interested in purchasing. All data is obtained from various sources and may not have been verified by broker or MLS GRID. Supplied Open House Information is subject to change without notice. All information should be independently reviewed and verified for accuracy. Properties may or may not be listed by the office/agent presenting the information. Some IDX listings have been excluded from this website.
Based on information submitted to the MLS GRID
Listings courtesy of Unlock MLS (Austin Board of REALTORS®) as distributed by MLS GRID
Ask me questions while you tour the home.