
Mark Cohan
Compass
(831) 273-8684
31 Total Sales
1 in River Road
$1,100,000 Price
Estimated Value: $1,494,399
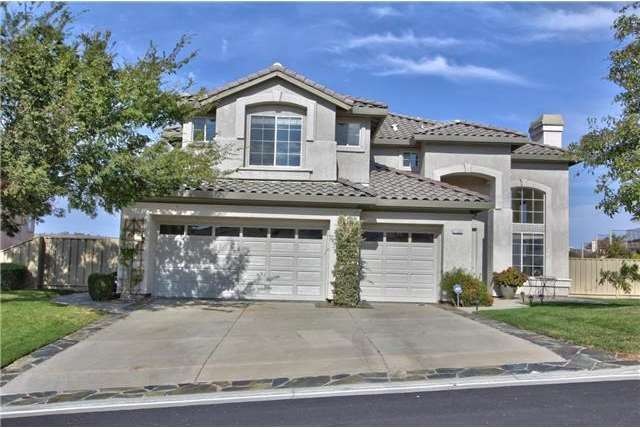
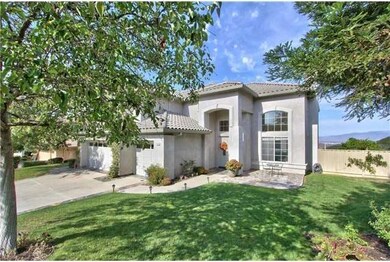
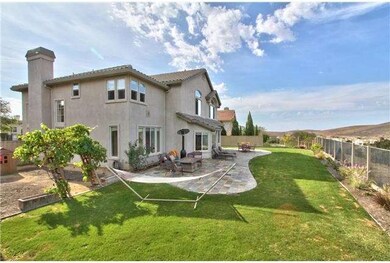
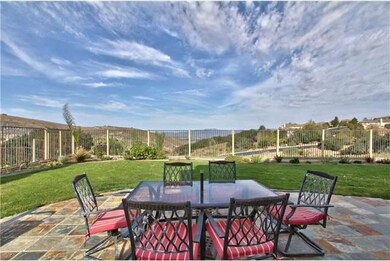
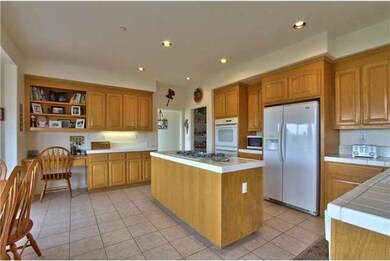
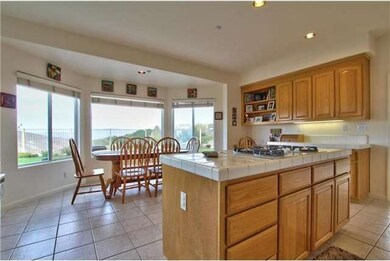
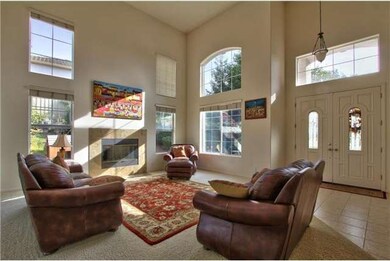
Beautiful and spacious Cortina home situated on a quiet-cul-de-sac!. Huge kitchen with walk in pantry overlooking breakfast nook with views and wonderful family room with fireplace. This is the large open feel floor plan you have been looking for! Large landscaped yard with city lights view and plenty of space for ourtdoor entertaining and play. Master Suite stretches the entire width of the home with an extra den, two walk in Closets and a large shower with jetted tub. Second Master suite upstairs complete with private bath!
Last Agent to Sell the Property
Town'N Country Realty License #01342579 Listed on: 09/01/2016
We collect this data history from publicly available records. To have your information removed, we recommend requesting removal directly through your county’s website.
Mark Cohan
Compass
(831) 273-8684
31 Total Sales
1 in River Road
$1,100,000 Price
Regina Shaw
Intero Real Estate Services
(831) 273-3582
99 Total Sales
1 in River Road
$875,000 Price
Michelle Arensdorf
Park Place Realty
(831) 202-3334
26 Total Sales
2 in River Road
$875K - $990K Price Range
Erica Perez
Coldwell Banker Realty
(831) 220-3677
52 Total Sales
1 in River Road
$1,105,000 Price
Melinda M. Fike
Intero Real Estate Services
(831) 741-4597
34 Total Sales
3 in River Road
$419K - $1.2M Price Range
Young Seon Myong
Sotheby’s International Realty
(831) 574-2265
22 Total Sales
1 in River Road
$705,000 Price
We collect this data history from publicly available records. To have your information removed, we recommend requesting removal directly through your county’s website.
| Date | Buyer | Sale Price | Title Company |
|---|---|---|---|
| -- | First American Title Company | ||
| -- | None Available | ||
| $850,000 | Chicago Title Company | ||
| -- | Chicago Title Company | ||
| -- | Chicago Title Company | ||
| -- | Chicago Title Company | ||
| $739,000 | Chicago Title Company | ||
| -- | None Available | ||
| -- | Alliance Title Company | ||
| -- | Accommodation | ||
| -- | Alliance Title Company | ||
| -- | Alliance Title Company | ||
| -- | First American Title | ||
| $671,000 | Chicago Title Co |
We collect this data history from publicly available records. To have your information removed, we recommend requesting removal directly through your county’s website.
| Date | Status | Borrower | Loan Amount |
|---|---|---|---|
| Previous Owner | $407,000 | ||
| Previous Owner | $510,000 | ||
| Previous Owner | $635,491 | ||
| Previous Owner | $670,532 | ||
| Previous Owner | $100,000 | ||
| Previous Owner | $499,000 | ||
| Previous Owner | $485,000 | ||
| Previous Owner | $250,000 | ||
| Previous Owner | $250,000 |
We collect this data history from publicly available records. To have your information removed, we recommend requesting removal directly through your county’s website.
| Date | Event | Price | List to Sale | Price per Sq Ft |
|---|---|---|---|---|
| 01/30/2017 01/30/17 | Sold | $850,000 | -4.0% | $223 / Sq Ft |
| 11/29/2016 11/29/16 | Pending | -- | -- | -- |
| 09/20/2016 09/20/16 | Price Changed | $885,000 | -1.6% | $232 / Sq Ft |
| 09/01/2016 09/01/16 | For Sale | $899,000 | -- | $235 / Sq Ft |
We collect this data history from publicly available records. To have your information removed, we recommend requesting removal directly through your county’s website.
| Year | Tax Paid | Tax Assessment Tax Assessment Total Assessment is a certain percentage of the fair market value that is determined by local assessors to be the total taxable value of land and additions on the property. | Land | Improvement |
|---|---|---|---|---|
| 2025 | $11,069 | $1,007,993 | $345,828 | $662,165 |
| 2024 | $11,069 | $988,230 | $339,048 | $649,182 |
| 2023 | $10,678 | $968,853 | $332,400 | $636,453 |
| 2022 | $10,724 | $949,857 | $325,883 | $623,974 |
| 2021 | $10,110 | $911,370 | $321,660 | $589,710 |
| 2020 | $9,798 | $902,026 | $318,362 | $583,664 |
| 2019 | $9,745 | $884,340 | $312,120 | $572,220 |
| 2018 | $9,610 | $867,000 | $306,000 | $561,000 |
| 2017 | $9,479 | $819,975 | $332,871 | $487,104 |
| 2016 | $9,133 | $803,898 | $326,345 | $477,553 |
| 2015 | $9,171 | $791,823 | $321,443 | $470,380 |
| 2014 | $8,704 | $776,313 | $315,147 | $461,166 |
Seller's Agent in 2017
Scott Craig
Town'N Country Realty
(831) 214-2651
45 in this area
98 Total Sales
Source: MLSListings
MLS Number: ML81612529
APN: 139-421-033-000
Disclaimer: Certain information contained herein is derived from information provided by parties other than Homes.com. All information provided is deemed reliable, but is not guaranteed to be accurate and should be independently verified.
Property Information © 2026 MLSListings Inc. All rights reserved. Listing information is deemed reliable but not guaranteed. Certain information contained herein is derived from information which is the licensed property of, and copyrighted by, MLSListings Inc. The viewer acknowledges ownership and validity of its copyright. Information provided is for personal, non-commercial use by a viewer with a bona fide interest in the purchase or sale of real estate of the type being offered via this website or other electronic means. The viewer is prohibited from copying, redistributing or retransmitting any of the data or information provided by MLSListing, Inc.
Ask me questions while you tour the home.