
Maria Sakellis
Compass Greater NY LLC
(844) 328-9468
15 Total Sales
1 in Sheepshead Bay
$950,000 Price
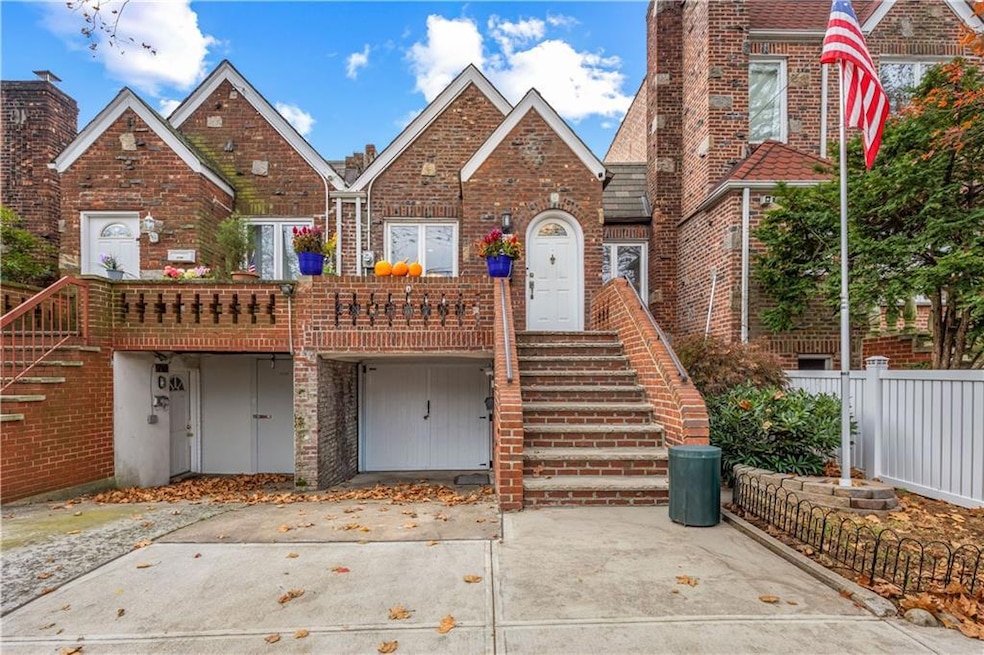


Beautifully Renovated Single-Family Brick Home
Elegant exterior, refined interior, and a flexible layout—this beautifully updated home is a rare find in one of Brooklyn’s most desirable neighborhoods! Enter inside to a bright and open living space with an open-concept kitchen, perfect for cooking and family interaction. The spacious living room features a modern electric fireplace, creating a warm and inviting atmosphere year-round. The full bathroom includes both a bathtub and a standing shower, enhanced by a skylight that brings in abundant natural light. Two generously sized bedrooms offer great comfort and ample storage. The lower-level walk-in space is another key highlight—private, functional, and equipped with extensive storage. With two separate entrances (front and back), this versatile area is perfect for a family room, home office, multi-generational living, or additional storage. A large private backyard is ideal for gardening, outdoor seating, or BBQ gatherings—a rare outdoor oasis in the city. Prime Location with Outstanding Convenience
Just minutes to restaurants, cafés, supermarkets, and shopping along nearby corridors. Multiple transportation options provide an easy commute to the city. Situated on a quiet, tree-lined block near schools, parks, and waterfront walkways, this home offers the perfect combination of comfort, convenience, and lifestyle.
A move-in-ready home that checks all the boxes—comfort, charm, location, and space! Schedule your private showing today.
We collect this data history from publicly available records. To have your information removed, we recommend requesting removal directly through your county’s website.
Maria Sakellis
Compass Greater NY LLC
(844) 328-9468
15 Total Sales
1 in Sheepshead Bay
$950,000 Price
Kawing Chiu
Ashford Homes LLC
(844) 251-3656
107 Total Sales
1 in Sheepshead Bay
$830,000 Price
Thomas Smith
Re/Max Edge
(855) 247-4454
83 Total Sales
1 in Sheepshead Bay
$1,260,000 Price
Igor Yakubinskiy
Century 21 Homefront Realty
(929) 543-5528
25 Total Sales
2 in Sheepshead Bay
$239K - $635K Price Range
Joe Pali
Prime Time Real Estate Inc.
(848) 276-6564
27 Total Sales
1 in Sheepshead Bay
$780,000 Price
Joseph DeVito
BHHS Fillmore R.E.
(877) 719-3170
43 Total Sales
3 in Sheepshead Bay
$200K - $1.3M Price Range
We collect this data history from publicly available records. To have your information removed, we recommend requesting removal directly through your county’s website.
| Date | Type | Sale Price | Title Company |
|---|---|---|---|
| Deed | $156,000 | Commonwealth Land Title Ins |
We collect this data history from publicly available records. To have your information removed, we recommend requesting removal directly through your county’s website.
| Date | Status | Loan Amount | Loan Type |
|---|---|---|---|
| Open | $200,000 | No Value Available | |
| Closed | $35,000 | No Value Available | |
| Closed | $5,482 | No Value Available |
We collect this data history from publicly available records. To have your information removed, we recommend requesting removal directly through your county’s website.
| Date | Event | Price | List to Sale | Price per Sq Ft |
|---|---|---|---|---|
| 05/29/2026 05/29/26 | Sold | $899,000 | 0.0% | $546 / Sq Ft |
| 01/23/2026 01/23/26 | Price Changed | $899,000 | -5.3% | $546 / Sq Ft |
| 11/14/2025 11/14/25 | For Sale | $949,000 | -- | $576 / Sq Ft |
| 11/14/2025 11/14/25 | Pending | -- | -- | -- |
We collect this data history from publicly available records. To have your information removed, we recommend requesting removal directly through your county’s website.
| Year | Tax Paid | Tax Assessment Tax Assessment Total Assessment is a certain percentage of the fair market value that is determined by local assessors to be the total taxable value of land and additions on the property. | Land | Improvement |
|---|---|---|---|---|
| 2026 | $5,528 | $44,460 | $7,860 | $36,600 |
| 2025 | $5,532 | $40,440 | $7,860 | $32,580 |
| 2024 | $5,532 | $47,580 | $7,860 | $39,720 |
| 2023 | $5,550 | $42,720 | $7,860 | $34,860 |
| 2022 | $5,123 | $43,200 | $7,860 | $35,340 |
| 2021 | $5,085 | $45,240 | $7,860 | $37,380 |
| 2019 | $4,753 | $36,000 | $7,860 | $28,140 |
| 2018 | $4,582 | $23,939 | $6,907 | $17,032 |
| 2017 | $4,304 | $22,584 | $5,255 | $17,329 |
| 2016 | $3,949 | $21,306 | $6,536 | $14,770 |
| 2015 | $2,680 | $20,100 | $8,760 | $11,340 |
| 2014 | $2,680 | $20,100 | $8,760 | $11,340 |
M
Seller's Agent in 2026
Madeline Chiu
RE/MAX
(718) 808-3035
8 in this area
32 Total Sales
Seller Co-Listing Agent in 2026
Ping Chen
RE/MAX
(917) 536-3632
4 in this area
143 Total Sales
Buyer's Agent in 2026
Oleg Semyanchuk
Keller Williams Realty Staten
(716) 495-5504
10 in this area
67 Total Sales
Source: Brooklyn Board of REALTORS®
MLS Number: 497245
APN: 08786-0016
Disclaimer: Certain information contained herein is derived from information provided by parties other than Homes.com. All information provided is deemed reliable, but is not guaranteed to be accurate and should be independently verified.
The property information being provided is for consumers’ personal, non-commercial use and may not be used for any purpose other than to identify prospective properties consumers may be interested in purchasing. Listing information is deemed reliable, but not guaranteed. The data relating to real estate for sale on this web site comes in part from the participating Brokers.
Ask me questions while you tour the home.