NOT LISTED FOR SALE

2725 Cherokee Rd Mountain Brook, AL 35216

Estimated Value: $588,000 - $847,000

3 Beds
3 Baths
3,628 Sq Ft
$188/Sq Ft Est. Value

Sale Details

Date Sold: March 4, 2016

Last sale price $432,000 $119 Per Sq Ft

Est. 58% increase in value since last sale

Current estimated payment $4,047 / mo

8 Days on Market

Highlights

  • Wind Turbine Power
  • Screened Deck
  • Bonus Room
  • Mountain Brook Elementary School Rated A
  • Wood Flooring
  • Solid Surface Countertops

About This Home

As of March 2016

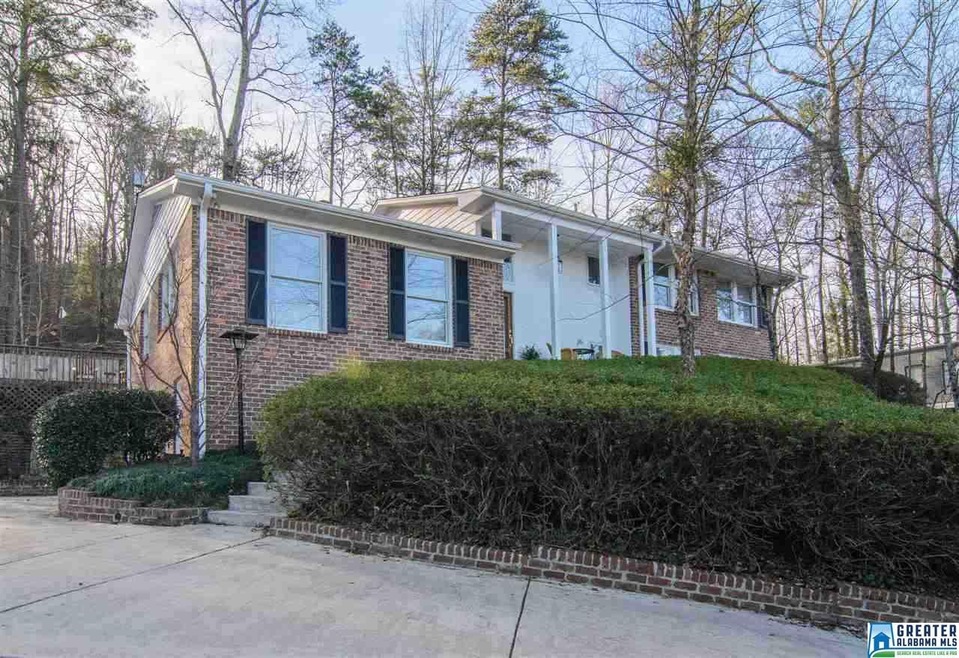
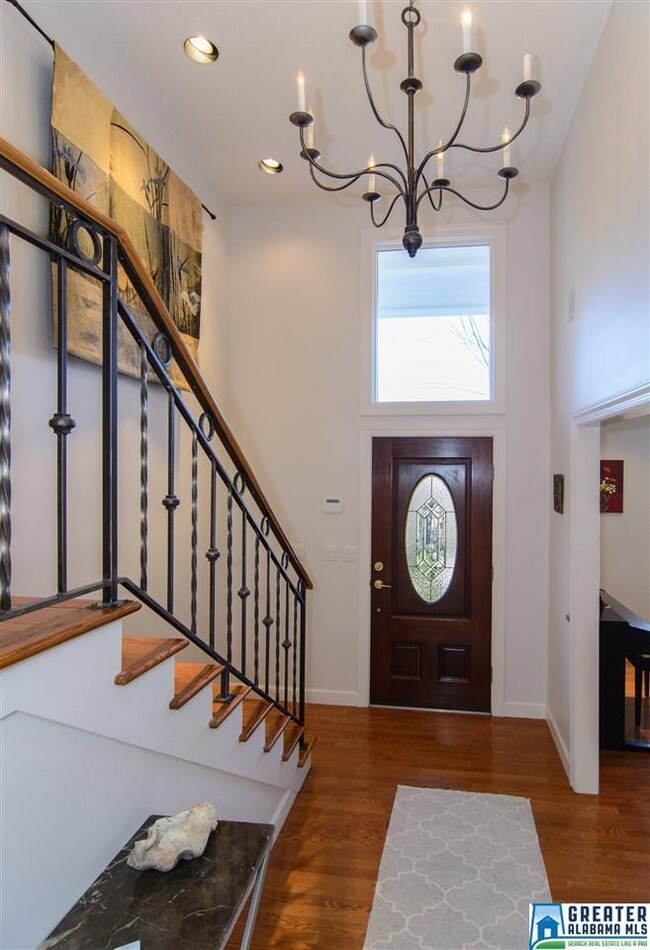
Move-in ready 3 bedroom, 3 bath home featuring a very modern kitchen with amazing cabinetry that blends seamlessly with the built-in refrigerator, Miele dishwasher and a Thermador gas oven with griddle cooktop and a skylight. This home is perfect for entertaining with a spacious living and dining room and deck on the same level as the kitchen. Gorgeous hardwoods throughout. The hardwood stairs feature custom wrought-iron banisters that match the custom wrought-iron chandelier in the entry. The 2 upstairs baths feature floor-to-ceiling "Cherokee" granite. Solid wood doors throughout the whole house with commercial-grade hardware. The Master Bedroom has a bonus space which would be great for a home office, nursery or workout space. A warm and inviting downstairs family room features heart-pine paneling, beautiful built-in shelving and a separate patio. As a bonus, this house features a re-circulating hot water system and built-in generator.

Last Agent to Sell the Property

Michael Thomason

ARC Realty Vestavia Listed on: 01/29/2016

ARC Realty Vestavia

Last Buyer's Agent

Carole Ann Moorer

RealtySouth-MB-Cahaba Rd

RealtySouth-MB-Cahaba Rd

Home Details

Home Type

  • Single Family

Year Built

  • 1962

Lot Details

  • 0.49

Parking

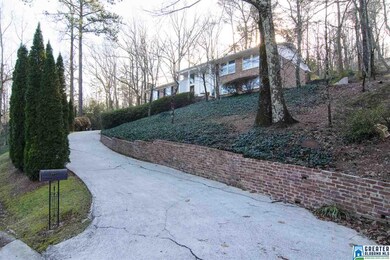
  • 2 Car Garage
  • Basement Garage
  • Side Facing Garage

Home Design

  • Tri-Level Property
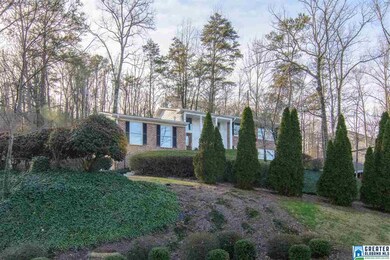
  • Brick Exterior Construction

Interior Spaces

  • Central Vacuum
  • Sound System
  • Smooth Ceilings
  • Ceiling Fan
  • Wood Burning Fireplace
  • Brick Fireplace
  • Double Pane Windows
  • Window Treatments
  • Family Room with Fireplace
  • Living Room
  • Breakfast Room
  • Dining Room
  • Bonus Room
  • Home Security System

Kitchen

  • Convection Oven
  • Gas Oven
  • Indoor Grill
  • Gas Cooktop
  • Ice Maker
  • Dishwasher
  • Stainless Steel Appliances
  • Kitchen Island
  • Solid Surface Countertops
  • Disposal

Flooring

  • Wood
  • Carpet
  • Stone
  • Tile

Bedrooms and Bathrooms

  • 3 Bedrooms
  • Primary Bedroom Upstairs
  • 3 Full Bathrooms
  • Bathtub and Shower Combination in Primary Bathroom
  • Garden Bath
  • Separate Shower
  • Linen Closet In Bathroom

Laundry

  • Laundry Room
  • Sink Near Laundry
  • Gas Dryer Hookup

Finished Basement

  • Basement Fills Entire Space Under The House
  • Block Basement Construction
  • Bedroom in Basement
  • Laundry in Basement

Outdoor Features

  • Screened Deck
  • Patio
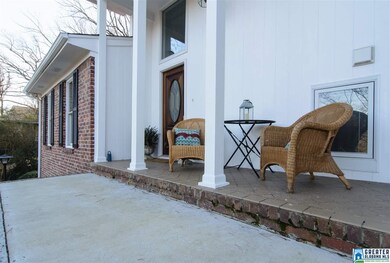
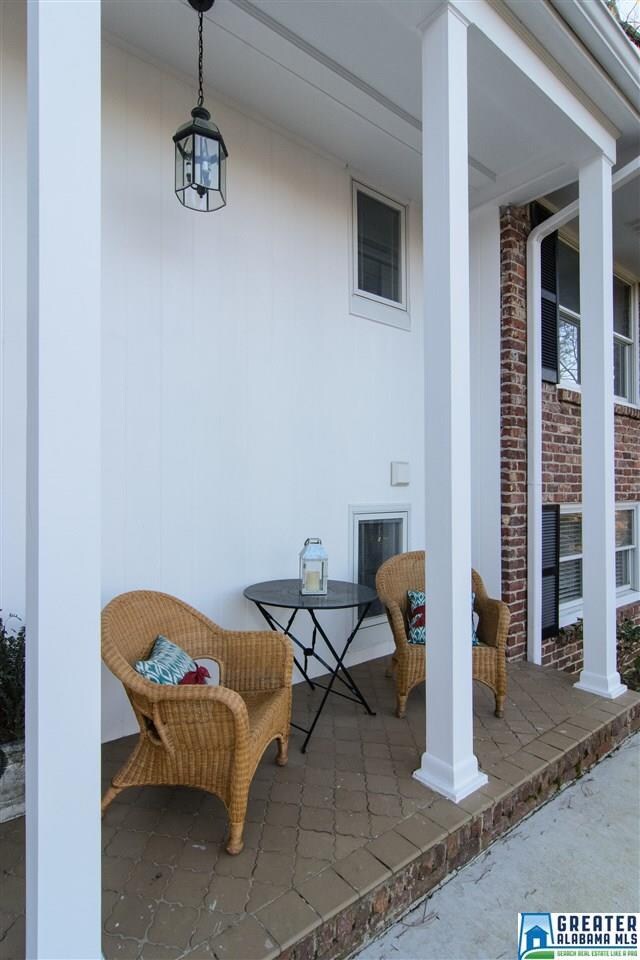
  • Porch

Utilities

  • Humidifier
  • Forced Air Heating and Cooling System
  • Heating System Uses Gas
  • Power Generator
  • Multiple Water Heaters
  • Gas Water Heater

Additional Features

  • Wind Turbine Power
  • Few Trees

Community Details

  • Association fees include garbage collection

Listing and Financial Details

  • Assessor Parcel Number 28-00-17-4-003-002.000

Home Details

Home Type

Single Family

Year Built

1962

Lot Details

0.49 Acres

Parking

2

Listing Details

  • Class: RESIDENTIAL
  • Tri Level: Yes
  • Living Area: 3628
  • Legal Description: LOT 27 CHEROKEE FOREST RESUR MOUNT ROYAL 2ND DIV LYING INSIDE MOUNTAIN BROOK CORP LIMIT
  • Number Levels: 2+ Story
  • Property Type: Single Family
  • Termite Company Name: Orkin
  • Termite Contract: Yes
  • Year Built Description: Existing
  • Special Features: None
  • Property Sub Type: Detached
  • Year Built: 1962

Interior Features

  • Interior Amenities: Central Vacuum, Security System, Sound System
  • Fireplace Details: Brick (FIREPL)
  • Fireplace Location: Family Room (FIREPL)
  • Fireplace Type: Woodburning
  • Floors: Carpet, Hardwood, Stone Floor, Tile Floor
  • Number Fireplaces: 1
  • Windows Treatments: All
  • Bedroom/Bathroom Features: Garden Tub, Linen Closet, Separate Shower, Tub/Shower Combo
  • Bedrooms: 3
  • Full Bathrooms: 3
  • Total Bathrooms: 3
  • Concatenated Rooms: |Living1|DiningRoom1|Kitchen1|BrkfastRM1|MasterBR2|MasterBath2|Bedroom2|FullBath2|BedroomB|FullBathB|LaundryB|Bonus2|
  • Room 1: Living, On Level: 1
  • Room 2: Dining Room, On Level: 1
  • Room 3: Kitchen, On Level: 1
  • Room 4: Breakfast Room, On Level: 1
  • Room 5: Master Bedroom, On Level: 2
  • Room 6: Master Bath, On Level: 2
  • Room 7: Bedroom, On Level: 2
  • Room 8: Full Bath, On Level: 2
  • Room 9: Bedroom, On Level: B
  • Room 10: Full Bath, On Level: B
  • Room 11: Laundry, On Level: B
  • Room 12: Bonus, On Level: 2
  • Basement Rooms: Bedroom (LVL BSMT), Full Bath (LVL BSMT), Laundry (LVL BSMT)
  • Rooms Level 1: Breakfast Room (LVL 1), Dining Room (LVL 1), Kitchen (LVL 1), Living (LVL 1)
  • Rooms Level 2 Plus: Bedroom (LVL 2+), Bonus (LVL 2+), Full Bath (LVL 2+), Master Bath (LVL 2+), Master Bedroom (LVL 2+)
  • Basement Style: Full Basement
  • Basement Style II: All Finished
  • Basement Style III: Concrete Block
  • Kitchen Countertops: Solid Surface
  • Kitchen Equipment: Convection Oven, Cooktop-Gas, Dishwasher Built-In, Disposal, Ice Maker Built-In, Indoor Grill, Oven-Electric, Oven-Gas, Self-Cleaning, Some Stainless Appl
  • Kitchen Features: Eating Area, Island, Pantry
  • Laundry: Yes
  • Laundry Dryer Hookup: Dryer -Gas
  • Laundry Features: Utility Sink
  • Laundry Location: Laundry (BSMT)
  • Laundry Space: Room
  • Basement Finished Sq Ft: 911
  • Main Level Sq Ft: 1686
  • Upper Level Sq Ft: 1942

Exterior Features

  • Patio: Yes
  • Construction: 4 Side Brick
  • Decks: Yes
  • Decks Type: Screened (DECK)
  • Exterior Features: Porch
  • Foundation: Basement
  • Patio Type: Open (PATIO)
  • Water Heater: Gas (WTRHTR), 2+ Water Heaters

Garage/Parking

  • Garage Entry Location: Side
  • Number Total Garage Spaces: 2
  • Parking Features: Basement Parking

Utilities

  • Heating: Central (HEAT), Forced Air, Gas Heat, Humidfier
  • Cooling: Central (COOL), Electric (COOL)
  • Sewer/Septic System: Connected
  • Water: Public Water

Fee Information

  • Fees Include: Garbage Collection

Lot Info

  • Assessor Parcel Number: 28-00-17-4-003-002.000
  • Lot Description: Some Trees

Green Features

  • Energy Green Features: Ceiling Fans, Doub Paned Windows, Generator, Turbines

Tax Info

  • Tax District: MOUNTAIN BROOK

Ownership History

We collect this data history from publicly available records. To have your information removed, we recommend requesting removal directly through your county’s website.

Date Name Owned For Owner Type

Purchase Details

Closed on
Apr 16, 2015
Sold by
Bought by
Current Estimated Value
$682,041

Home Financials for this Owner

Home Financials are based on the most recent Mortgage that was taken out on this home.
Original Mortgage
$367,200
Interest Rate
0.0372%
Mortgage Type
New Conventional

Purchase Details

Closed on
May 27, 2004
Sold by
Bought by

Home Financials for this Owner

Home Financials are based on the most recent Mortgage that was taken out on this home.
Original Mortgage
$263,000
Interest Rate
0.0598%
Mortgage Type
Unknown

Purchase Details

Closed on
Dec 23, 2001
Sold by
Bought by

Home Financials for this Owner

Home Financials are based on the most recent Mortgage that was taken out on this home.
Original Mortgage
$149,900
Interest Rate
0.0702%
Mortgage Type
Credit Line Revolving

Purchase Details

Closed on
Jan 4, 2001
Sold by
Bought by
Source: Public Records
Create a Home Valuation Report for This Property
The Home Valuation Report is an in-depth analysis detailing your home's value as well as a comparison with similar homes in the area

Purchase History

We collect this data history from publicly available records. To have your information removed, we recommend requesting removal directly through your county’s website.

Date Buyer Sale Price Title Company
$432,000 --
$338,000 --
-- --
-- --
Source: Public Records

Mortgage History

We collect this data history from publicly available records. To have your information removed, we recommend requesting removal directly through your county’s website.

Date Status Borrower Loan Amount
Closed $367,200
Closed $219,700
Closed $263,000
Closed $149,900
Source: Public Records

Property History

We collect this data history from publicly available records. To have your information removed, we recommend requesting removal directly through your county’s website.

Date Event Price List to Sale Price per Sq Ft
03/04/2016 03/04/16 Sold $432,000 -4.0% $119 / Sq Ft
02/06/2016 02/06/16 Pending -- -- --
01/29/2016 01/29/16 For Sale $449,900 -- $124 / Sq Ft
Source: Greater Alabama MLS

Tax History

We collect this data history from publicly available records. To have your information removed, we recommend requesting removal directly through your county’s website.

Year Tax Paid Tax Assessment Tax Assessment Total Assessment is a certain percentage of the fair market value that is determined by local assessors to be the total taxable value of land and additions on the property. Land Improvement
2025 $4,355 $40,440 -- --
2024 $4,355 $40,440 -- --
2022 $3,738 $34,780 $20,080 $14,700
2021 $3,531 $32,870 $18,170 $14,700
2020 $3,531 $32,870 $18,170 $14,700
2019 $3,202 $32,880 $0 $0
2018 $3,048 $31,320 $0 $0
2017 $3,048 $31,320 $0 $0
2016 $3,137 $32,220 $0 $0
2015 $3,048 $31,320 $0 $0
2014 $3,246 $33,000 $0 $0
2013 $3,246 $33,000 $0 $0
Source: Public Records

Agents Affiliated with this Home

  • Section Image
  • Section Image
See All Agents

Map

Source: Greater Alabama MLS

MLS Number: 739262

Greater Alabama MLS

APN: 28-00-17-4-003-002.000

Your Personal Tour Guide

Ask me questions while you tour the home.