
Michael Rohland
EXP Realty, LLC
(234) 430-4972
21 Total Sales
1 in Upper Arlington
$610,000 Price

Estimated Value: $747,000 - $1,237,000
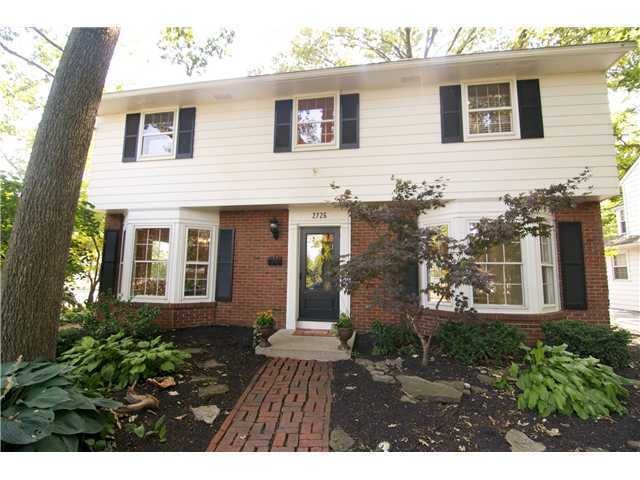
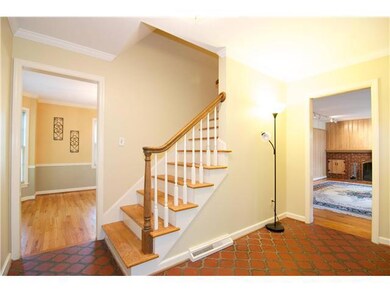
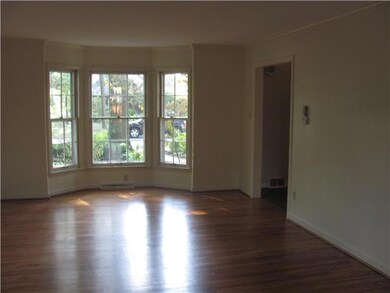
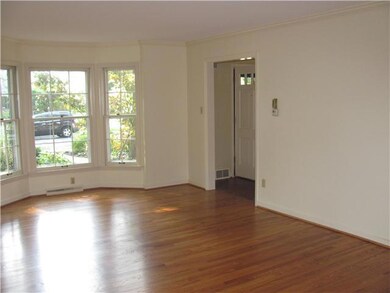
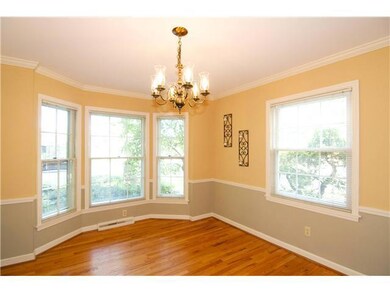
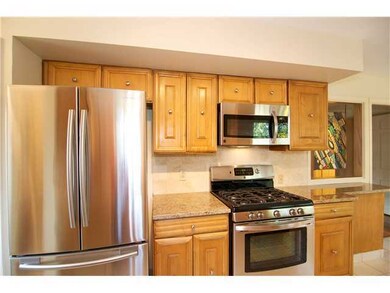
This Arlington home will capture your heart from the canopy of trees surrounding the home to the stylishly updated interior. Directly across from Northam Park. The Charming home has been lovingly maintained yet has been thoughtfully updated to include the granite kitchen, designer SS appliances, &fresh paint throughout. Hardwood floors are lovely & the center hall entry will make greeting guests a pleasure. The fenced yard will make a nice spot to enjoy the day.
Last Agent to Sell the Property
Susan Wainfor
HER, Realtors Listed on: 07/17/2012
Last Buyer's Agent
NON MEMBER
NON MEMBER OFFICE
We collect this data history from publicly available records. To have your information removed, we recommend requesting removal directly through your county’s website.
Michael Rohland
EXP Realty, LLC
(234) 430-4972
21 Total Sales
1 in Upper Arlington
$610,000 Price
Annette Fleming
RE/MAX Revealty
(866) 396-2504
52 Total Sales
1 in Upper Arlington
$288,000 Price
Kevin Sullivan
RE/MAX Premier Choice
(380) 212-2516
71 Total Sales
6 in Upper Arlington
$195K - $1.4M Price Range
Barbara Heicher Gale
Keller Williams Consultants
(614) 957-7960
174 Total Sales
2 in Upper Arlington
$146K - $550K Price Range
Don Shaffer
Howard HannaRealEstateServices
(380) 800-5848
740 Total Sales
2 in Upper Arlington
$312K - $850K Price Range
Erik Hiss
Keller Williams Capital Ptnrs
(380) 777-5758
227 Total Sales
5 in Upper Arlington
$171K - $780K Price Range
We collect this data history from publicly available records. To have your information removed, we recommend requesting removal directly through your county’s website.
| Date | Buyer | Sale Price | Title Company |
|---|---|---|---|
| $429,300 | Connor Land Title | ||
| Postlewaite Charles C | $350,000 | -- | |
| -- | $119,000 | -- |
We collect this data history from publicly available records. To have your information removed, we recommend requesting removal directly through your county’s website.
| Date | Status | Borrower | Loan Amount |
|---|---|---|---|
| Open | $225,000 | ||
| Open | Underman John M | $693,000 | |
| Closed | Underman John M | $487,500 | |
| Closed | Underman John M | $94,000 | |
| Closed | Underman John M | $364,840 | |
| Previous Owner | Postlewaite Charles C | $325,800 | |
| Previous Owner | Postlewaite Charles C | $250,000 | |
| Previous Owner | Postlewaite Charles C | $277,000 | |
| Previous Owner | Gerber John W | $20,000 |
We collect this data history from publicly available records. To have your information removed, we recommend requesting removal directly through your county’s website.
| Date | Event | Price | List to Sale | Price per Sq Ft |
|---|---|---|---|---|
| 03/27/2025 03/27/25 | Off Market | $429,225 | -- | -- |
| 10/24/2012 10/24/12 | Sold | $429,225 | -8.7% | $192 / Sq Ft |
| 09/24/2012 09/24/12 | Pending | -- | -- | -- |
| 07/17/2012 07/17/12 | For Sale | $469,900 | -- | $211 / Sq Ft |
We collect this data history from publicly available records. To have your information removed, we recommend requesting removal directly through your county’s website.
| Year | Tax Paid | Tax Assessment Tax Assessment Total Assessment is a certain percentage of the fair market value that is determined by local assessors to be the total taxable value of land and additions on the property. | Land | Improvement |
|---|---|---|---|---|
| 2025 | $17,144 | $293,760 | $87,360 | $206,400 |
| 2024 | $17,144 | $293,760 | $87,360 | $206,400 |
| 2023 | $16,796 | $293,755 | $87,360 | $206,395 |
| 2022 | $17,910 | $256,310 | $43,370 | $212,940 |
| 2021 | $10,737 | $171,160 | $43,370 | $127,790 |
| 2020 | $10,545 | $172,000 | $43,370 | $128,630 |
| 2019 | $9,609 | $138,570 | $43,370 | $95,200 |
| 2018 | $9,572 | $138,570 | $43,370 | $95,200 |
| 2017 | $9,535 | $138,570 | $43,370 | $95,200 |
| 2016 | $9,597 | $145,150 | $46,830 | $98,320 |
| 2015 | $9,589 | $145,150 | $46,830 | $98,320 |
| 2014 | $9,600 | $145,150 | $46,830 | $98,320 |
| 2013 | $4,584 | $131,950 | $42,560 | $89,390 |
SW
Seller's Agent in 2012
Susan Wainfor
HER, Realtors
NM
Buyer's Agent in 2012
NON MEMBER
NON MEMBER OFFICE
Source: Columbus and Central Ohio Regional MLS
MLS Number: 212024383
APN: 070-001426
Disclaimer: Certain information contained herein is derived from information provided by parties other than Homes.com. All information provided is deemed reliable, but is not guaranteed to be accurate and should be independently verified.
IDX information is provided exclusively for personal, non-commercial use, and may not be used for any purpose other than to identify prospective properties consumers may be interested in purchasing.
Information is deemed reliable but not guaranteed.
Ask me questions while you tour the home.