NOT LISTED FOR SALE
3 Beds
2 Baths
2,048 Sq Ft
9,176 Sq Ft Lot

Sale Details

Date Sold: December 10, 2012

Last sale price $76,000 $37 Per Sq Ft

132 Days on Market

Highlights

  • 0.21 Acre Lot
  • Furnished
  • No HOA
  • Mountain View
  • Private Yard
  • Covered Patio or Porch

About This Home

As of December 2012

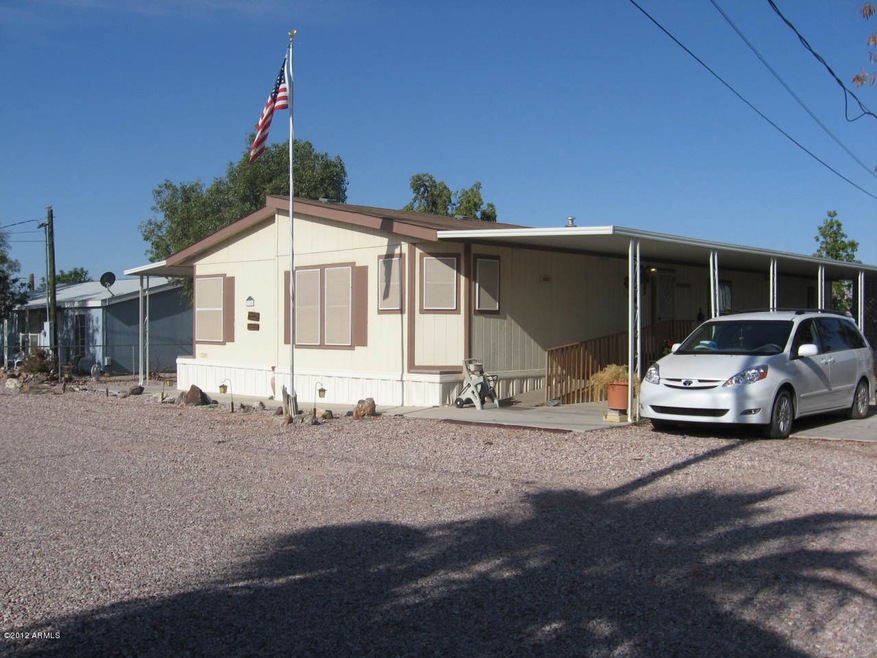
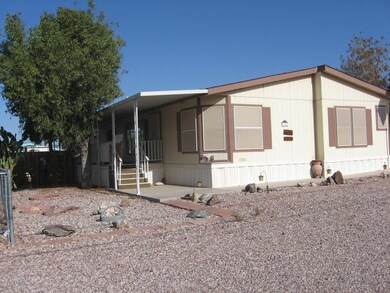
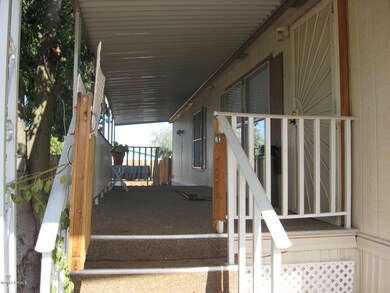
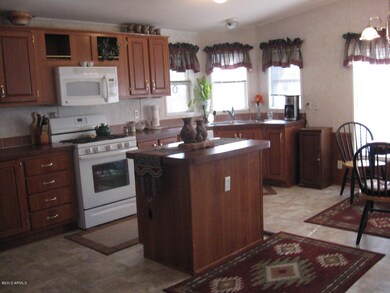
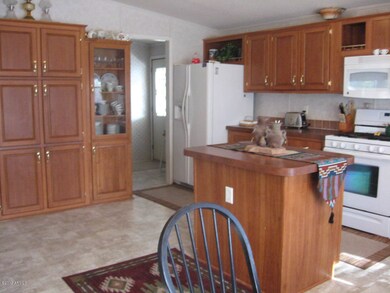
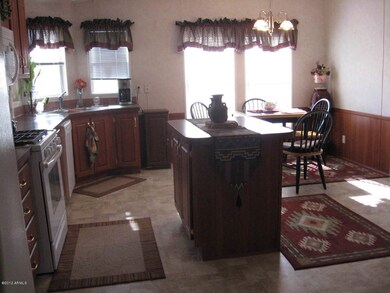
Beautiful well maintained home,situated at the end of a private road. Spectacular mountain views! This comfortable spacious home comes partially furnished with state of the art appliances and furniture.Plenty of built in cabinets in newly remodeled kitchen. Appliances 2 years old. Misting system. A covered porch in the front and a large covered patio in the back of the house. It even has a ramp to the backdoor and a fenced yard. Office equipment stays! You must see this property! It will not last long!!! 3 ceiling fans. front porch with storage underneath. Storage shed on a concrete slab. Covered back patio the length of the home. private road.

Last Agent to Sell the Property

Maria Lamanna

Realty ONE Group License #SA516760000 Listed on: 06/26/2012

Last Buyer's Agent

Bill Martel

Jonna Baker & Associates Realty License #SA037144000

Property Details

Home Type

  • Mobile/Manufactured

Est. Annual Taxes

  • $1,266

Year Built

  • Built in 2001

Lot Details

  • 9,176 Sq Ft Lot
  • Private Streets
  • Wood Fence
  • Chain Link Fence
  • Misting System
  • Private Yard

Parking

  • 2 Open Parking Spaces

Home Design

  • Wood Frame Construction
  • Composition Roof

Interior Spaces

  • 2,048 Sq Ft Home
  • 1-Story Property
  • Furnished
  • Ceiling Fan
  • Solar Screens
  • Mountain Views
  • Washer and Dryer Hookup

Kitchen

  • Eat-In Kitchen
  • Breakfast Bar
  • Built-In Microwave
  • Kitchen Island

Flooring

  • Carpet
  • Laminate

Bedrooms and Bathrooms

  • 3 Bedrooms
  • Primary Bathroom is a Full Bathroom
  • 2 Bathrooms
  • Dual Vanity Sinks in Primary Bathroom
  • Easy To Use Faucet Levers
  • Bathtub With Separate Shower Stall

Accessible Home Design

  • Doors with lever handles
  • No Interior Steps
  • Accessible Approach with Ramp
  • Multiple Entries or Exits
  • Stepless Entry

Outdoor Features

  • Covered Patio or Porch
  • Outdoor Storage

Schools

  • Desert Shadows Elementary Middle School
  • Apache Junction High School

Utilities

  • Central Air
  • Heating Available
  • Cable TV Available

Community Details

  • No Home Owners Association
  • Association fees include no fees
  • Built by Cavco
  • Metes And Bounds Subdivision

Listing and Financial Details

  • Tax Lot 068
  • Assessor Parcel Number 100-33-068

Property Details

Home Type

Mobile/Manufactured

Est. Annual Taxes

$1,266

Year Built

Built in 2001

Lot Details

9,176 Sq Ft Lot

Listing Details

  • Cross Street: Delaware/Superstition Blvd.
  • Property Type: Residential
  • Ownership: Fee Simple
  • HOA #2: N
  • Association Fees Land Lease Fee: N
  • Recreation Center Fee: N
  • Basement: N
  • Updated Floors: Partial
  • Items Updated Floor Yr Updated: 2010
  • Updated Heating or Cooling Units: Full
  • Items Updated Ht Cool Yr Updated: 2010
  • Updated Kitchen: Full
  • Items Updated Kitchen Yr Updated: 2010
  • Parking Spaces Slab Parking Spaces: 2.0
  • Year Built: 2001
  • Tax Year: 2011
  • Property Sub Type: Mfg/Mobile Housing
  • Horses: No
  • Lot Size Acres: 0.21
  • Subdivision Name: Metes and Bounds
  • Body Type: Multi-Wide
  • Efficiency: Multi-Pane Wndws
  • General Property Description:PriceSqFt: 37.11
  • Dining Area:Breakfast Bar: Yes
  • Cooling:Ceiling Fan(s): Yes
  • Technology:Cable TV Avail: Yes
  • Cooling:Central Air: Yes
  • Special Features: None

Interior Features

  • Basement: None
  • Flooring: Carpet, Laminate
  • Basement YN: No
  • Spa Features: None
  • Appliances: Water Purifier
  • Accessibility Features: Zero-Grade Entry, Accessible Approach with Ramp, Mltpl Entries/Exits, Lever Handles, Bath Lever Faucets
  • Total Bedrooms: 3
  • Fireplace: No
  • Interior Amenities: Double Vanity, Other, See Remarks, Eat-in Kitchen, Breakfast Bar, Furnished(See Rmrks), No Interior Steps, Kitchen Island, Pantry, Full Bth Master Bdrm, Separate Shwr & Tub
  • Living Area: 2048.0
  • Stories: 1
  • Window Features: Solar Screens
  • Kitchen Features:Built-in Microwave: Yes
  • Kitchen Features:Kitchen Island: Yes
  • Master Bathroom:Double Sinks: Yes
  • Kitchen Features Pantry: Yes
  • KitchenFeatures:Refrigerator: Yes

Exterior Features

  • Fencing: Block, Chain Link, Wood
  • Exterior Features: Misting System, Private Street(s), Private Yard, Storage
  • Lot Features: Gravel/Stone Front
  • Pool Private: No
  • View: Mountain(s)
  • Disclosures: Agency Discl Req, Seller Discl Avail
  • Construction Type: Wood Frame, Painted
  • Patio And Porch Features: Covered Patio(s), Patio
  • Roof: Composition
  • Construction:Frame - Wood: Yes
  • Exterior Features:Covered Patio(s): Yes
  • Exterior Features:Patio: Yes
  • Exterior Features:Pvt Yrd(s)Crtyrd(s): Yes
  • Exterior Features:Storage: Yes
  • Exterior Features:Misting System: Yes
  • Exterior Features:Private Street(s): Yes
  • General Property Description:Community Pool YN2: No
  • General Property Description:Private Pool YN2: No

Garage/Parking

  • Open Parking Spaces: 2.0

Utilities

  • Cooling: Central Air, Ceiling Fan(s)
  • Heating: Electric
  • Laundry Features: Wshr/Dry HookUp Only
  • Cooling Y N: Yes
  • Heating Yn: Yes
  • Water Source: Pvt Water Company
  • Heating:Electric: Yes

Condo/Co-op/Association

  • Association: No

Association/Amenities

  • Association Fees:HOA YN2: N
  • Association Fees:PAD Fee YN2: N
  • Association Fees:Cap ImprovementImpact Fee _percent_: $
  • Association Fee Incl:No Fees: Yes

Fee Information

  • Association Fee Includes: No Fees

Schools

  • High School: Apache Junction High School
  • Junior High Dist: Apache Junction Unified District
  • Middle Or Junior School: Desert Shadows Elementary School

Lot Info

  • Land Lease: No
  • Lot Size Sq Ft: 9176.0
  • Parcel #: 100-33-068

Building Info

  • Builder Name: Cavco

Tax Info

  • Tax Annual Amount: 1266.0
  • Tax Book Number: 100.00
  • Tax Lot: 068
  • Tax Map Number: 33.00

Ownership History

We collect this data history from publicly available records. To have your information removed, we recommend requesting removal directly through your county’s website.

Date Name Owned For Owner Type

Purchase Details

Listed on
Jun 26, 2012
Closed on
Nov 13, 2012
Sold by
Bought by
Seller's Agent
Maria Lamanna
Realty ONE Group
Buyer's Agent
Bill Martel
Jonna Baker & Associates Realty
List Price
$84,900
Sold Price
$76,000
Premium/Discount to List
-$8,900
-10.48%

Home Financials for this Owner

Home Financials are based on the most recent Mortgage that was taken out on this home.
Original Mortgage
$77,600
Interest Rate
0.0336%
Mortgage Type
VA

Purchase Details

Closed on
Aug 13, 2002
Sold by
Bought by

Purchase Details

Closed on
Mar 11, 1997
Sold by
Bought by
Source: Public Records
Create a Home Valuation Report for This Property
The Home Valuation Report is an in-depth analysis detailing your home's value as well as a comparison with similar homes in the area

Home Values in the Area

Source: Public Records

Average Home Value in this Area


Source: Public Records

Purchase History

We collect this data history from publicly available records. To have your information removed, we recommend requesting removal directly through your county’s website.

Date Buyer Sale Price Title Company
$76,000 First Arizona Title Agency
$36,000 American Title Ins Agency Az
$10,000 --
Source: Public Records

Mortgage History

We collect this data history from publicly available records. To have your information removed, we recommend requesting removal directly through your county’s website.

Date Status Borrower Loan Amount
Open $77,600
Source: Public Records

Property History

We collect this data history from publicly available records. To have your information removed, we recommend requesting removal directly through your county’s website.

Date Event Price List to Sale Price per Sq Ft
12/10/2012 12/10/12 Sold $76,000 -3.8% $37 / Sq Ft
11/05/2012 11/05/12 Pending -- -- --
10/24/2012 10/24/12 Price Changed $79,000 -6.5% $39 / Sq Ft
07/30/2012 07/30/12 Price Changed $84,500 -6.0% $41 / Sq Ft
06/27/2012 06/27/12 Price Changed $89,900 +5.9% $44 / Sq Ft
06/26/2012 06/26/12 For Sale $84,900 -- $41 / Sq Ft
Source: Arizona Regional Multiple Listing Service (ARMLS)

Tax History

We collect this data history from publicly available records. To have your information removed, we recommend requesting removal directly through your county’s website.

Year Tax Paid Tax Assessment Tax Assessment Total Assessment is a certain percentage of the fair market value that is determined by local assessors to be the total taxable value of land and additions on the property. Land Improvement
2025 $1,030 --
2024 $967 --
2023 $1,013 $11,121 $5,636 $5,485
2022 $967 $8,004 $2,605 $5,399
2021 $998 $7,987 $0 $0
2020 $974 $7,987 $0 $0
2019 $932 $6,916 $0 $0
2018 $935 $6,944 $0 $0
2017 $912 $7,018 $0 $0
2016 $884 $7,171 $1,600 $5,571
2014 -- $5,911 $1,400 $4,511
Source: Public Records

Agents Affiliated with this Home

See All Agents

Map

Source: Arizona Regional Multiple Listing Service (ARMLS)

MLS Number: 4780217

Arizona Regional Multiple Listing Service (ARMLS)
Your Personal Tour Guide

Ask me questions while you tour the home.