
Michael Shimono
eXp Realty
(534) 444-8831
99 Total Sales
1 in Apache
$440,000 Price
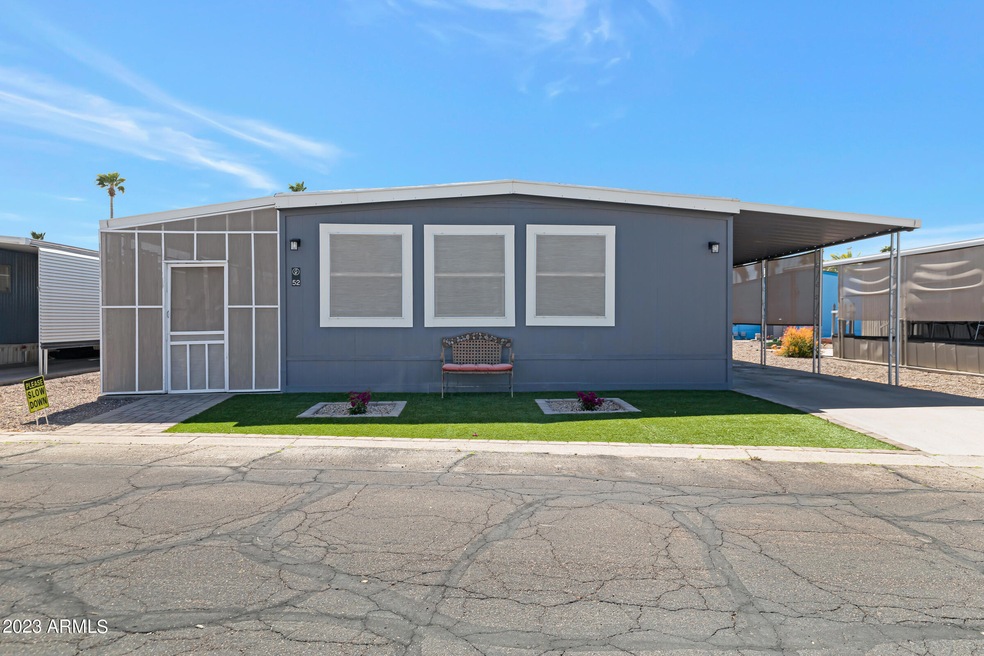


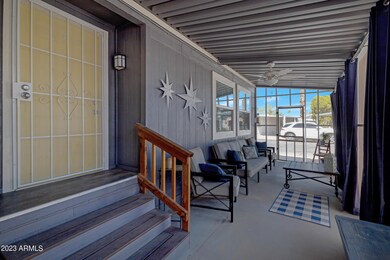
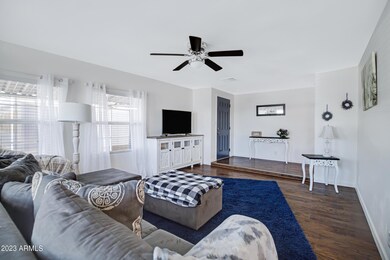

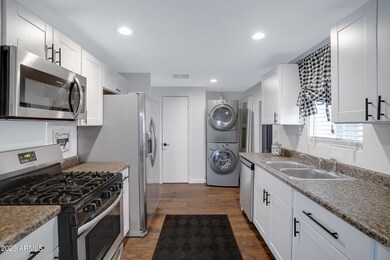
EXCITING FIND! Stunning pet-friendly home in gated 55+ community. Priced to sell, this spacious gem offers cozy living with ample storage. Complete interior and exterior renovation, including bathrooms, kitchen, easy-care flooring, and more. Relax in the screened Arizona Room or enjoy the sunset in the vast backyard with misting system. Handyman's delight: spacious shed. Don't miss out on this incredible deal—make it yours today!
Michael Shimono
eXp Realty
(534) 444-8831
99 Total Sales
1 in Apache
$440,000 Price
Jo Ann Ayres
Century 21 Desert Estates
(877) 760-4362
65 Total Sales
1 in Apache
$293,000 Price
Melani Beauregard
eXp Realty
(623) 323-6876
146 Total Sales
1 in Apache
$331,000 Price
Kimberly Mudd
Pour La Vie Realty
(623) 323-9275
31 Total Sales
1 in Apache
$395,000 Price
Alexander Prewitt
Real Broker
(520) 214-6602
436 Total Sales
1 in Apache
$136,130 Price
Braden Johnson
Limitless Real Estate
(877) 629-6469
148 Total Sales
1 in Apache
$415,000 Price
We collect this data history from publicly available records. To have your information removed, we recommend requesting removal directly through your county’s website.
| Date | Event | Price | List to Sale | Price per Sq Ft |
|---|---|---|---|---|
| 11/27/2023 11/27/23 | Sold | $84,000 | -1.2% | $70 / Sq Ft |
| 10/11/2023 10/11/23 | Pending | -- | -- | -- |
| 09/25/2023 09/25/23 | For Sale | $85,000 | +1.2% | $71 / Sq Ft |
| 09/25/2023 09/25/23 | Off Market | $84,000 | -- | -- |
| 08/30/2023 08/30/23 | For Sale | $85,000 | -- | $71 / Sq Ft |
We collect this data history from publicly available records. To have your information removed, we recommend requesting removal directly through your county’s website.
| Year | Tax Paid | Tax Assessment Tax Assessment Total Assessment is a certain percentage of the fair market value that is determined by local assessors to be the total taxable value of land and additions on the property. | Land | Improvement |
|---|---|---|---|---|
| 2025 | $49,807 | $415,541 | ||
| 2024 | $45,987 | $395,753 | ||
| 2023 | $45,987 | $592,960 | $480,140 | $112,820 |
| 2022 | $44,112 | $358,960 | $268,160 | $90,800 |
| 2021 | $47,618 | $366,500 | $276,000 | $90,500 |
| 2020 | $48,412 | $370,280 | $279,350 | $90,930 |
| 2019 | $47,494 | $362,580 | $274,090 | $88,490 |
| 2018 | $46,315 | $383,420 | $296,220 | $87,200 |
| 2017 | $44,936 | $418,360 | $296,220 | $122,140 |
| 2016 | $44,620 | $366,790 | $257,580 | $109,210 |
| 2015 | $42,856 | $286,760 | $180,800 | $105,960 |
Seller's Agent in 2023
Megan Schaff
Citiea
(602) 320-6685
2 in this area
198 Total Sales
Buyer's Agent in 2023
Katarzyna Finelli
Citiea
(520) 420-0727
1 in this area
115 Total Sales
Source: Arizona Regional Multiple Listing Service (ARMLS)
MLS Number: 6598976
Disclaimer: Certain information contained herein is derived from information provided by parties other than Homes.com. All information provided is deemed reliable, but is not guaranteed to be accurate and should be independently verified.
All information should be verified by the recipient and none is guaranteed as accurate by ARMLS
Listing Information presented by local MLS brokerage: Ten-X, local REALTOR®- Arlene Richardson - (888)-952-6393
Ask me questions while you tour the home.