
Jolene Sheive
LEGACY REALTY OF CENTRAL FLORIDA LLC
(689) 210-2144
30 Total Sales
1 in Harmony
$477,000 Price

Estimated Value: $321,000 - $361,000
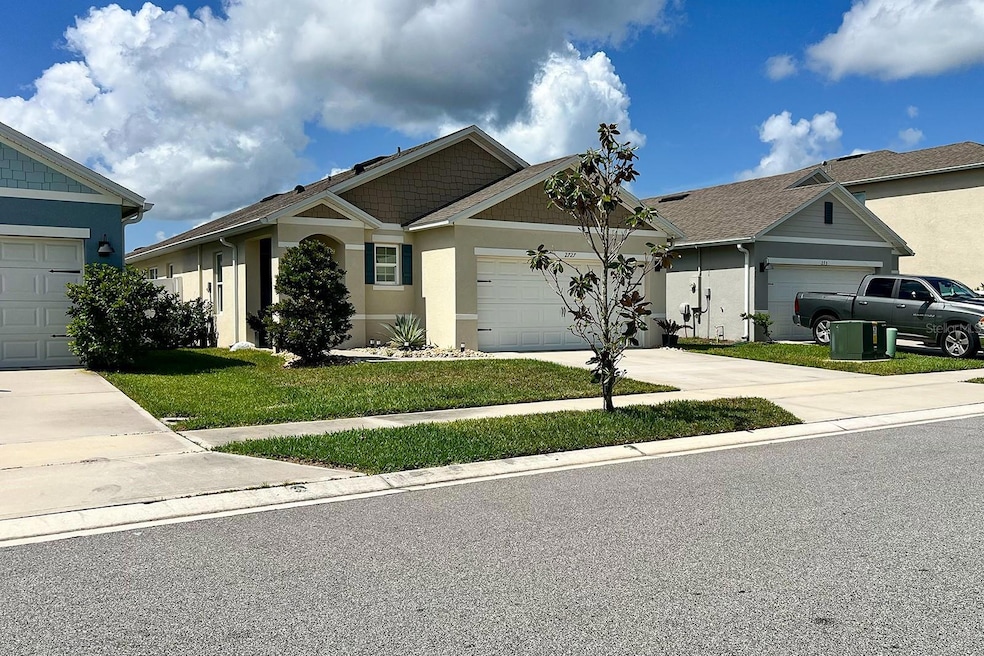
Welcome to 2727 Harmonia Hammock Rd, a charming home located in the sought-after Harmony community in Saint Cloud — perfect for those dreaming of owning their primary residence in a peaceful, family-friendly neighborhood surrounded by nature. This 3-bedroom, 2-bathroom home, built in 2021, is filled with modern upgrades that make it truly special: stainless steel appliances, updated flooring, bright open living spaces, and a spacious backyard with plenty of potential. Everything is move-in ready — just bring your bags and start your next chapter! Plus, we’re offering closing cost assistance to help make your transition into homeownership easier and more affordable. Live minutes from top-rated schools, scenic walking trails, lakes, and the vibrant Lake Nona area, in a home designed for creating memories, enjoying family time, and living the life you deserve. Schedule your private tour today and discover why this could be the perfect place to call home.
Last Agent to Sell the Property
ROMAN'S PRO REALTY LLC Brokerage Phone: 407-610-1970 License #3182177 Listed on: 06/19/2025
We collect this data history from publicly available records. To have your information removed, we recommend requesting removal directly through your county’s website.
Jolene Sheive
LEGACY REALTY OF CENTRAL FLORIDA LLC
(689) 210-2144
30 Total Sales
1 in Harmony
$477,000 Price
Jarrett West
1 ABLE REALTY LLC
(689) 220-2438
71 Total Sales
1 in Harmony
$297,800 Price
William Maltbie
MALTBIE REALTY GROUP
(561) 408-4581
1,664 Total Sales
27 in Harmony
$316K - $400K Price Range
Cari Fitzgerald
PREMIER SOTHEBYS INT'L REALTY
(689) 219-5007
50 Total Sales
1 in Harmony
$355,000 Price
Dena Huddleston
EXP REALTY LLC
(217) 651-4991
10 Total Sales
1 in Harmony
$380,000 Price
Jose Santana
NORKIS & CO REALTY
(689) 220-7479
99 Total Sales
1 in Harmony
$354,990 Price
We collect this data history from publicly available records. To have your information removed, we recommend requesting removal directly through your county’s website.
| Date | Buyer | Sale Price | Title Company |
|---|---|---|---|
| $345,000 | None Listed On Document | ||
| Ruiz Jesse Gabriel | $309,990 | Dhi Title Of Florida Inc |
We collect this data history from publicly available records. To have your information removed, we recommend requesting removal directly through your county’s website.
| Date | Status | Borrower | Loan Amount |
|---|---|---|---|
| Open | $327,750 | ||
| Closed | Ruiz Jesse Gabriel | $300,690 |
We collect this data history from publicly available records. To have your information removed, we recommend requesting removal directly through your county’s website.
| Date | Event | Price | List to Sale | Price per Sq Ft |
|---|---|---|---|---|
| 11/21/2025 11/21/25 | Sold | $345,000 | -2.8% | $210 / Sq Ft |
| 10/23/2025 10/23/25 | Pending | -- | -- | -- |
| 07/22/2025 07/22/25 | Price Changed | $355,000 | -3.5% | $216 / Sq Ft |
| 06/19/2025 06/19/25 | For Sale | $368,000 | -- | $224 / Sq Ft |
We collect this data history from publicly available records. To have your information removed, we recommend requesting removal directly through your county’s website.
| Year | Tax Paid | Tax Assessment Tax Assessment Total Assessment is a certain percentage of the fair market value that is determined by local assessors to be the total taxable value of land and additions on the property. | Land | Improvement |
|---|---|---|---|---|
| 2025 | $5,858 | $290,400 | $80,000 | $210,400 |
| 2024 | $5,774 | $289,837 | ||
| 2023 | $5,774 | $281,396 | $0 | $0 |
| 2022 | $4,908 | $273,200 | $60,000 | $213,200 |
| 2021 | $2,148 | $50,000 | $50,000 | $0 |
| 2020 | $135 | $9,300 | $9,300 | $0 |
Seller's Agent in 2025
Reinaldo Roman
ROMAN'S PRO REALTY LLC
(321) 682-1124
1 in this area
52 Total Sales
RC
Buyer's Agent in 2025
Rachel Coolidge
FIERCE REALTY
(207) 522-0838
19 in this area
30 Total Sales
Source: Stellar MLS
MLS Number: S5129370
APN: 24-26-31-3383-0001-0990
Disclaimer: Certain information contained herein is derived from information provided by parties other than Homes.com. All information provided is deemed reliable, but is not guaranteed to be accurate and should be independently verified.
All data is obtained from various sources and may not have been verified by broker or MLS GRID. Supplied Open House Information is subject to change without notice. All information should be independently reviewed and verified for accuracy. Properties may or may not be listed by the office/agent presenting the information. Some IDX listings have been excluded from this website. IDX information is provided exclusively for personal, non-commercial use, and may not be used for any purpose other than to identify prospective properties consumers may be interested in purchasing. Information is deemed reliable but not guaranteed.
Listings courtesy of Stellar MLS as distributed by MLS GRID.
Based on information submitted to the MLS GRID
Listing Information presented by local MLS brokerage: Ten-X - (888)-952-6393
Ask me questions while you tour the home.