
Dianne Long
Napier REALTORS ERA
(804) 346-5643
98 Total Sales
3 in Bon Air
$335K - $395K Price Range
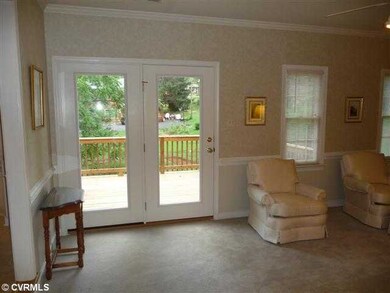
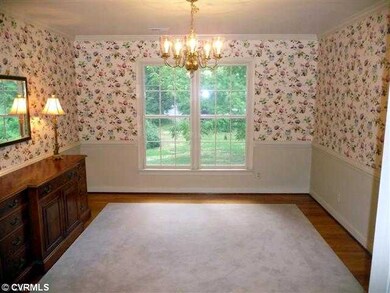
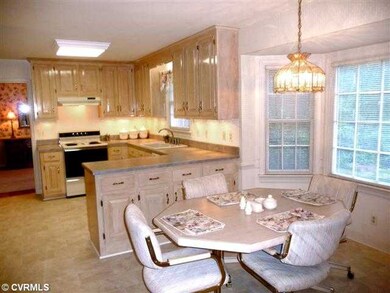
Estimated Value: $688,769
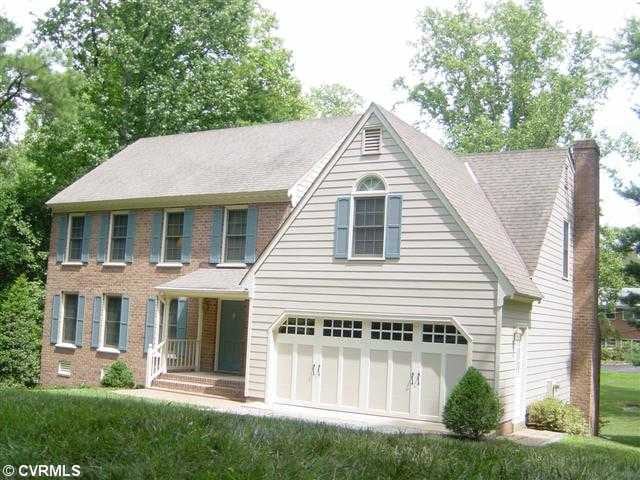
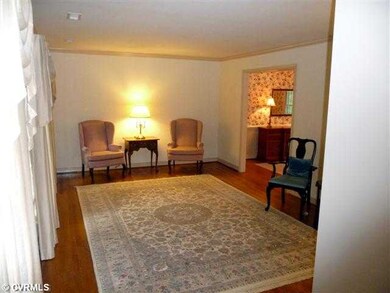
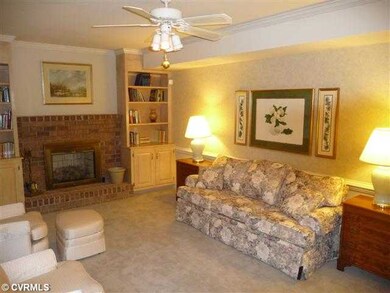
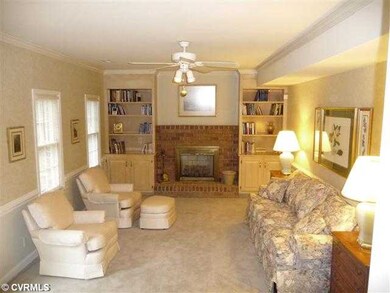
THIS IS A GREAT BUY 4/5 BEDROOMS WITH 2 CAR GARAGE IN CLOSE IN BON AIR.... SELLER TO PAY $3,000 IN CLOSING COSTS. Cream Puff of a listing. Custom built by Tomac.One owner home has been Updated by seller; hardiplank siding,updated mechanicals including high efficiency heat pump (transferrable warranty), electric water heater,Dimensional shingle roof HMS 1 year warrant.JUST WAITING FOR YOUR DECORATING TOUCHES TO MAKE IT YOURS!!!!
Last Agent to Sell the Property
Long & Foster REALTORS License #0225168706 Listed on: 09/17/2012
Last Buyer's Agent
James Wright
Metro Properties, Inc License #0225108725
We collect this data history from publicly available records. To have your information removed, we recommend requesting removal directly through your county’s website.
Dianne Long
Napier REALTORS ERA
(804) 346-5643
98 Total Sales
3 in Bon Air
$335K - $395K Price Range
Shameka Washington
ICON Realty Group, ERA Powered
(804) 409-0862
37 Total Sales
1 in Bon Air
$300,000 Price
Matt Smith
MSE Properties
(804) 548-4499
74 Total Sales
4 in Bon Air
$290K - $575K Price Range
Jenny Brock
Neumann & Dunn Real Estate
(804) 409-9342
122 Total Sales
2 in Bon Air
$450K - $502K Price Range
Brinlin McClure
Joyner Fine Properties
(804) 361-8924
45 Total Sales
2 in Bon Air
$305K - $350K Price Range
Amy Beem
Samson Properties
(804) 409-3910
65 Total Sales
1 in Bon Air
$195,500 Price
We collect this data history from publicly available records. To have your information removed, we recommend requesting removal directly through your county’s website.
| Date | Buyer | Sale Price | Title Company |
|---|---|---|---|
| -- | None Available | ||
| Waybright Tyler D | $275,000 | -- | |
| Harizanoff Geogre L | -- | -- |
We collect this data history from publicly available records. To have your information removed, we recommend requesting removal directly through your county’s website.
| Date | Status | Borrower | Loan Amount |
|---|---|---|---|
| Open | $210,000 |
We collect this data history from publicly available records. To have your information removed, we recommend requesting removal directly through your county’s website.
| Date | Event | Price | List to Sale | Price per Sq Ft |
|---|---|---|---|---|
| 12/14/2012 12/14/12 | Sold | $275,000 | -3.5% | $101 / Sq Ft |
| 10/05/2012 10/05/12 | Pending | -- | -- | -- |
| 09/17/2012 09/17/12 | For Sale | $284,950 | -- | $105 / Sq Ft |
We collect this data history from publicly available records. To have your information removed, we recommend requesting removal directly through your county’s website.
| Year | Tax Paid | Tax Assessment Tax Assessment Total Assessment is a certain percentage of the fair market value that is determined by local assessors to be the total taxable value of land and additions on the property. | Land | Improvement |
|---|---|---|---|---|
| 2026 | $4,974 | $556,100 | $125,000 | $431,100 |
| 2025 | $4,974 | $525,400 | $115,000 | $410,400 |
| 2024 | $4,701 | $513,700 | $115,000 | $398,700 |
| 2023 | $4,127 | $453,500 | $92,000 | $361,500 |
| 2022 | $3,936 | $427,800 | $82,000 | $345,800 |
| 2021 | $3,522 | $368,100 | $75,000 | $293,100 |
| 2020 | $3,342 | $351,800 | $69,000 | $282,800 |
| 2019 | $3,237 | $340,700 | $66,000 | $274,700 |
| 2018 | $3,108 | $327,200 | $62,000 | $265,200 |
| 2017 | $3,035 | $316,100 | $62,000 | $254,100 |
| 2016 | $2,887 | $300,700 | $60,000 | $240,700 |
| 2015 | $2,751 | $284,000 | $50,000 | $234,000 |
| 2014 | $2,693 | $277,900 | $50,000 | $227,900 |
Seller's Agent in 2012
Marianne Donahue
Long & Foster
(804) 814-1313
2 in this area
74 Total Sales
Seller Co-Listing Agent in 2012
Felix Farley
Long & Foster
(804) 218-5783
1 in this area
17 Total Sales
JW
Buyer's Agent in 2012
James Wright
Metro Properties, Inc
Source: Central Virginia Regional MLS
MLS Number: 1223365
APN: 756-71-98-88-600-000
Disclaimer: Certain information contained herein is derived from information provided by parties other than Homes.com. All information provided is deemed reliable, but is not guaranteed to be accurate and should be independently verified.
All or a portion of th multiple Listing information is provided by the Central Virginia Regional Multiple Listing Service, LLC, from a copyrighted compilation of Listing s. All CVR MLS information provided is deemed reliable but is not guaranteed accurate. The compilation of Listings and each individual Listing are ©2026 Central Virginia Regional Multiple Listing Service, LLC. All rights reserved.
Ask me questions while you tour the home.