NOT LISTED FOR SALE

27277 Partridge Ct Sun City, CA 92585

Menifee Area

Estimated Value: $556,000 - $622,000

3 Beds
2.5 Baths
1,974 Sq Ft
$303/Sq Ft Est. Value

Sale Details

Date Sold: July 19, 2024

Last sale price $614,000 $311 Per Sq Ft

Est. 3% decrease in value since last sale

Current estimated payment $3,995 / mo

9 Days on Market

Highlights

  • View of Hills
  • Loft
  • Lawn
  • Wooded Lot
  • Granite Countertops
  • No HOA

About This Home

As of July 2024

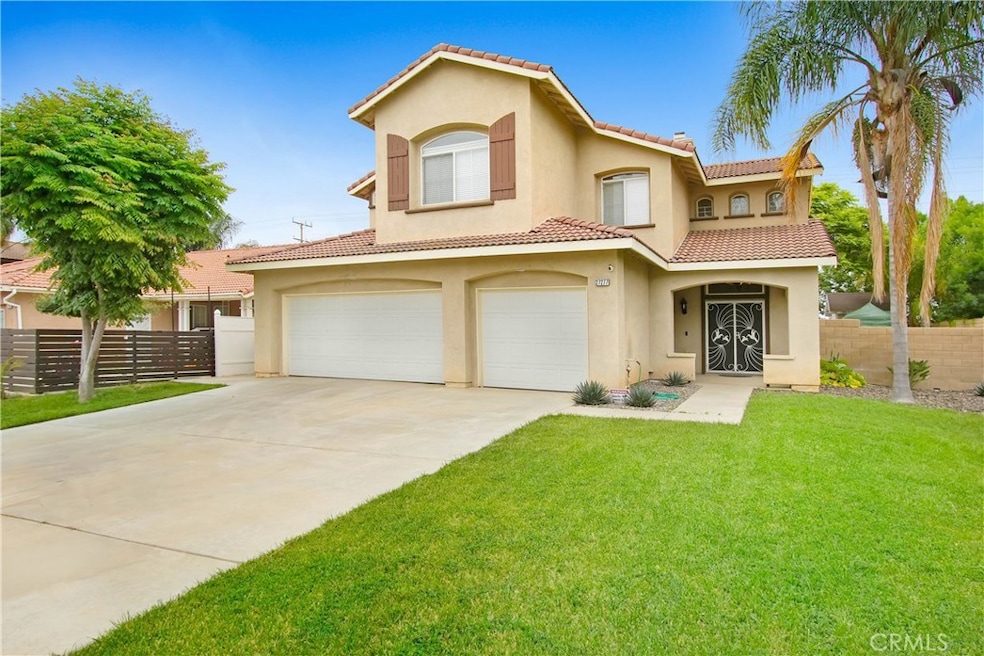
Turn-Key, Cul-de-Sac, Menifee home is now available! Vaulted ceilings upon entry, beautiful ceramic tile throughout the downstairs, which has a very open flow. The kitchen has granite countertops and the family room offers a cozy triple-sided fireplace which can be viewed in the lovely formal dining room as well. The interior laundry room with cabinets is also downstairs along with your half bath. Head upstairs, and you’ll find the home's 3 nicely sized bedrooms which surround a BONUS LOFT area. The master suite’s bathroom has been upgraded with travertine tile. The guest bath has also been nicely upgraded. Head out to the spacious landscaped backyard with fruit trees, Alumawood patio cover, fire pit, and fenced area that could be used as an optional oversized dog run, and large storage shed. But! The best part? There are no HOA's and no Rear neighbors, talk about privacy! Add in a three-car garage with dual garage openers, a newer hot water heater, and Nest A/C control. Close proximity to 215 FWY, shopping, and dining. This home is waiting for you!!

Last Agent to Sell the Property

Stephanie Billions

Billions Homes Realty Corporation Brokerage Phone: 951-692-9080 License #01748155 Listed on: 05/27/2024

Last Buyer's Agent

Alejandra Palmer Polanco

Compass License #01930038

Compass

Range of Values:

--
Value Increase
--
Percent Increase
--
Adjusted for Inflation
Collateral Analytics

Collateral Analytics Collateral Analytics AVMs (Automated Valuation Model) employ a number of statistical approaches combined with neighborhood-specific comparable selection guarantees the most up-to-date and precise valuations.

Not Available

Collateral Analytics does not have data for the current month. Please view the chart for historical values.

ICE

ICE Mortgage Technology ICE Mortgage Technology’s AVM (Automated Valuation Model) is a state-of-the-art online residential property valuation tool that provides a quick and accurate estimate of the value of almost any home in the U.S.

Not Available

ICE Mortgage Technology does not have data for the current month. Please view the chart for historical values.

First American

First American First American Data & Analytics’ next-generation AVM combines unrivaled data assets with a blended ensemble of valuation models to produce highly accurate, reliable valuations you can trust.

Not Available

First American does not have data for the current month. Please view the chart for historical values.

Quantarium

Quantarium Quantarium’s valuation service, repeatedly proven the industry’s most accurate and comprehensive, is supercharged with a self-learning and auto-tuning AI engine that continually becomes smarter and more accurate as it processes daily inputs from the industry’s leading RE data lake.

Not Available

Quantarium does not have data for the current month. Please view the chart for historical values.

Average Value
Not Available
List Price
Sold Price
Create a Home Valuation Report for This Property
The Home Valuation Report is an in-depth analysis detailing your home's value as well as a comparison with similar homes in the area

Home Details

Home Type

  • Single Family

Year Built

  • Built in 2004

Lot Details

  • 9,148 Sq Ft Lot
  • Cul-De-Sac
  • Masonry wall
  • Wood Fence
  • Landscaped
  • Sprinklers on Timer
  • Wooded Lot
  • Lawn

Parking

  • 3 Car Attached Garage
  • 4 Open Parking Spaces
  • Parking Available
  • Two Garage Doors
  • Garage Door Opener
  • Driveway
  • RV Potential

Property Views

  • Hills
  • Neighborhood

Home Design

  • Entry on the 1st floor
  • Turnkey
  • Slab Foundation
  • Interior Block Wall

Interior Spaces

  • 1,974 Sq Ft Home
  • 2-Story Property
  • See Through Fireplace
  • Gas Fireplace
  • Insulated Windows
  • Blinds
  • Entrance Foyer
  • Family Room with Fireplace
  • Living Room
  • Dining Room with Fireplace
  • Loft

Kitchen

  • Eat-In Kitchen
  • Breakfast Bar
  • Gas Oven
  • Gas Range
  • Microwave
  • Granite Countertops

Bedrooms and Bathrooms

  • 3 Bedrooms
  • All Upper Level Bedrooms
  • Walk-In Closet
  • Soaking Tub
  • Separate Shower

Laundry

  • Laundry Room
  • Dryer
  • Washer

Home Security

  • Carbon Monoxide Detectors
  • Fire and Smoke Detector

Outdoor Features

  • Covered Patio or Porch
  • Exterior Lighting
  • Shed
  • Rain Gutters
  • Awning

Location

  • Suburban Location

Schools

  • Heritage High School

Utilities

  • Central Heating and Cooling System
  • Heating System Uses Natural Gas
  • Natural Gas Connected

Community Details

  • No Home Owners Association
  • Laundry Facilities

Listing and Financial Details

  • Tax Lot 23
  • Tax Tract Number 30161
  • Assessor Parcel Number 331310014
  • $2,070 per year additional tax assessments

Home Details

Home Type

Single Family

Year Built

Built in 2004

Lot Details

9,148 Sq Ft Lot

Parking

3

Listing Details

  • Structure Type: House
  • Assessments: Yes
  • Inclusions: Refrigerator, Washer, Dryer, Garage Workbench, Shed
  • Property Attached: No
  • Security: Carbon Monoxide Detector(s), Smoke Detector(s)
  • View: Yes
  • Zoning: R-1
  • Property Condition: Turnkey
  • Property Sub Type: Single Family Residence
  • Property Type: Residential
  • Parcel Number: 331310014
  • Year Built: 2004
  • Special Features: None

Interior Features

  • Fireplace: Yes
  • Living Area: 1974.00 Square Feet
  • Interior Amenities: Block Walls, Granite Counters
  • Stories: 2
  • Common Walls: No Common Walls
  • Appliances: Yes
  • Full Bathrooms: 2
  • Half Bathrooms: 1
  • Total Bedrooms: 3
  • Eating Area: Area, Breakfast Counter / Bar, In Kitchen
  • Entry Level: 1
  • Fireplace Features: Dining Room, Family Room, Gas, See Through
  • Levels: Two
  • Main Level Bathrooms: 1
  • Price Per Square Foot: 311.04
  • Room Type: All Bedrooms Up, Foyer, Living Room, Loft, Primary Bathroom, Walk-In Closet
  • Window Features: Blinds, Insulated Windows
  • Bathroom Features: Separate Tub And Shower, Soaking Tub, Walk-In Shower
  • Room Kitchen Features: Granite Counters

Exterior Features

  • Patio: Yes
  • Foundation: Slab
  • Other Structures: Shed(s), Storage
  • Exterior Features: Awning(s)
  • View: Hills, Neighborhood
  • Fence: Yes
  • Fencing: Masonry, Wood
  • Patio And Porch Features: Covered, Slab
  • Pool Private: No
  • Spa: No

Garage/Parking

  • Attached Garage: Yes
  • Garage Spaces: 3.00
  • Parking: Yes
  • Parking Features: Driveway, Paved, Garage - Two Door, Garage Door Opener, RV Potential
  • Total Parking Spaces: 7.00
  • Uncovered Spaces: 4.00

Utilities

  • Utilities: Electricity Connected, Natural Gas Connected, Sewer Connected, Water Connected
  • Sprinklers: Yes
  • Heating: Yes
  • Laundry: Yes
  • Appliances: Gas Oven, Gas Range, Microwave, Refrigerator
  • Electric: Electricity - On Property
  • Heating Type: Central, Natural Gas
  • Laundry Features: Dryer Included, Gas Dryer Hookup, Individual Room, Inside, Washer Hookup, Washer Included
  • Sewer: Public Sewer
  • Water Source: Public
  • Cooling: Central Air
  • Cooling: Yes

Condo/Co-op/Association

  • Association: No
  • Senior Community: No
  • Community Features: Curbs, Gutters, Sidewalks, Storm Drains, Street Lights, Suburban

Schools

  • High School: Heritage
  • High School2: HERITA

Lot Info

  • Additional Parcels: No
  • Land Lease: No
  • Lot Features: Cul-De-Sac, Landscaped, Lawn, Sprinkler System, Sprinklers Timer, Treed Lot
  • Lot Size Sq Ft: 9148.00
  • Lot Size Acres: 0.2100
  • Latitude Manual: 33.72892400

Multi Family

  • Lease Considered: No
  • Lot Size Area: 9148.0000 Square Feet
  • Number Of Units Total: 1

Tax Info

  • Tax Census Tract: 427.28
  • Tax Lot: 23
  • Tax Tract Number: 30161
  • TaxOtherAnnualAssessmentAmount: 2070.00

Ownership History

We collect this data history from publicly available records. To have your information removed, we recommend requesting removal directly through your county’s website.

Date Name Owned For Owner Type

Purchase Details

Listed on
May 27, 2024
Closed on
Jun 10, 2024
Sold by
Bought by
Seller's Agent
Stephanie Billions
Billions Homes Realty Corporation
Buyer's Agent
Alejandra Palmer Polanco
Compass
List Price
$590,000
Sold Price
$614,000
Premium/Discount to List
$24,000
4.07%
Views
23
Current Estimated Value
$598,046

Home Financials for this Owner

Home Financials are based on the most recent Mortgage that was taken out on this home.
Estimated Appreciation
-$15,954
Avg. Annual Appreciation
-1.25%
Original Mortgage
$21,490
Outstanding Balance
$5,354
Interest Rate
6.99%
Mortgage Type
FHA
Estimated Equity
$592,692

Purchase Details

Listed on
Dec 2, 2021
Closed on
Dec 9, 2021
Sold by
Bought by
Seller's Agent
Kristi Harden
AARE
Buyer's Agent
Stephanie Billions
Billions Homes Realty Corporation
List Price
$499,000
Sold Price
$530,000
Premium/Discount to List
$31,000
6.21%

Home Financials for this Owner

Home Financials are based on the most recent Mortgage that was taken out on this home.
Avg. Annual Appreciation
5.94%
Original Mortgage
$503,500
Interest Rate
3.11%
Mortgage Type
New Conventional

Purchase Details

Closed on
Apr 24, 2020
Sold by
Bought by

Home Financials for this Owner

Home Financials are based on the most recent Mortgage that was taken out on this home.
Original Mortgage
$274,500
Interest Rate
3.3%
Mortgage Type
New Conventional

Purchase Details

Listed on
Sep 26, 2013
Closed on
Oct 3, 2013
Sold by
Bought by
Seller's Agent
Phil McElhinney
Corcoran Global Living-Temecula
Buyer's Agent
Andrew Taylor
Premier Residential
List Price
$260,000
Sold Price
$270,000
Premium/Discount to List
$10,000
3.85%

Home Financials for this Owner

Home Financials are based on the most recent Mortgage that was taken out on this home.
Avg. Annual Appreciation
6.39%
Original Mortgage
$265,109
Interest Rate
4.5%
Mortgage Type
FHA

Purchase Details

Closed on
Apr 1, 2008
Sold by
Bought by

Home Financials for this Owner

Home Financials are based on the most recent Mortgage that was taken out on this home.
Original Mortgage
$184,000
Interest Rate
6.22%
Mortgage Type
Purchase Money Mortgage

Purchase Details

Closed on
Feb 28, 2008
Sold by
Bought by

Home Financials for this Owner

Home Financials are based on the most recent Mortgage that was taken out on this home.
Original Mortgage
$184,000
Interest Rate
6.22%
Mortgage Type
Purchase Money Mortgage

Purchase Details

Closed on
Apr 7, 2004
Sold by
Bought by

Purchase Details

Closed on
Jan 5, 2004
Sold by
Bought by

Home Financials for this Owner

Home Financials are based on the most recent Mortgage that was taken out on this home.
Original Mortgage
$262,633
Interest Rate
5.56%
Mortgage Type
VA
Source: Public Records

Purchase History

We collect this data history from publicly available records. To have your information removed, we recommend requesting removal directly through your county’s website.

Date Buyer Sale Price Title Company
$614,000 First American Title
$530,000 Fidelity National Title
-- None Available
$270,000 Chicago Title Company
$230,000 Chicago Title Company
$335,417 None Available
-- Orange Coast Title Company
$259,000 Orange Coast Title Company
Source: Public Records

Mortgage History

We collect this data history from publicly available records. To have your information removed, we recommend requesting removal directly through your county’s website.

Date Status Borrower Loan Amount
Open $21,490
Open $602,878
Previous Owner $503,500
Previous Owner $274,500
Previous Owner $264,316
Previous Owner $265,109
Previous Owner $184,000
Previous Owner $70,707
Previous Owner $48,000
Previous Owner $304,160
Previous Owner $262,633
Source: Public Records

Property History

We collect this data history from publicly available records. To have your information removed, we recommend requesting removal directly through your county’s website.

Date Event Price List to Sale Price per Sq Ft Prior Sale
07/19/2024 07/19/24 Sold $614,000 +4.1% $311 / Sq Ft
05/27/2024 05/27/24 For Sale $590,000 +11.3% $299 / Sq Ft
12/30/2021 12/30/21 Sold $530,000 +6.2% $268 / Sq Ft View Prior Sale
12/02/2021 12/02/21 For Sale $499,000 +84.8% $253 / Sq Ft
10/25/2013 10/25/13 Sold $270,000 +3.8% $137 / Sq Ft View Prior Sale
10/02/2013 10/02/13 Pending -- -- --
09/26/2013 09/26/13 For Sale $260,000 -- $132 / Sq Ft
Source: California Regional Multiple Listing Service (CRMLS)

Tax History

We collect this data history from publicly available records. To have your information removed, we recommend requesting removal directly through your county’s website.

Year Tax Paid Tax Assessment Tax Assessment Total Assessment is a certain percentage of the fair market value that is determined by local assessors to be the total taxable value of land and additions on the property. Land Improvement
2026 $8,584 $626,280 $187,884 $438,396
2025 $8,584 $614,000 $184,200 $429,800
2023 $8,028 $540,600 $76,500 $464,100
2022 $7,883 $530,000 $75,000 $455,000
2021 $5,291 $305,767 $62,282 $243,485
2020 $5,159 $302,633 $61,644 $240,989
2019 $5,046 $296,700 $60,436 $236,264
2018 $4,774 $290,883 $59,252 $231,631
2017 $4,724 $285,181 $58,091 $227,090
2016 $4,675 $279,590 $56,952 $222,638
2015 $4,635 $275,393 $56,098 $219,295
2014 $4,540 $270,000 $55,000 $215,000
Source: Public Records

Agents Affiliated with this Home

  • Section Image
  • Section Image
  • Section Image
  • Section Image
  • Section Image
See All Agents

Map

Source: California Regional Multiple Listing Service (CRMLS)

MLS Number: SW24106789

California Regional Multiple Listing Service (CRMLS)

APN: 331-310-014

Your Personal Tour Guide

Ask me questions while you tour the home.