
Mikael Khaldi
HOMESMART
(321) 325-3616
105 Total Sales
1 in Winter Park
$120,000 Price

Estimated Value: $1,324,073
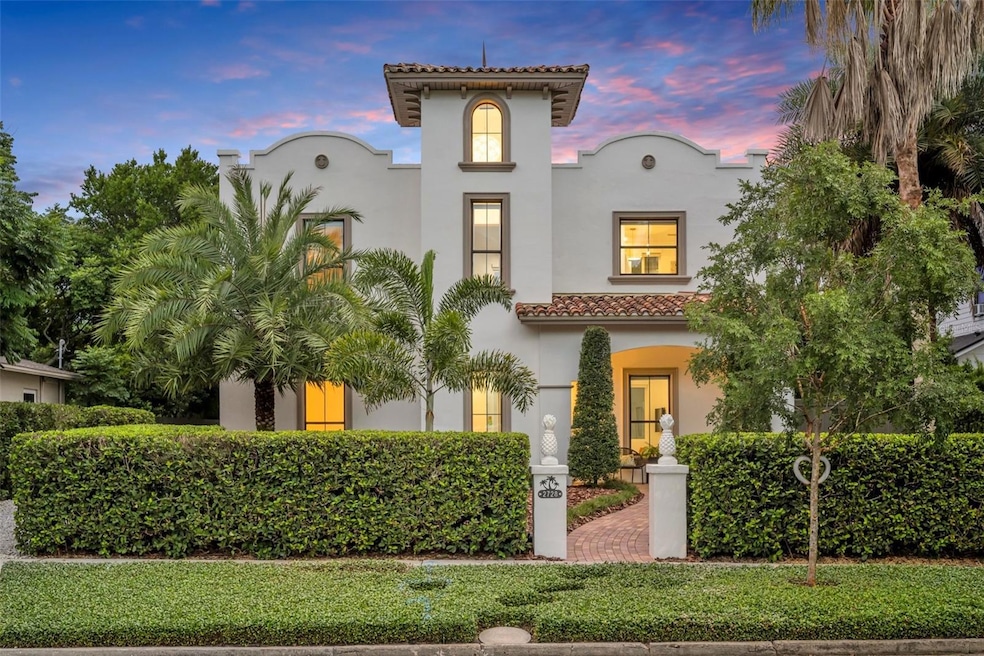
Welcome to a truly exceptional residence nestled on a quiet, tree-lined street in one of Winter Park’s most desirable neighborhoods. This custom-built gem offers a blend of elegance, craftsmanship, and resort-style comfort, featuring 3 bedrooms, 3.5 baths, and 2,595 square feet of thoughtfully designed living space. As you enter, you'll be immediately drawn to the tranquil, resort-like ambiance created by the centerpiece of the home: a screened-in courtyard with a heated saltwater pool and spa, perfect for relaxing or entertaining year-round. Adjacent to this serene space is a private guest casita complete with a full bath and separate entrance, ideal for in-laws, visitors, or an independent-minded teen.
Step into the main house, and you will be immediately captivated by the 15-foot Frank Lloyd Wright-inspired rock wall in the stunning Living Room. The 12-foot ceilings give the space a seemingly endless light and airy feel. Overlooking the great room is a fully equipped chef-inspired kitchen where creating meals will be a breeze with an abundance of cabinets, gleaming quartz counter tops, a large prep island,14 foot breakfast bar and newer top-of-the-line LG SS appliances, and a GE Profile cook top — ensuring that entertaining and meal prep are effortless. There is also a large dining room that can fit more than a large dinner party or family holiday gathering. Also, tucked away on the opposite side of the first floor is a guest suite, featuring a spa-inspired bath with beautiful cabinetry, exquisite tile work, and a large walk-in shower. Plus, the large laundry room with an abundance of storage and a utility sink to round out the main floor of this stunning home. Upstairs is the elegant private owner’s retreat, which also enjoys a quiet sitting area and an expansive custom walk-in closet. The spa-like bath will not disappoint with its large soaking tub, separate stall shower, and dual sinks with contemporary cabinetry and elegant tile throughout. Additional amenities include a large 2-car garage with an EV 30 amp outlet, plus an oversized over 300 square foot separate flex space that would make an excellent home office, home gym, or craft/hobby space. The home features tons of storage space, custom automated blinds with remotes, blackout blinds, a new AC unit, new lighting, new exterior paint, and a tankless water heater.
This remarkable home is flooded with natural light and ambiance, with many floor-to-ceiling windows, while exuding a warm and cozy atmosphere. Zoned for some of the best public schools in the area, including Audubon K-8 and Winter Park HS, and conveniently located near Audubon Park/Corrine Drive shopping and restaurants, and of course easy access to Winter Park's Park Ave with its fine restaurants and shopping, and also close proximity to Blue Jacket Park/Baldwin Park, Downtown Orlando, Leu Gardens, the Mills 50 District and Rollins College. Don't miss your opportunity to own this exquisite Winter Park retreat, a perfect blend of luxury, privacy, and location. Florida living at its finest!
Last Agent to Sell the Property
FANNIE HILLMAN & ASSOCIATES Brokerage Phone: 407-644-1234 License #3239401 Listed on: 07/09/2025
We collect this data history from publicly available records. To have your information removed, we recommend requesting removal directly through your county’s website.
Mikael Khaldi
HOMESMART
(321) 325-3616
105 Total Sales
1 in Winter Park
$120,000 Price
Edward Lee
LA ROSA REALTY ORLANDO LLC
(321) 341-7176
33 Total Sales
5 in Winter Park
$81K - $105K Price Range
Lisa Tringali
SHAWFIELD REALTY GROUP
(888) 388-5896
120 Total Sales
2 in Winter Park
$168K - $675K Price Range
Eileen Diamond
KELLER WILLIAMS REALTY OF VERO
(772) 617-8910
24 Total Sales
1 in Winter Park
$1,895,000 Price
Stacy Coburn
EXP REALTY LLC
(833) 369-4224
41 Total Sales
1 in Winter Park
$480,000 Price
Melissa Flores
PREMIER SOTHEBYS INT'L REALTY
(689) 207-6065
111 Total Sales
1 in Winter Park
$180,000 Price
We collect this data history from publicly available records. To have your information removed, we recommend requesting removal directly through your county’s website.
| Date | Buyer | Sale Price | Title Company |
|---|---|---|---|
| $100 | Simplifile | ||
| Beaird Jason | $1,277,000 | None Listed On Document | |
| William And Marna Bye Joint Revocable Trust | $865,000 | None Listed On Document | |
| Mcintosh Martha H | $600,000 | Attorney | |
| Lutz David J | $62,500 | -- |
We collect this data history from publicly available records. To have your information removed, we recommend requesting removal directly through your county’s website.
| Date | Status | Borrower | Loan Amount |
|---|---|---|---|
| Previous Owner | $1,021,600 | ||
| Previous Owner | Bye William F | $38,600 | |
| Previous Owner | William And Marna Bye Joint Revocable Trust | $692,000 | |
| Previous Owner | Mcintosh Martha H | $480,000 | |
| Previous Owner | Lutz David J | $100,000 | |
| Previous Owner | Bellin Marie A | $5,000 |
We collect this data history from publicly available records. To have your information removed, we recommend requesting removal directly through your county’s website.
| Date | Event | Price | List to Sale | Price per Sq Ft | Prior Sale |
|---|---|---|---|---|---|
| 08/22/2025 08/22/25 | Sold | $1,277,000 | -1.4% | $492 / Sq Ft | |
| 07/14/2025 07/14/25 | Pending | -- | -- | -- | |
| 07/09/2025 07/09/25 | For Sale | $1,295,000 | +49.7% | $499 / Sq Ft | |
| 04/12/2021 04/12/21 | Sold | $865,000 | -8.9% | $348 / Sq Ft | View Prior Sale |
| 03/10/2021 03/10/21 | Pending | -- | -- | -- | |
| 03/10/2021 03/10/21 | For Sale | $950,000 | 0.0% | $383 / Sq Ft | |
| 03/03/2021 03/03/21 | Pending | -- | -- | -- | |
| 02/26/2021 02/26/21 | Price Changed | $950,000 | 0.0% | $383 / Sq Ft | |
| 02/26/2021 02/26/21 | For Sale | $950,000 | +9.8% | $383 / Sq Ft | |
| 02/08/2021 02/08/21 | Off Market | $865,000 | -- | -- | |
| 01/30/2021 01/30/21 | Price Changed | $1,000,000 | -9.1% | $403 / Sq Ft | |
| 12/31/2020 12/31/20 | Price Changed | $1,100,000 | +0.5% | $443 / Sq Ft | |
| 12/30/2020 12/30/20 | Price Changed | $1,094,000 | +4.2% | $441 / Sq Ft | |
| 11/20/2020 11/20/20 | For Sale | $1,050,000 | +21.4% | $423 / Sq Ft | |
| 11/20/2020 11/20/20 | Off Market | $865,000 | -- | -- | |
| 10/01/2020 10/01/20 | Price Changed | $1,050,000 | -4.5% | $423 / Sq Ft | |
| 07/28/2020 07/28/20 | For Sale | $1,100,000 | -- | $443 / Sq Ft |
We collect this data history from publicly available records. To have your information removed, we recommend requesting removal directly through your county’s website.
| Year | Tax Paid | Tax Assessment Tax Assessment Total Assessment is a certain percentage of the fair market value that is determined by local assessors to be the total taxable value of land and additions on the property. | Land | Improvement |
|---|---|---|---|---|
| 2026 | $8,677 | $1,239,890 | $282,000 | $957,890 |
| 2025 | $8,677 | $867,830 | $225,000 | $642,830 |
| 2024 | $8,188 | $582,049 | ||
| 2023 | $8,188 | $549,170 | $0 | $0 |
| 2022 | $7,627 | $533,175 | $0 | $0 |
| 2021 | $8,090 | $552,277 | $0 | $0 |
| 2020 | $7,782 | $544,652 | $0 | $0 |
| 2019 | $8,048 | $532,407 | $0 | $0 |
| 2018 | $8,005 | $522,480 | $0 | $0 |
| 2017 | $7,936 | $554,455 | $140,250 | $414,205 |
| 2016 | $7,775 | $538,945 | $136,000 | $402,945 |
| 2015 | $7,961 | $497,725 | $124,000 | $373,725 |
| 2014 | $6,517 | $369,956 | $95,000 | $274,956 |
Seller's Agent in 2025
Kevin Kelly
FANNIE HILLMAN & ASSOCIATES
(407) 781-6238
33 Total Sales
Buyer's Agent in 2025
Jill Healey
KELLER WILLIAMS WINTER PARK
(407) 797-1420
102 Total Sales
Seller's Agent in 2021
Pedro Germano
DOUGLAS ELLIMAN
(321) 277-1595
20 Total Sales
Seller Co-Listing Agent in 2021
Jorge Perez PA
LOVELAND PROPERTIES
(407) 432-0447
32 Total Sales
Source: Stellar MLS
MLS Number: O6325136
APN: 18-2230-6700-03-021
Disclaimer: Certain information contained herein is derived from information provided by parties other than Homes.com. All information provided is deemed reliable, but is not guaranteed to be accurate and should be independently verified.
All data is obtained from various sources and may not have been verified by broker or MLS GRID. Supplied Open House Information is subject to change without notice. All information should be independently reviewed and verified for accuracy. Properties may or may not be listed by the office/agent presenting the information. Some IDX listings have been excluded from this website. IDX information is provided exclusively for personal, non-commercial use, and may not be used for any purpose other than to identify prospective properties consumers may be interested in purchasing. Information is deemed reliable but not guaranteed.
Listings courtesy of Stellar MLS as distributed by MLS GRID.
Based on information submitted to the MLS GRID
Listing Information presented by local MLS brokerage: Ten-X - (888)-952-6393
Ask me questions while you tour the home.