NOT LISTED FOR SALE

2728 N Wayne Ave Unit 3 Chicago, IL 60614

Lincoln Park Neighborhood

Estimated Value: $727,000 - $880,736

2 Beds
2 Baths
-- Sq Ft
3,136 Sq Ft Lot

Sale Details

Date Sold: January 22, 2025

Last sale price $765,000

Est. 5% increase in value since last sale

Current estimated payment $5,844 / mo

Highlights

  • Rooftop Deck
  • Wood Flooring
  • Steam Shower
  • Prescott Elementary School Rated A-
  • Whirlpool Bathtub
  • 4-minute walk to South Lakeview Park

About This Home

As of January 2025

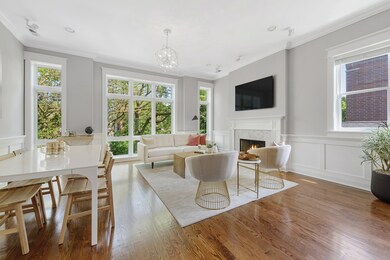
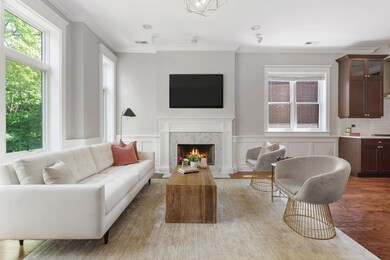
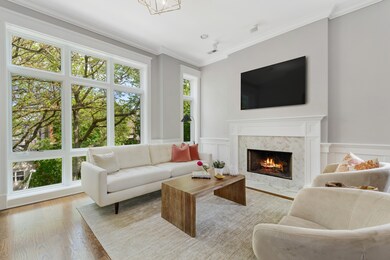
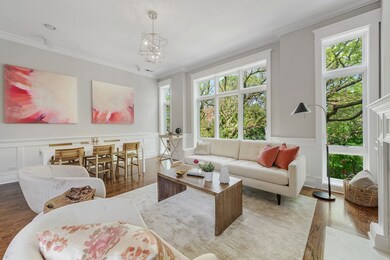
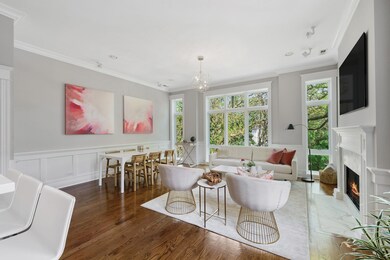
This chic and sophisticated 2-bed Lincoln Park penthouse in an all brick building on tree-lined Wayne strikes the perfect chord with transitional finishes and modern amenities! The bright and airy, extra-wide, sun-filled great room with a wall of oversized windows, fireplace with herringbone tile, and 10-foot ceilings set the tone for a beautifully curated city home. An expansive ROOF DECK with downtown city views offers the ultimate outdoor living oasis; with an indoor bar, wine fridge and beautiful cabinetry to facilitate seamless entertaining; (wired for sound and has water/gas lines.) Bright white millwork and wainscoting, rich hardwood flooring, and custom lighting create a perfectly polished feel throughout. The open kitchen is expertly designed with 54' cabinets, Viking appliances, including a professional range and hood, Caesarstone Calcutta countertops, and a white subway tile backsplash. The oversized primary suite offers a huge walk-in closet and spa bath, featuring a steam shower and jacuzzi tub. 2nd bed is also a great size with room for a bed and desk. Marble 2nd bath with stand-up shower. Garage Pkg, storage included. Great room is wired for sound. Southport Corridor, Diversey L, shops, restaurants. Prescott Elementary. An absolutely stunning home on a perfect block!

Last Agent to Sell the Property

Katie Hutchens

Jameson Sotheby's Intl Realty License #475150735 Listed on: 12/07/2024

Jameson Sotheby's Intl Realty

Last Buyer's Agent

Alexandre Stoykov

Compass License #471003645

Compass

Property Details

Home Type

  • Condominium

Est. Annual Taxes

  • $14,136

Year Built

  • Built in 2009

Lot Details

  • Fenced Yard

HOA Fees

  • $294 Monthly HOA Fees

Parking

  • 1 Car Detached Garage
  • Garage Door Opener
  • Parking Included in Price

Home Design

  • Brick Exterior Construction
  • Rubber Roof

Interior Spaces

  • 3-Story Property
  • Dry Bar
  • Ceiling Fan
  • Wood Burning Fireplace
  • Fireplace With Gas Starter
  • Family Room
  • Living Room with Fireplace
  • Combination Dining and Living Room
  • Wood Flooring

Kitchen

  • Range with Range Hood
  • Microwave
  • High End Refrigerator
  • Freezer
  • Dishwasher
  • Wine Refrigerator
  • Stainless Steel Appliances
  • Disposal

Bedrooms and Bathrooms

  • 2 Bedrooms
  • 2 Potential Bedrooms
  • Walk-In Closet
  • 2 Full Bathrooms
  • Dual Sinks
  • Whirlpool Bathtub
  • Steam Shower
  • Separate Shower

Laundry

  • Laundry Room
  • Dryer
  • Washer

Home Security

  • Home Security System
  • Intercom

Outdoor Features

  • Rooftop Deck
  • Patio

Schools

  • Prescott Elementary School
  • Lincoln Park High School

Utilities

  • Central Air
  • Heating System Uses Natural Gas
  • 200+ Amp Service
  • Lake Michigan Water

Community Details

Overview

  • Association fees include water, insurance, exterior maintenance, lawn care, scavenger, snow removal
  • 3 Units

Amenities

  • Common Area
  • Community Storage Space

Pet Policy

  • Dogs and Cats Allowed

Property Details

Home Type

Condominium

Est. Annual Taxes

$14,136

Year Built

Built in 2009

Lot Details

3,136 Sq Ft Lot

HOA Fees

$294 per month

Parking

1

Listing Details

  • Property Type: Residential
  • Property Type: Attached Single
  • Type Attached: Condo
  • Ownership: Condo
  • New Construction: No
  • Property Sub-Type: Condo
  • Year Built: 2009
  • Age: 16-20 Years
  • Built Before 1978 (Y/N): No
  • Disability Access and/or Equipped: No
  • General Information: None
  • Rebuilt (Y/N): No
  • Rehab (Y/N): No
  • Unit Floor Level: 3
  • Actual Status: Closed
  • ResoPropertyType: Residential
  • SomePhotosVirtuallyStaged: No
  • Special Features: None
  • Property Sub Type: Condos
  • Stories: 3

Interior Features

  • Appliances: Range, Microwave, Dishwasher, High End Refrigerator, Freezer, Washer, Dryer, Disposal, Stainless Steel Appliance(s), Wine Refrigerator, Range Hood
  • Basement: None
  • Full Bathrooms: 2
  • Total Bathrooms: 2
  • Total Bedrooms: 2
  • Fireplace Features: Wood Burning, Gas Starter
  • Fireplaces: 1
  • Interior Amenities: Bar-Dry, Hardwood Floors, Laundry Hook-Up in Unit, Walk-In Closet(s)
  • Other Equipment: Security System, Intercom, Ceiling Fan(s)
  • Room Type: No additional rooms
  • Stories Total: 3
  • Estimated Total Finished Sq Ft: 0
  • Basement Description: None
  • Bathroom Amenities: Whirlpool,Separate Shower,Steam Shower,Double Sink
  • Basement Bathrooms: No
  • Below Grade Bedrooms: 0
  • Dining Room: Combined w/ LivRm
  • Fireplace Location: Living Room
  • Total Sq Ft: 0
  • Flooring: Hardwood

Exterior Features

  • ExteriorFeatures: Deck, Patio, Roof Deck
  • Lot Features: Common Grounds, Fenced Yard
  • Roof: Rubber
  • Waterfront: No
  • Exterior Building Type: Brick

Garage/Parking

  • Garage Spaces: 1
  • ParkingTotal: 1
  • Driveway: Concrete,Shared,Off Alley
  • Garage Details: Garage Door Opener(s)
  • Garage On-Site: Yes
  • Garage Ownership: Owned
  • Garage Type: Detached
  • Parking: Garage

Utilities

  • Sewer: Public Sewer
  • Cooling: Central Air
  • Electric: 200+ Amp Service
  • Heating: Natural Gas
  • Laundry Features: In Unit
  • Water Source: Lake Michigan, Public

Condo/Co-op/Association

  • Pets Allowed: Cats OK, Dogs OK
  • Association Fee: 294
  • Association Amenities: Storage
  • Association Fee Frequency: Monthly
  • Management: Self-Management
  • Master Association Fee: No
  • Master Association Fee Frequency: Not Required
  • Management Company: Self managed
  • Management Contact Name: Self managed
  • Management Phone: 999-999-9999
  • ResoAssociationFeeFrequency: Monthly

Fee Information

  • Association Fee Includes: Water, Insurance, Exterior Maintenance, Lawn Care, Scavenger, Snow Removal

Schools

  • Elementary School: Prescott Elementary School
  • High School: Lincoln Park High School

Lot Info

  • Lot Dimensions: COMMON
  • Special Assessments: N

Rental Info

  • Board Number: 8
  • Pets Allowed (Y/N): Yes
  • Is Parking Included in Price: Yes
  • Max Pet Weight: 999

Tax Info

  • Tax Annual Amount: 14136.13
  • Tax Year: 2023
  • Tax Exemptions: None

Multi Family

  • Units in Building: 3

Ownership History

We collect this data history from publicly available records. To have your information removed, we recommend requesting removal directly through your county’s website.

Date Name Owned For Owner Type

Purchase Details

Listed on
Dec 7, 2024
Closed on
Jan 15, 2025
Sold by
Bought by
Seller's Agent
Katie Hutchens
Jameson Sotheby's Intl Realty
Buyer's Agent
Alexandre Stoykov
Compass
List Price
$769,000
Sold Price
$765,000
Premium/Discount to List
-$4,000
-0.52%
Current Estimated Value
$802,434

Home Financials for this Owner

Home Financials are based on the most recent Mortgage that was taken out on this home.
Estimated Appreciation
$37,434
Avg. Annual Appreciation
3.19%
Original Mortgage
$573,750
Interest Rate
0.0663%
Mortgage Type
New Conventional

Purchase Details

Listed on
Jun 3, 2020
Closed on
Jul 9, 2020
Sold by
Bought by
Seller's Agent
Katie Hutchens
Jameson Sotheby's Intl Realty
Buyer's Agent
Eric Hublar
Redfin Corporation
List Price
$665,000
Sold Price
$637,500
Premium/Discount to List
-$27,500
-4.14%

Home Financials for this Owner

Home Financials are based on the most recent Mortgage that was taken out on this home.
Avg. Annual Appreciation
4.12%
Original Mortgage
$510,000
Interest Rate
0.029%
Mortgage Type
New Conventional

Purchase Details

Listed on
Jul 8, 2015
Closed on
Aug 20, 2015
Sold by
Bought by
Seller's Agent
Janis Northon
@properties Christie's International Real Estate
Buyer's Agent
Martin Taradenja
Compass
List Price
$625,000
Sold Price
$599,000
Premium/Discount to List
-$26,000
-4.16%

Home Financials for this Owner

Home Financials are based on the most recent Mortgage that was taken out on this home.
Avg. Annual Appreciation
1.28%
Original Mortgage
$479,200
Interest Rate
0.0362%
Mortgage Type
Adjustable Rate Mortgage/ARM
Source: Public Records
Create a Home Valuation Report for This Property
The Home Valuation Report is an in-depth analysis detailing your home's value as well as a comparison with similar homes in the area

Home Values in the Area

Source: Public Records

Average Home Value in this Area


Source: Public Records

Purchase History

We collect this data history from publicly available records. To have your information removed, we recommend requesting removal directly through your county’s website.

Date Buyer Sale Price Title Company
$765,000 Chicago Title
$637,500 Citywide Title Corporation
$599,000 North American Title Company
Source: Public Records

Mortgage History

We collect this data history from publicly available records. To have your information removed, we recommend requesting removal directly through your county’s website.

Date Status Borrower Loan Amount
Open $572,500
Closed $573,750
Previous Owner $510,000
Previous Owner $507,000
Previous Owner $479,200
Source: Public Records

Property History

We collect this data history from publicly available records. To have your information removed, we recommend requesting removal directly through your county’s website.

Date Event Price List to Sale Price per Sq Ft Prior Sale
01/22/2025 01/22/25 Sold $765,000 -0.5% --
12/09/2024 12/09/24 For Sale $769,000 +20.6% --
07/16/2020 07/16/20 Sold $637,500 -4.1% -- View Prior Sale
06/17/2020 06/17/20 Pending -- -- --
06/03/2020 06/03/20 For Sale $665,000 +11.0% --
08/20/2015 08/20/15 Sold $599,000 -4.2% -- View Prior Sale
07/20/2015 07/20/15 Pending -- -- --
07/08/2015 07/08/15 For Sale $625,000 -- --
Source: Midwest Real Estate Data (MRED)

Tax History

We collect this data history from publicly available records. To have your information removed, we recommend requesting removal directly through your county’s website.

Year Tax Paid Tax Assessment Tax Assessment Total Assessment is a certain percentage of the fair market value that is determined by local assessors to be the total taxable value of land and additions on the property. Land Improvement
2025 $14,136 $71,877 $18,222 $53,655
2024 $14,136 $71,877 $18,222 $53,655
2023 $13,781 $67,000 $14,695 $52,305
2022 $13,781 $67,000 $14,695 $52,305
2021 $13,473 $66,999 $14,695 $52,304
2020 $12,029 $57,101 $7,053 $50,048
2019 $11,763 $61,975 $7,053 $54,922
2018 $11,564 $61,975 $7,053 $54,922
2017 $11,147 $55,158 $6,269 $48,889
2016 $10,547 $55,158 $6,269 $48,889
2015 $10,107 $55,158 $6,269 $48,889
Source: Public Records

Agents Affiliated with this Home

  • Section Image
  • Section Image
  • Section Image
  • Section Image
  • Section Image
See All Agents

Map

Source: Midwest Real Estate Data (MRED)

MLS Number: 12222358

Midwest Real Estate Data (MRED)

APN: 14-29-303-058-1003

Your Personal Tour Guide

Ask me questions while you tour the home.