
Deven Bell
Real Broker NY LLC
(516) 613-5923
44 Total Sales
2 in Bellmore
$653K - $785K Price Range
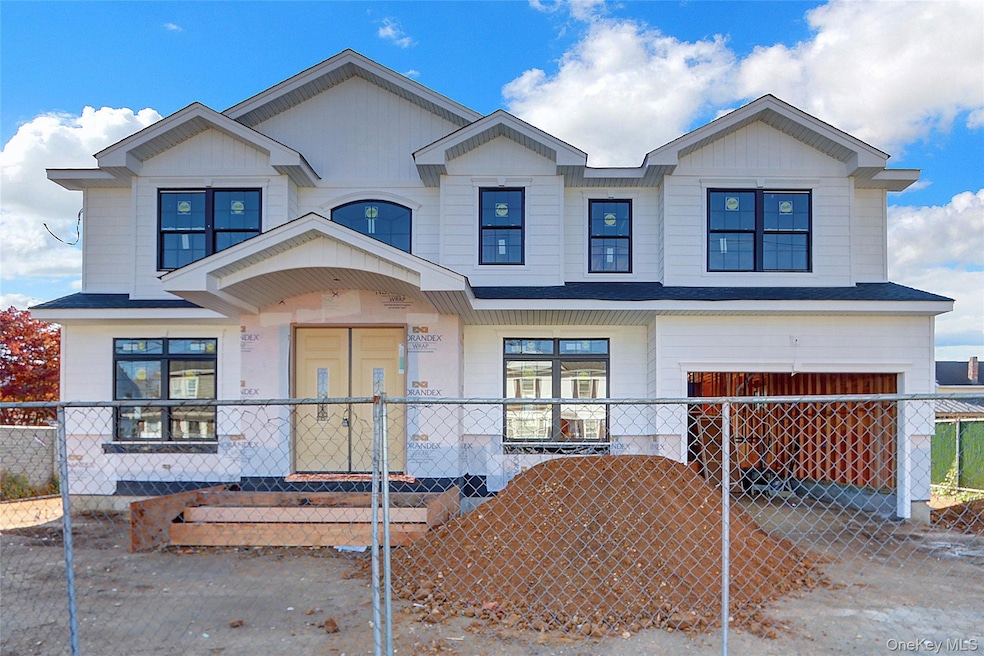
Welcome to this stunning new construction offering 5 spacious bedrooms, 3 full baths, and nearly 3,200 sq ft of luxury living. Designed with comfort and efficiency in mind, this home features central air, whole-home air purification system, Natural gas, and Energy Star appliances throughout. Enjoy an open-concept layout, high-end finishes with a modern kitchen with premium cabinetry, stone countertops, and quality appliances and a full basement for added space and storage. Built to the highest standards with modern design and premium craftsmanship—this is the perfect blend of style, function, and sustainability. Don’t miss your chance to own a brand-new home in the sought-after Bellmore town! The interior pictures are from another property from the same builder so the interior on this will be very similar.
Last Agent to Sell the Property
360 Realty Group Brokerage Phone: 631-987-7362 License #10401290938 Listed on: 10/07/2025
We collect this data history from publicly available records. To have your information removed, we recommend requesting removal directly through your county’s website.
Deven Bell
Real Broker NY LLC
(516) 613-5923
44 Total Sales
2 in Bellmore
$653K - $785K Price Range
Joseph Mendola
Signature Premier Properties
(631) 510-8973
55 Total Sales
1 in Bellmore
$1,649,990 Price
Kieran Rodgers
The Agency Northshore NY
(631) 305-4420
97 Total Sales
2 in Bellmore
$650K - $890K Price Range
Anthony LaBella
EXP Realty
(516) 973-2841
48 Total Sales
1 in Bellmore
$972,000 Price
Phoebe Altman
Douglas Elliman Real Estate
(516) 535-0473
45 Total Sales
1 in Bellmore
$860,000 Price
Catherine Lattuca
BERKSHIRE HATHAWAY
(516) 518-6238
15 Total Sales
1 in Bellmore
$571,500 Price
We collect this data history from publicly available records. To have your information removed, we recommend requesting removal directly through your county’s website.
| Date | Type | Sale Price | Title Company |
|---|---|---|---|
| Bargain Sale Deed | $587,000 | Westcor Land Title Ins Co | |
| Interfamily Deed Transfer | -- | Chicago Title Insurance Co | |
| Interfamily Deed Transfer | -- | Your Title Experts | |
| Bargain Sale Deed | $140,000 | -- |
We collect this data history from publicly available records. To have your information removed, we recommend requesting removal directly through your county’s website.
| Date | Event | Price | List to Sale | Price per Sq Ft |
|---|---|---|---|---|
| 05/12/2026 05/12/26 | Sold | $1,399,000 | -5.1% | $441 / Sq Ft |
| 02/20/2026 02/20/26 | Pending | -- | -- | -- |
| 01/19/2026 01/19/26 | Price Changed | $1,473,888 | -1.0% | $464 / Sq Ft |
| 11/12/2025 11/12/25 | For Sale | $1,488,888 | +6.4% | $469 / Sq Ft |
| 11/06/2025 11/06/25 | Off Market | $1,399,000 | -- | -- |
| 10/07/2025 10/07/25 | For Sale | $1,488,888 | -- | $469 / Sq Ft |
We collect this data history from publicly available records. To have your information removed, we recommend requesting removal directly through your county’s website.
| Year | Tax Paid | Tax Assessment Tax Assessment Total Assessment is a certain percentage of the fair market value that is determined by local assessors to be the total taxable value of land and additions on the property. | Land | Improvement |
|---|---|---|---|---|
| 2026 | $13,769 | $446 | $185 | $261 |
| 2025 | $13,769 | $446 | $185 | $261 |
| 2024 | $3,466 | $446 | $185 | $261 |
| 2023 | $13,105 | $472 | $198 | $274 |
| 2022 | $13,105 | $446 | $185 | $261 |
| 2021 | $16,127 | $458 | $190 | $268 |
| 2020 | $12,080 | $593 | $554 | $39 |
| 2019 | $11,034 | $631 | $590 | $41 |
| 2018 | $11,056 | $631 | $0 | $0 |
| 2017 | $6,853 | $631 | $469 | $162 |
| 2016 | $9,762 | $631 | $469 | $162 |
| 2015 | $3,389 | $793 | $590 | $203 |
| 2014 | $3,389 | $793 | $590 | $203 |
| 2013 | $3,855 | $793 | $590 | $203 |
C
Seller's Agent in 2026
Christopher zagarino
360 Realty Group
26 Total Sales
J
Seller Co-Listing Agent in 2026
Joseph Zagarino
360 Realty Group
(516) 799-7100
16 Total Sales
Buyer's Agent in 2026
Lorena Moncayo
Premium Group Realty Corp
(516) 304-4846
13 Total Sales
Source: OneKey® MLS
MLS Number: 922035
APN: 2089-56-339-00-0011-0
Disclaimer: Certain information contained herein is derived from information provided by parties other than Homes.com. All information provided is deemed reliable, but is not guaranteed to be accurate and should be independently verified.
The data relating to real estate for sale or lease on this web site comes in part from OneKey® MLS. Real estate listings held by brokerage firms other than Ten-X are marked with the OneKey® MLS logo or an abbreviated logo and detailed information about them includes the name of the listing broker.
Based on information submitted to the MLS GRID. All data is obtained from various sources and may not have been verified by broker or MLS GRID. Supplied Open House Information is subject to change without notice. All information should be independently reviewed and verified for accuracy. Properties may or may not be listed by the office/agent presenting the information. Some IDX listings have been excluded from this website. IDX information is provided exclusively for personal, non-commercial use, and may not be used for any purpose other than to identify prospective properties consumers may be interested in purchasing.
Information is deemed reliable but not guaranteed.
Copyright 2026 OneKey® MLS. All rights reserved.
Based on information submitted to the MLS GRID
Listings courtesy of OneKey® MLS as distributed by MLS GRID
Ask me questions while you tour the home.