
Howard Rudin
West USA Realty
(623) 257-8880
108 Total Sales
3 in Central Mesa
$295K - $375K Price Range
Estimated Value: $362,008 - $401,000
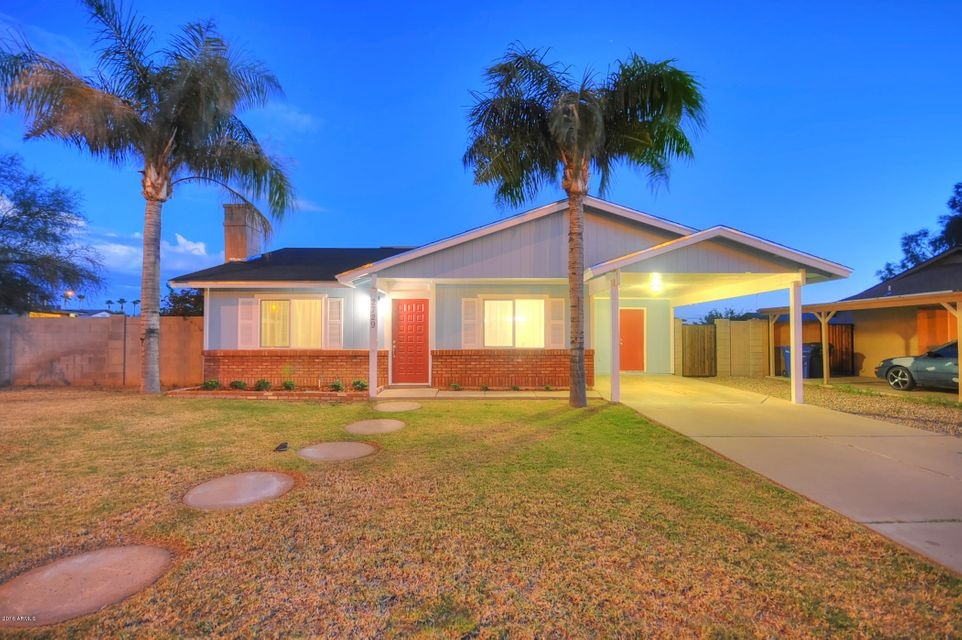
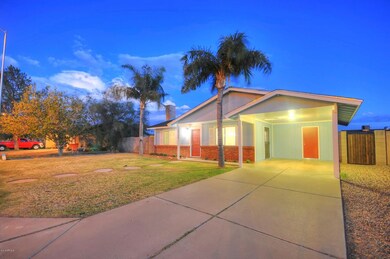
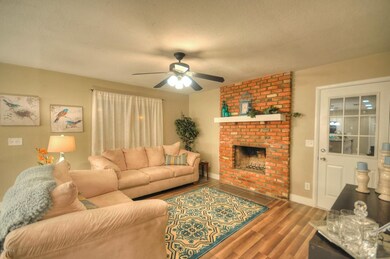
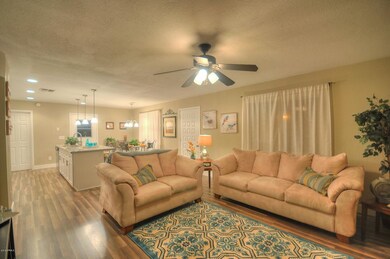
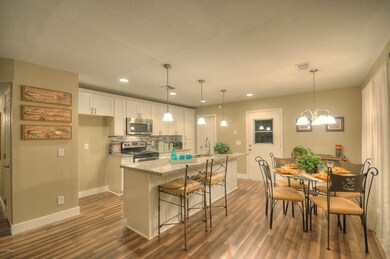
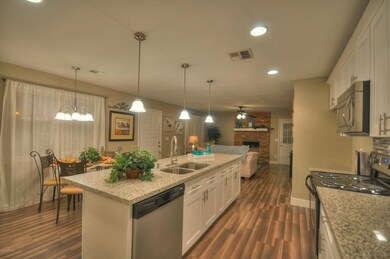
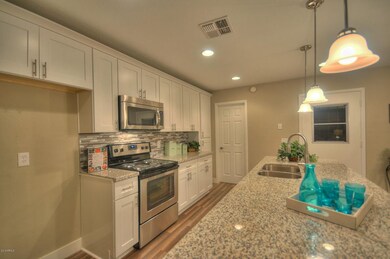
Beautify home! FHA okay! Complete remodel from top to bottom. Two tone neutral paint color, new cabinets and granite counter tops. Beautiful wood floors throughout home. New carpet in bedrooms. Updated bathrooms with beautiful tile work. New Roof!! Great neighborhood. To much to list. This is a must see.
We collect this data history from publicly available records. To have your information removed, we recommend requesting removal directly through your county’s website.
Howard Rudin
West USA Realty
(623) 257-8880
108 Total Sales
3 in Central Mesa
$295K - $375K Price Range
Jay Almeida
RE/MAX Fine Properties
(833) 658-8111
42 Total Sales
1 in Central Mesa
$400,000 Price
Maggie Diamond
Penfield Properties
(855) 824-7441
59 Total Sales
1 in Central Mesa
$420,000 Price
Brad Daniels
My Home Group Real Estate
(623) 263-7433
62 Total Sales
5 in Central Mesa
$285K - $412K Price Range
Bob Dickinson
RETSY
(888) 614-9379
61 Total Sales
4 in Central Mesa
$405K - $585K Price Range
Shannon Aspeslagh
Inteam Realty, LLC
(602) 832-7563
52 Total Sales
1 in Central Mesa
$2,150,000 Price
We collect this data history from publicly available records. To have your information removed, we recommend requesting removal directly through your county’s website.
| Date | Buyer | Sale Price | Title Company |
|---|---|---|---|
| -- | None Listed On Document | ||
| Stowell Joshua | -- | None Available | |
| Stowell Joshua | $202,000 | American Title Service Agenc | |
| Am Properties & Investments Llc | $155,000 | Security Title Agency Inc | |
| Liquidation Properties Inc | -- | American Title Service Agenc | |
| Coffman Kelli | $131,000 | American Title Service Agenc | |
| Citimortgage Inc | $212,478 | First American Title | |
| Citimortgage Inc | $212,478 | First American Title | |
| Gunter Matthew | $160,000 | Fidelity National Title | |
| Udall Jayna | $97,000 | Capital Title Agency | |
| Heronema Richard | $80,000 | Capital Title Agency | |
| Smith Thomas B | -- | -- | |
| Parkinson Nicole | -- | -- | |
| Smith Thomas B | -- | -- |
We collect this data history from publicly available records. To have your information removed, we recommend requesting removal directly through your county’s website.
| Date | Status | Borrower | Loan Amount |
|---|---|---|---|
| Previous Owner | $208,666 | ||
| Previous Owner | Am Properties & Investments Llc | $155,000 | |
| Previous Owner | Coffman Kelli | $124,450 | |
| Previous Owner | Gunter Matthew | $196,000 | |
| Previous Owner | Gunter Matthew | $173,700 | |
| Previous Owner | Gunter Matthew | $144,000 | |
| Previous Owner | Udall Jayna | $56,850 | |
| Previous Owner | Udall Jayna | $11,000 | |
| Previous Owner | Udall Jayna | $57,000 |
We collect this data history from publicly available records. To have your information removed, we recommend requesting removal directly through your county’s website.
| Date | Event | Price | List to Sale | Price per Sq Ft | Prior Sale |
|---|---|---|---|---|---|
| 11/08/2016 11/08/16 | Sold | $208,000 | -0.9% | $181 / Sq Ft | |
| 09/13/2016 09/13/16 | Pending | -- | -- | -- | |
| 09/01/2016 09/01/16 | For Sale | $209,900 | +35.4% | $183 / Sq Ft | |
| 06/27/2016 06/27/16 | Sold | $155,000 | -9.4% | $149 / Sq Ft | View Prior Sale |
| 06/15/2016 06/15/16 | Pending | -- | -- | -- | |
| 06/05/2016 06/05/16 | Price Changed | $171,000 | -2.0% | $165 / Sq Ft | |
| 06/02/2016 06/02/16 | For Sale | $174,500 | 0.0% | $168 / Sq Ft | |
| 05/16/2016 05/16/16 | Pending | -- | -- | -- | |
| 05/08/2016 05/08/16 | For Sale | $174,500 | 0.0% | $168 / Sq Ft | |
| 04/28/2016 04/28/16 | Pending | -- | -- | -- | |
| 04/26/2016 04/26/16 | For Sale | $174,500 | -- | $168 / Sq Ft |
We collect this data history from publicly available records. To have your information removed, we recommend requesting removal directly through your county’s website.
| Year | Tax Paid | Tax Assessment Tax Assessment Total Assessment is a certain percentage of the fair market value that is determined by local assessors to be the total taxable value of land and additions on the property. | Land | Improvement |
|---|---|---|---|---|
| 2025 | $955 | $11,495 | ||
| 2024 | $965 | $10,948 | ||
| 2023 | $965 | $24,730 | $4,940 | $19,790 |
| 2022 | $944 | $18,950 | $3,790 | $15,160 |
| 2021 | $970 | $17,830 | $3,560 | $14,270 |
| 2020 | $957 | $16,510 | $3,300 | $13,210 |
| 2019 | $886 | $14,450 | $2,890 | $11,560 |
| 2018 | $846 | $13,010 | $2,600 | $10,410 |
| 2017 | $820 | $11,710 | $2,340 | $9,370 |
| 2016 | $805 | $10,850 | $2,170 | $8,680 |
| 2015 | $760 | $10,000 | $2,000 | $8,000 |
MJ
Seller's Agent in 2016
Michael Jarman
E-Homes
(480) 217-2388
1 in this area
51 Total Sales
Seller's Agent in 2016
Stephanie J Wright
LRA Real Estate Group, LLC
(602) 291-9514
5 Total Sales
Buyer's Agent in 2016
Richard Baird
HomeSmart
(480) 220-6984
7 in this area
54 Total Sales
Source: Arizona Regional Multiple Listing Service (ARMLS)
MLS Number: 5491781
APN: 140-60-408
Disclaimer: Certain information contained herein is derived from information provided by parties other than Homes.com. All information provided is deemed reliable, but is not guaranteed to be accurate and should be independently verified.
All information should be verified by the recipient and none is guaranteed as accurate by ARMLS
Listing Information presented by local MLS brokerage: Ten-X, local REALTOR®- Arlene Richardson - (888)-952-6393
Ask me questions while you tour the home.