
Leslie Jacobs
Iannelli and Associates Real Estate
(928) 756-0307
286 Total Sales
6 in Paulden
$175K - $460K Price Range
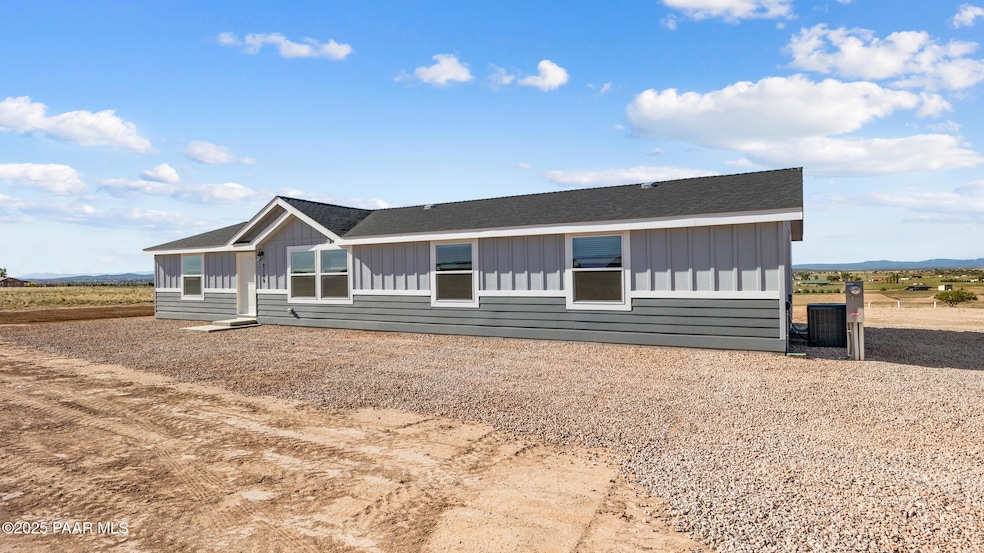
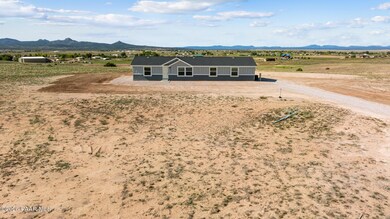
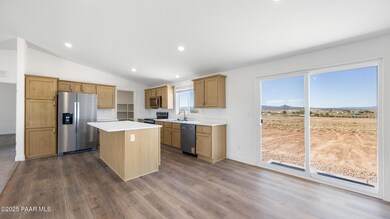
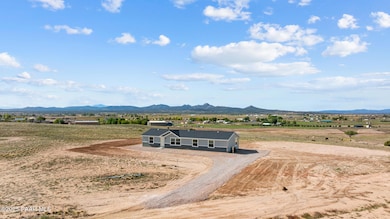
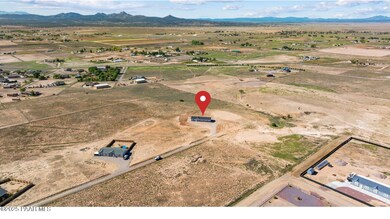
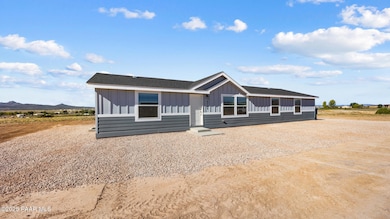
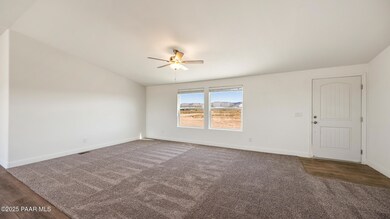
Stunning new Cavco home on 2 private acres in an excellent area of Paulden with wonderful views and horses welcome! This 4bd/2ba split floor plan offers modern comfort, plenty of storage space and sustainable living in a serene setting, perfect for those seeking space, efficiency, and natural beauty! Eat-in kitchen features plenty of storage, a functional island with breakfast bar & roomy walk-in pantry. The energy-efficiency of this home will ensure lower utility costs and year-round comfort. Wake up to stunning vistas from the spacious living areas where quality craftsmanship meets contemporary style. This expansive 2-acre lot offers endless possibilities, room for gardens, outdoor entertaining, RV parking, or simply peaceful privacy. 35+ GPM well. Welcome home!!
Last Agent to Sell the Property
Promise Land Realty License #BR515017000 Listed on: 10/09/2025
Leslie Jacobs
Iannelli and Associates Real Estate
(928) 756-0307
286 Total Sales
6 in Paulden
$175K - $460K Price Range
Erin Carmona
Realty One Group Mountain Desert
(928) 582-9840
107 Total Sales
4 in Paulden
$18K - $407K Price Range
Desiree Basua
Keller Williams Arizona Realty
(928) 263-6178
186 Total Sales
46 in Paulden
$12K - $680K Price Range
Carrie Lancon
Coldwell Banker Northland
(928) 493-7991
111 Total Sales
3 in Paulden
$14K - $339K Price Range
John Murphy
Realty ONE Group Mountain Desert
(928) 420-8401
32 Total Sales
2 in Paulden
$330K - $475K Price Range
Diane Clarke
Realty ONE Group Mountain Desert
(928) 800-0475
43 Total Sales
1 in Paulden
$269,900 Price
We collect this data history from publicly available records. To have your information removed, we recommend requesting removal directly through your county’s website.
| Date | Event | Price | List to Sale | Price per Sq Ft |
|---|---|---|---|---|
| 12/08/2025 12/08/25 | Sold | $360,000 | -4.0% | $193 / Sq Ft |
| 11/06/2025 11/06/25 | Pending | -- | -- | -- |
| 10/09/2025 10/09/25 | For Sale | $374,900 | -- | $201 / Sq Ft |
Seller's Agent in 2025
Wade Crandell
Promise Land Realty
(480) 721-0065
9 in this area
170 Total Sales
Buyer's Agent in 2025
Russell Diehl
Arizona Network Realty
(480) 695-5974
1 in this area
67 Total Sales
Source: Prescott Area Association of REALTORS®
MLS Number: 1077060
Disclaimer: Certain information contained herein is derived from information provided by parties other than Homes.com. All information provided is deemed reliable, but is not guaranteed to be accurate and should be independently verified.
All data is obtained from various sources and may not have been verified by broker or MLS GRID. Supplied Open House Information is subject to change without notice. All information should be independently reviewed and verified for accuracy. Properties may or may not be listed by the office/agent presenting the information. Some IDX listings have been excluded from this website. IDX information is provided exclusively for personal, non-commercial use, and may not be used for any purpose other than to identify prospective properties consumers may be interested in purchasing. Information is deemed reliable but not guaranteed.
Listings courtesy of Prescott Area Association of REALTORS® as distributed by MLS GRID.
Based on information submitted to the MLS GRID
Ask me questions while you tour the home.