
Seller's Agent in 2025
Elise Krueger
The Agency
(510) 829-6093
2 in this area
39 Total Sales
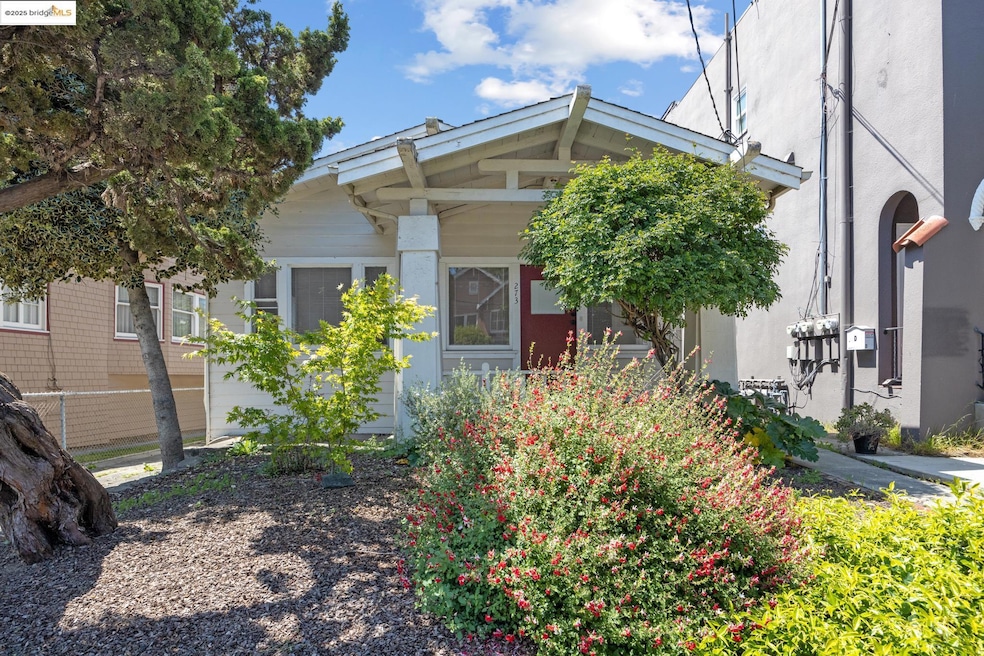
Rare 1920 duplex (2 HOUSES ON 1 LOT) located just steps from vibrant Piedmont Avenue and all of its shops and restaurants and even a cinema, Kaiser, and easy access to major freeways and public transit. Walk score of 96% and bike score of 94%. Ideal for multi-generational living, rental income, or future development. Each unit retains its vintage charm while offering comfortable, functional living spaces. Whether you're an investor or looking to live in one unit and rent the other, this is a truly special opportunity in one of Oakland’s most desirable neighborhoods.
We collect this data history from publicly available records. To have your information removed, we recommend requesting removal directly through your county’s website.
| Date | Event | Price | List to Sale | Price per Sq Ft |
|---|---|---|---|---|
| 11/10/2025 11/10/25 | Sold | $765,000 | -14.8% | $352 / Sq Ft |
| 10/21/2025 10/21/25 | Pending | -- | -- | -- |
| 09/14/2025 09/14/25 | For Sale | $898,000 | 0.0% | $413 / Sq Ft |
| 09/05/2025 09/05/25 | Pending | -- | -- | -- |
| 07/30/2025 07/30/25 | Price Changed | $898,000 | -10.1% | $413 / Sq Ft |
| 05/21/2025 05/21/25 | For Sale | $999,000 | -- | $459 / Sq Ft |
Seller's Agent in 2025
Elise Krueger
The Agency
(510) 829-6093
2 in this area
39 Total Sales
C
Seller Co-Listing Agent in 2025
Catherine Krueger
The Agency
(510) 813-0970
2 in this area
45 Total Sales
Buyer's Agent in 2025
Simone Hoover
Compass
(510) 467-7640
2 in this area
60 Total Sales
Source: bridgeMLS
MLS Number: 41098408
Disclaimer: Certain information contained herein is derived from information provided by parties other than Homes.com. All information provided is deemed reliable, but is not guaranteed to be accurate and should be independently verified.
Bay East 2026. CCAR 2026. bridgeMLS 2026. Information Deemed Reliable But Not Guaranteed. This information is being provided by the Bay East MLS, or CCAR MLS, or bridgeMLS. The listings presented here may or may not be listed by the Broker/Agent operating this website. This information is intended for the personal use of consumers and may not be used for any purpose other than to identify prospective properties consumers may be interested in purchasing.
Ask me questions while you tour the home.