
Cheryl Bower
Compass
(650) 540-3901
60 Total Sales
2 in El Sereno Corte
$1.5M - $1.9M Price Range

Estimated Value: $2,857,415
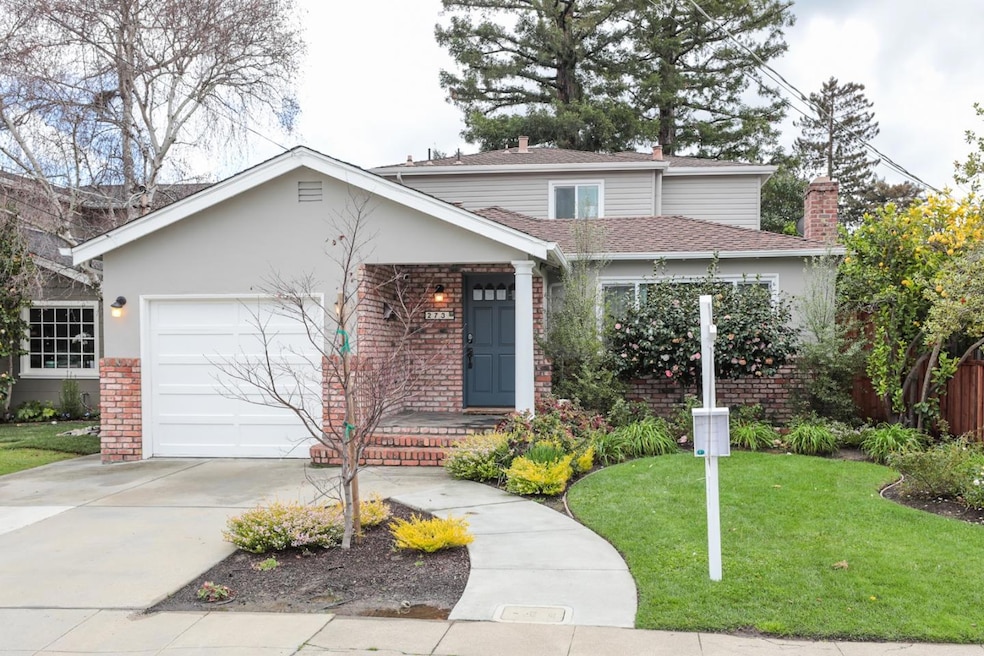
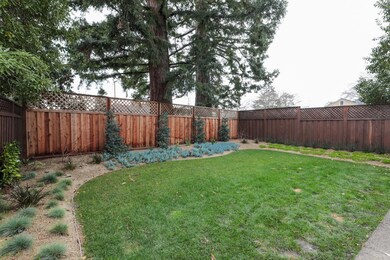
San Carlos charmer located just a short walk to downtown and renovated throughout! This move-in ready home has a versatile floor plan with two ensuites and a yard that makes it easy to enjoy the outdoors. As you enter the home, you are welcomed to the cozy living room with hardwood floors and an open floor plan leading to a stunning updated kitchen with stainless steel appliances, custom built island and ample storage. The kitchen opens to the dining room which has access to a patio space providing a perfect flow for entertaining. The primary suite includes a gorgeous bathroom with double sinks, LED mirror & a large stall shower. On this level you will find a second ensuite which is updated throughout. There are two additional bedrooms on the ground floor and washer/dryer located in the full bathroom. A short walk to Burton Park, and close to Hwy 101, 280 and CalTrain. This home is assigned to the fabulous San Carlos School District.
Last Agent to Sell the Property
Tatum Joyce And Tatum Real Esta
Christie's International Real Estate Sereno License #70010026 Listed on: 01/22/2025
We collect this data history from publicly available records. To have your information removed, we recommend requesting removal directly through your county’s website.
Cheryl Bower
Compass
(650) 540-3901
60 Total Sales
2 in El Sereno Corte
$1.5M - $1.9M Price Range
Katherine Hunt
Compass
(650) 753-5331
33 Total Sales
1 in El Sereno Corte
$2,260,000 Price
Erica Aller
Realty One Group Complete
(650) 677-1459
19 Total Sales
1 in El Sereno Corte
$3,700,000 Price
Susan Gee Berry
KW Advisors
(650) 649-6958
51 Total Sales
1 in El Sereno Corte
$2,825,000 Price
Julie Flouty
Compass
(650) 753-0031
196 Total Sales
2 in El Sereno Corte
$2.3M - $3.4M Price Range
Vickie Burgess
Realsmart Properties
(650) 744-3694
115 Total Sales
1 in El Sereno Corte
$2,800,000 Price
We collect this data history from publicly available records. To have your information removed, we recommend requesting removal directly through your county’s website.
| Date | Buyer | Sale Price | Title Company |
|---|---|---|---|
| $2,900,000 | Fidelity National Title Compan | ||
| -- | None Available | ||
| $2,220,000 | Fidelity National Title Co |
We collect this data history from publicly available records. To have your information removed, we recommend requesting removal directly through your county’s website.
| Date | Status | Borrower | Loan Amount |
|---|---|---|---|
| Open | $2,300,000 | ||
| Closed | $2,315,000 | ||
| Closed | $2,320,000 | ||
| Closed | $2,320,000 | ||
| Previous Owner | $1,705,000 | ||
| Previous Owner | $1,776,000 |
We collect this data history from publicly available records. To have your information removed, we recommend requesting removal directly through your county’s website.
| Date | Event | Price | List to Sale | Price per Sq Ft |
|---|---|---|---|---|
| 02/12/2025 02/12/25 | Sold | $2,900,000 | +9.5% | $1,593 / Sq Ft |
| 01/22/2025 01/22/25 | Pending | -- | -- | -- |
| 01/22/2025 01/22/25 | For Sale | $2,649,000 | -- | $1,455 / Sq Ft |
We collect this data history from publicly available records. To have your information removed, we recommend requesting removal directly through your county’s website.
| Year | Tax Paid | Tax Assessment Tax Assessment Total Assessment is a certain percentage of the fair market value that is determined by local assessors to be the total taxable value of land and additions on the property. | Land | Improvement |
|---|---|---|---|---|
| 2025 | $29,810 | $2,525,975 | $1,768,184 | $757,791 |
| 2023 | $29,810 | $2,427,890 | $1,699,524 | $728,366 |
| 2022 | $27,979 | $2,380,285 | $1,666,200 | $714,085 |
| 2021 | $27,626 | $2,333,614 | $1,633,530 | $700,084 |
| 2020 | $27,368 | $2,309,687 | $1,616,781 | $692,906 |
| 2019 | $27,022 | $2,264,400 | $1,585,080 | $679,320 |
| 2018 | $2,855 | $123,200 | $30,143 | $93,057 |
| 2017 | $2,460 | $120,785 | $29,552 | $91,233 |
| 2016 | $2,371 | $118,418 | $28,973 | $89,445 |
| 2015 | $2,364 | $116,640 | $28,538 | $88,102 |
| 2014 | $2,243 | $114,356 | $27,979 | $86,377 |
T
Seller's Agent in 2025
Tatum Joyce And Tatum Real Esta
Christie's International Real Estate Sereno
(650) 714-5852
20 in this area
155 Total Sales
Buyer's Agent in 2025
Bob Bredel
Christie's International Real Estate Sereno
(650) 520-9343
33 in this area
182 Total Sales
Source: MLSListings
MLS Number: ML81991353
APN: 051-283-200
Disclaimer: Certain information contained herein is derived from information provided by parties other than Homes.com. All information provided is deemed reliable, but is not guaranteed to be accurate and should be independently verified.
Property Information © 2026 MLSListings Inc. All rights reserved. Listing information is deemed reliable but not guaranteed. Certain information contained herein is derived from information which is the licensed property of, and copyrighted by, MLSListings Inc. The viewer acknowledges ownership and validity of its copyright. Information provided is for personal, non-commercial use by a viewer with a bona fide interest in the purchase or sale of real estate of the type being offered via this website or other electronic means. The viewer is prohibited from copying, redistributing or retransmitting any of the data or information provided by MLSListing, Inc.
Ask me questions while you tour the home.