
Sue Chupein
Compass RE
(484) 592-6598
122 Total Sales
2 in Lansdowne
$225K - $331K Price Range


Estimated Value: $129,000 - $161,808
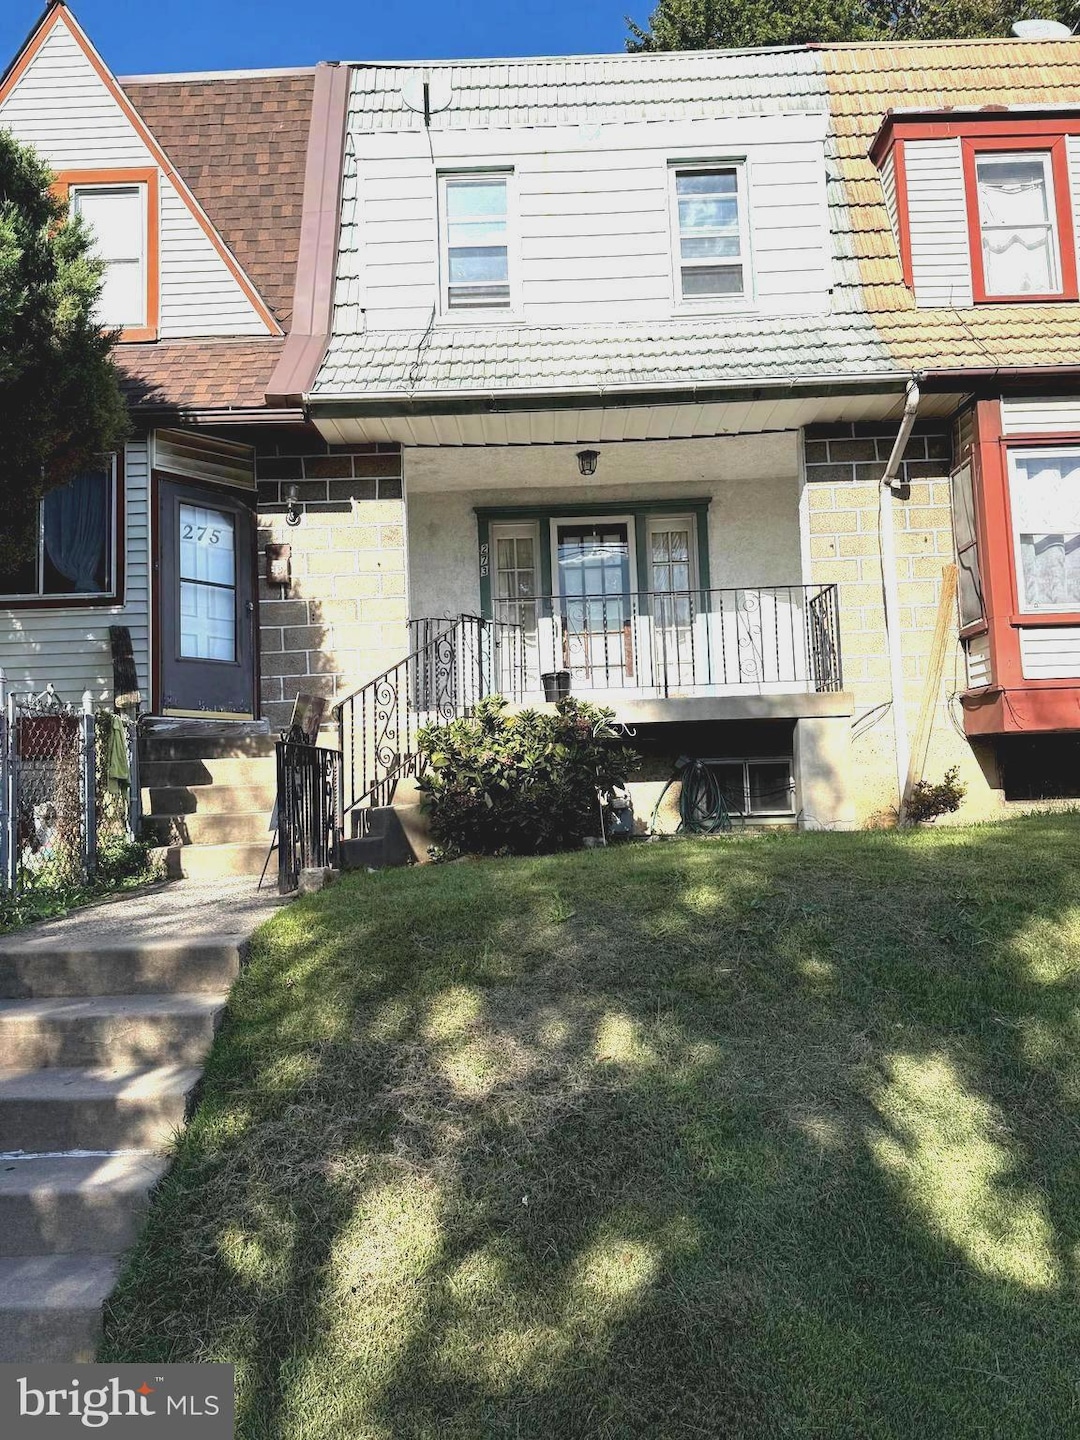
Welcome to this perfect starter home. Two story, 3 bedroom row house with off street parking. Move in ready! 2nd floor 3 Bed, 1 Full Bath, 1st floor Living, Dining, Kitchen, Rear Deck. Basement with 1 car garage, utility/laundry area, Front Deck, Gas Heat/Hot water. Situated close to local schools, local shopping and public transportation to Philadelphia and Delaware County, this home provides the tranquility of suburban living while maintaining easy access to city life. Don't miss the opportunity to make this property your own.
Last Agent to Sell the Property
(610) 651-2700 cheryl.newton@foxroach.com BHHS Fox & Roach Wayne-Devon License #RS306671 Listed on: 09/27/2025
Last Buyer's Agent
(302) 504-6147 max@ocfrealty.com Crown Homes Real Estate License #RS360386
We collect this data history from publicly available records. To have your information removed, we recommend requesting removal directly through your county’s website.
Sue Chupein
Compass RE
(484) 592-6598
122 Total Sales
2 in Lansdowne
$225K - $331K Price Range
Antoine Daniels
RE/MAX Ready
(267) 444-7459
6 Total Sales
1 in Lansdowne
$232,000 Price
Lisa Risco
Keller Williams Main Line
(856) 644-4981
177 Total Sales
3 in Lansdowne
$170K - $340K Price Range
Erica Deuschle
Keller Williams Main Line
(610) 463-0417
1,479 Total Sales
16 in Lansdowne
$180K - $585K Price Range
Rachel Crowl-McGrath
Compass RE
(844) 699-2217
52 Total Sales
1 in Lansdowne
$480,000 Price
Sean Elstone
Keller Williams Main Line
(610) 671-3882
96 Total Sales
1 in Lansdowne
$242,500 Price
We collect this data history from publicly available records. To have your information removed, we recommend requesting removal directly through your county’s website.
| Date | Buyer | Sale Price | Title Company |
|---|---|---|---|
| $138,000 | Heritage Land Transfer | ||
| Crews-Williams Katherine | -- | None Listed On Document | |
| Williams Ronald | $82,000 | Commonwealth Land Title Insu |
We collect this data history from publicly available records. To have your information removed, we recommend requesting removal directly through your county’s website.
| Date | Status | Borrower | Loan Amount |
|---|---|---|---|
| Previous Owner | $70,707 | ||
| Previous Owner | Williams Ronald | $80,800 |
We collect this data history from publicly available records. To have your information removed, we recommend requesting removal directly through your county’s website.
| Date | Event | Price | List to Sale | Price per Sq Ft |
|---|---|---|---|---|
| 10/21/2025 10/21/25 | Sold | $138,000 | -8.0% | $134 / Sq Ft |
| 10/01/2025 10/01/25 | Pending | -- | -- | -- |
| 09/27/2025 09/27/25 | For Sale | $150,000 | -- | $145 / Sq Ft |
We collect this data history from publicly available records. To have your information removed, we recommend requesting removal directly through your county’s website.
| Year | Tax Paid | Tax Assessment Tax Assessment Total Assessment is a certain percentage of the fair market value that is determined by local assessors to be the total taxable value of land and additions on the property. | Land | Improvement |
|---|---|---|---|---|
| 2026 | $2,792 | $62,860 | $13,830 | $49,030 |
| 2025 | $2,658 | $62,860 | $13,830 | $49,030 |
| 2024 | $2,658 | $62,860 | $13,830 | $49,030 |
| 2023 | $2,633 | $62,860 | $13,830 | $49,030 |
| 2022 | $2,563 | $62,860 | $13,830 | $49,030 |
| 2021 | $3,455 | $62,860 | $13,830 | $49,030 |
| 2020 | $2,728 | $42,170 | $12,580 | $29,590 |
| 2019 | $2,680 | $42,170 | $12,580 | $29,590 |
| 2018 | $2,649 | $42,170 | $0 | $0 |
| 2017 | $2,580 | $42,170 | $0 | $0 |
| 2016 | $231 | $42,170 | $0 | $0 |
| 2015 | $231 | $42,170 | $0 | $0 |
| 2014 | $231 | $42,170 | $0 | $0 |
Seller's Agent in 2025
Cheryl Newton
BHHS Fox & Roach
(484) 318-9082
12 Total Sales
Buyer's Agent in 2025
Max Livingston
Crown Homes Real Estate
(484) 472-3037
64 Total Sales
Source: Bright MLS
MLS Number: PADE2100834
APN: 16-04-00526-00
Disclaimer: Certain information contained herein is derived from information provided by parties other than Homes.com. All information provided is deemed reliable, but is not guaranteed to be accurate and should be independently verified.
The data relating to real estate for sale on this website appears in part through the BRIGHT Internet Data Exchange program, a voluntary cooperative exchange of property listing data between licensed real estate brokerage firms, and is provided by BRIGHT through a licensing agreement.
Listing information is from various brokers who participate in the Bright MLS IDX program and not all listings may be visible on the site.
The property information being provided on or through the website is for the personal, non-commercial use of consumers and such information may not be used for any purpose other than to identify prospective properties consumers may be interested in purchasing.
Some properties which appear for sale on the website may no longer be available because they are for instance, under contract, sold or are no longer being offered for sale.
Property information displayed is deemed reliable but is not guaranteed.
Copyright 2026 Bright MLS, Inc.
Ask me questions while you tour the home.