NOT LISTED FOR SALE

273 E Thorncliff Rd Florence, SC 29505

Florence Area

Estimated Value: $242,012

3 Beds
2 Baths
1,604 Sq Ft
$151/Sq Ft Est. Value

Sale Details

Date Sold: August 26, 2025

Last sale price $239,000 $149 Per Sq Ft

Est. 1% increase in value since last sale

Current estimated payment $1,361 / mo

47 Days on Market

Highlights

  • Deck
  • Attic
  • Cul-De-Sac
  • Traditional Architecture
  • Breakfast Area or Nook
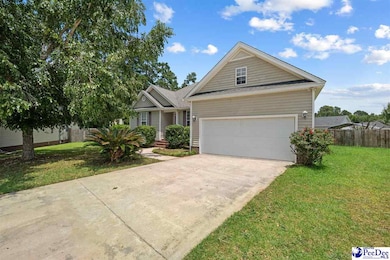
  • 2 Car Attached Garage

About This Home

As of August 2025

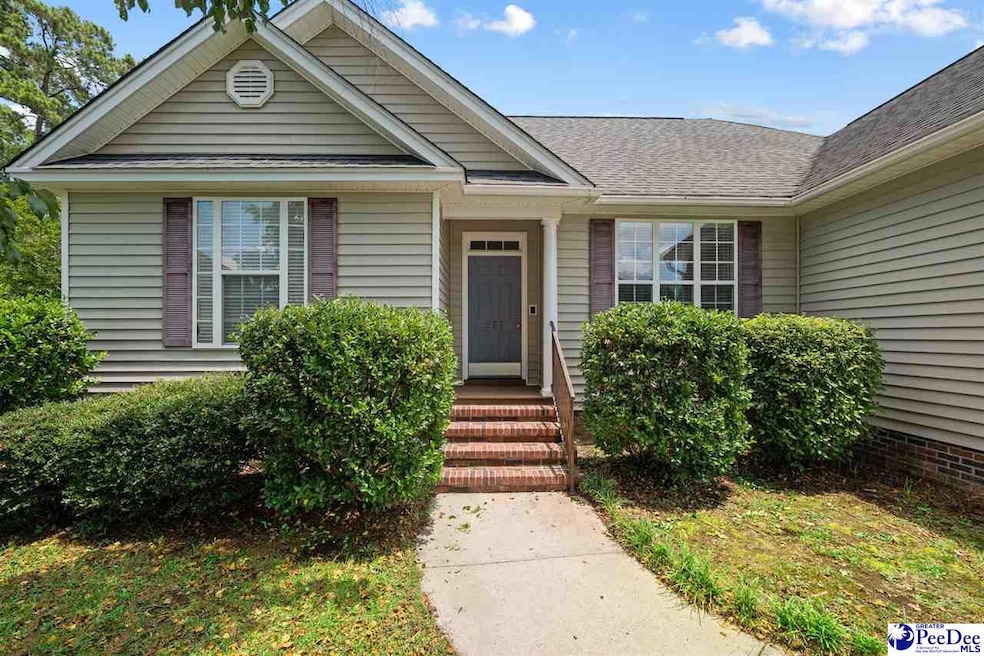
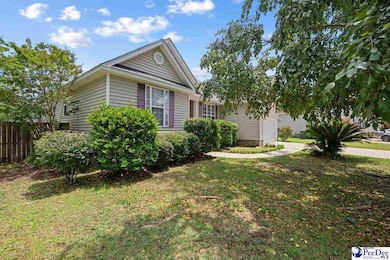
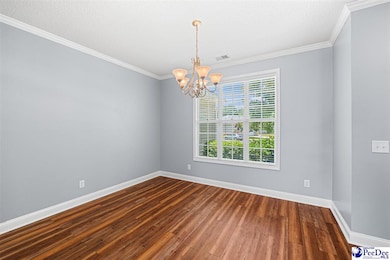
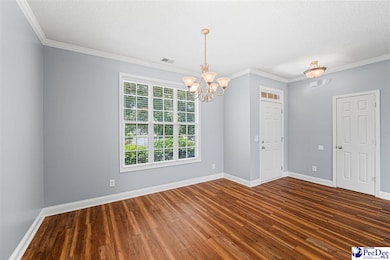
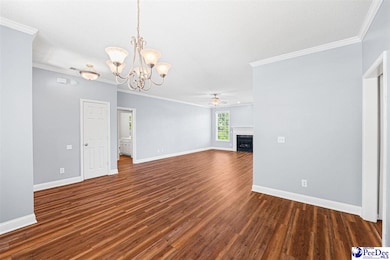
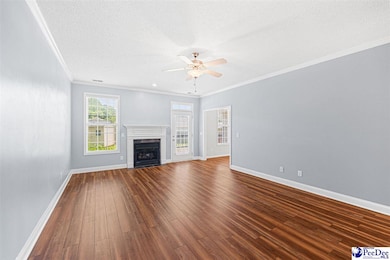
Beautifully maintained 3 bedroom, 2 bath home located on a cul-de-sac in Southbrook Subdivision in South Florence. Bright and airy kitchen with breakfast area. Separate formal dining room. Separate primary bedroom with en suite bath. Laminate flooring. Functional floorplan for today's active lifestyle. Attached 2 car garage, rear deck, fenced back yard and outside storage. Don't let this one slip away! Ready to move right in! Schedule your showing right away! $239,900

Last Agent to Sell the Property

Forrest Stanley

Palmetto Realtors Of Sc Llc License #27525 Listed on: 07/10/2025

Last Buyer's Agent

Keyia Jordan

Coldwell Banker Realty License #116651

Coldwell Banker Realty
Create a Home Valuation Report for This Property
The Home Valuation Report is an in-depth analysis detailing your home's value as well as a comparison with similar homes in the area

Home Details

Home Type

  • Single Family

Est. Annual Taxes

  • $711

Year Built

  • Built in 2004

Lot Details

  • 13,068 Sq Ft Lot
  • Cul-De-Sac
  • Fenced

HOA Fees

  • $8 Monthly HOA Fees

Parking

  • 2 Car Attached Garage

Home Design

  • Traditional Architecture
  • Architectural Shingle Roof
  • Vinyl Siding

Interior Spaces

  • 1,604 Sq Ft Home
  • 1-Story Property
  • Ceiling height of 9 feet or more
  • Ceiling Fan
  • Blinds
  • Great Room with Fireplace
  • Crawl Space
  • Pull Down Stairs to Attic

Kitchen

  • Breakfast Area or Nook
  • Range
  • Microwave
  • Dishwasher
  • Disposal

Flooring

  • Carpet
  • Laminate

Bedrooms and Bathrooms

  • 3 Bedrooms
  • 2 Full Bathrooms
  • Shower

Laundry

  • Dryer
  • Washer

Outdoor Features

  • Deck
  • Outdoor Storage

Schools

  • Savannah Grove Elementary School
  • Southside Middle School
  • South Florence High School

Utilities

  • Central Air
  • Heat Pump System

Community Details

  • Southbrook Subdivision

Listing and Financial Details

  • Assessor Parcel Number 1521501058

Home Details

Home Type

Single Family

Est. Annual Taxes

$711

Year Built

Built in 2004

Lot Details

0.3 Acres

HOA Fees

$8 per month

Parking

2

Listing Details

  • Year Built: 2004
  • Property Sub-Type: Single Family Residence
  • PropertyType: Residential
  • Fencing: Fenced
  • LaundryFeatures: Wash/Dry Cnctn.
  • LotFeatures: Cul-De-Sac
  • Lot Size Acres: 0.3
  • MLS Status: Sold
  • Subdivision Name: Southbrook
  • Architectural Style: Traditional
  • Carport Y N: No
  • Fireplace Features: 1 Fireplace, Great Room
  • Unit Levels: One
  • Window Features: Blinds
  • Special Features: None
  • Property Sub Type: Detached

Interior Features

  • Appliances: Disposal, Dishwasher, Dryer, Washer, Microwave, Range, Refrigerator
  • Interior Amenities: Ceiling Fan(s), Shower, Attic, Pulldown Stairs, Ceilings 9+ Feet
  • Full Bathrooms: 2
  • Total Bedrooms: 3
  • Fireplaces: 1
  • Fireplace: Yes
  • Flooring: Carpet, Laminate
  • Stories: 1

Exterior Features

  • Exterior Features: Storage
  • Roof: Architectural Shingle
  • Construction Type: Vinyl Siding
  • Foundation Details: Crawl Space
  • Patio And Porch Features: Deck

Garage/Parking

  • Attached Garage: Yes
  • Covered Parking Spaces: 2
  • Garage Spaces: 2
  • Attached Garage: Yes
  • Parking Features: Attached

Utilities

  • Sewer: Public Sewer
  • Cooling: Central Air
  • Cooling Y N: Yes
  • Heating: Heat Pump
  • HeatingYN: Yes
  • Water Source: Public

Condo/Co-op/Association

  • Association Fee: 90
  • Association Fee Frequency: Annually
  • Association: Yes

Schools

  • Elementary School: Savannah Grove
  • High School: South Florence
  • Middle Or Junior School: Southside

Lot Info

  • Lot Size Sq Ft: 13068
  • ResoLotSizeUnits: Square Feet
  • Parcel Number: 1521501058

Green Features

Tax Info

  • Tax Annual Amount: 711.38

Ownership History

We collect this data history from publicly available records. To have your information removed, we recommend requesting removal directly through your county’s website.

Date Name Owned For Owner Type

Purchase Details

Listed on
Jul 10, 2025
Closed on
Aug 26, 2025
Sold by
Bought by
Seller's Agent
Forrest Stanley
Palmetto Realtors Of Sc Llc
Buyer's Agent
Keyia Jordan
Coldwell Banker Realty
List Price
$239,900
Sold Price
$239,000
Premium/Discount to List
-$900
-0.38%
Views
77
Current Estimated Value
$242,012

Home Financials for this Owner

Home Financials are based on the most recent Mortgage that was taken out on this home.
Estimated Appreciation
$3,012
Avg. Annual Appreciation
1.36%
Original Mortgage
$219,000
Outstanding Balance
$217,055
Interest Rate
6.72%
Mortgage Type
New Conventional
Estimated Equity
$24,957

Purchase Details

Closed on
Mar 12, 2007
Sold by
Bought by

Home Financials for this Owner

Home Financials are based on the most recent Mortgage that was taken out on this home.
Original Mortgage
$28,780
Interest Rate
6.27%
Mortgage Type
Credit Line Revolving

Purchase Details

Closed on
Feb 26, 2007
Sold by
Bought by

Home Financials for this Owner

Home Financials are based on the most recent Mortgage that was taken out on this home.
Original Mortgage
$28,780
Interest Rate
6.27%
Mortgage Type
Credit Line Revolving

Purchase Details

Closed on
Dec 5, 2005
Sold by
Bought by

Home Financials for this Owner

Home Financials are based on the most recent Mortgage that was taken out on this home.
Original Mortgage
$138,500
Interest Rate
6.19%
Mortgage Type
Fannie Mae Freddie Mac

Purchase Details

Closed on
Dec 2, 2005
Sold by
Bought by

Home Financials for this Owner

Home Financials are based on the most recent Mortgage that was taken out on this home.
Original Mortgage
$138,500
Interest Rate
6.19%
Mortgage Type
Fannie Mae Freddie Mac

Purchase Details

Closed on
May 8, 2004
Sold by
Bought by

Purchase Details

Closed on
Sep 16, 2002
Sold by
Bought by

Purchase Details

Closed on
Jun 26, 2002
Sold by
Bought by
Source: Public Records

Purchase History

We collect this data history from publicly available records. To have your information removed, we recommend requesting removal directly through your county’s website.

Date Buyer Sale Price Title Company
$239,000 None Listed On Document
$143,900 None Available
$138,500 None Available
$143,250 None Available
$135,000 --
$19,500 --
-- --
Source: Public Records

Mortgage History

We collect this data history from publicly available records. To have your information removed, we recommend requesting removal directly through your county’s website.

Date Status Borrower Loan Amount
Open $219,000
Previous Owner $117,400
Previous Owner $28,780
Previous Owner $115,120
Previous Owner $138,500
Source: Public Records

Property History

We collect this data history from publicly available records. To have your information removed, we recommend requesting removal directly through your county’s website.

Date Event Price List to Sale Price per Sq Ft
08/26/2025 08/26/25 Sold $239,000 -0.4% $149 / Sq Ft
07/28/2025 07/28/25 Off Market $239,900 -- --
07/23/2025 07/23/25 For Sale $239,900 0.0% $150 / Sq Ft
07/19/2025 07/19/25 Off Market $239,900 -- --
07/10/2025 07/10/25 For Sale $239,900 -- $150 / Sq Ft
Source: Pee Dee REALTOR® Association

Tax History

We collect this data history from publicly available records. To have your information removed, we recommend requesting removal directly through your county’s website.

Year Tax Paid Tax Assessment Tax Assessment Total Assessment is a certain percentage of the fair market value that is determined by local assessors to be the total taxable value of land and additions on the property. Land Improvement
2025 $818 $7,690 $920 $6,770
2024 $657 $7,690 $920 $6,770
2023 $595 $5,575 $920 $4,655
2022 $681 $5,575 $920 $4,655
2021 $731 $5,580 $0 $0
2020 $664 $5,580 $0 $0
2019 $620 $5,575 $920 $4,655
2018 $583 $5,580 $0 $0
2017 $553 $5,580 $0 $0
2016 $509 $5,580 $0 $0
2015 $532 $5,580 $0 $0
2014 $458 $5,557 $920 $4,637
Source: Public Records

Agents Affiliated with this Home

  • Section Image
  • Section Image
See All Agents

Map

Source: Pee Dee REALTOR® Association

MLS Number: 20252578

Pee Dee REALTOR® Association

APN: 15215-01-058

Your Personal Tour Guide

Ask me questions while you tour the home.