
Charles Teunis
Bellabay Realty LLC
(616) 816-4549
179 Total Sales
3 in Adrian Township
$390,000 Price Range
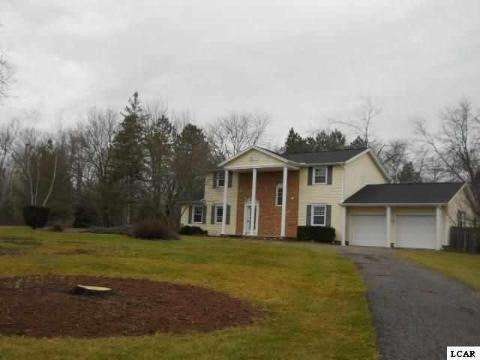
BEAUTIFUL 2 STORY HOME IN ADRIAN TOWNSHIP. HOME IS LOCATED ON 1.81 ACRES OF LAND WITH A NICE FRONT PORCH AND REAR DECK. HOME ALSO FEATURES 3 BEDROOMS, 2.5 BATHS, 2336 SQFT OF SPACE, FULL BASEMENT WITH PARTIAL FINISH WITH A WOOD BURNER A GORGEOUS KITCHEN!
Last Agent to Sell the Property
Goedert Real Estate - Adr License #LCAR-6502127023 & 6502127024 Listed on: 12/14/2012
Charles Teunis
Bellabay Realty LLC
(616) 816-4549
179 Total Sales
3 in Adrian Township
$390,000 Price Range
Anissa Yoder
Key Realty LTD
(567) 666-7903
130 Total Sales
1 in Adrian Township
$300,000 Price
Kimberly Carey
NextHome Elevate in Temperance
(567) 666-7489
138 Total Sales
1 in Adrian Township
$435,000 Price
Jeff Rising
Cornerstone Real Estate
(517) 300-3106
227 Total Sales
35 in Adrian Township
$20K - $465K Price Range
Danielle Stepp
Foundation Realty, LLC-Tecumseh
(517) 684-2757
275 Total Sales
28 in Adrian Township
$24K - $505K Price Range
Sue Lemay
RE/MAX Platinum
(517) 480-8361
47 Total Sales
2 in Adrian Township
$65K - $160K Price Range
Seller's Agent in 2013
Mark Goedert
Goedert Real Estate - Adr
(517) 403-0053
209 Total Sales
Buyer's Agent in 2013
Mike Ahleman
Howard Hanna Real Estate Services-Tecumseh
(517) 605-6926
18 Total Sales
Source: Michigan Multiple Listing Service
MLS Number: 20105971
Disclaimer: Certain information contained herein is derived from information provided by parties other than Homes.com. All information provided is deemed reliable, but is not guaranteed to be accurate and should be independently verified.
Source MLS: MiRealSource
Provided through IDX via MiRealSource. Courtesy of MiRealSource Shareholder. Copyright MiRealSource.
The information published and disseminated by MiRealSource is communicated verbatim, without change by MiRealSource, as filed with MiRealSource by its members. The accuracy of all information, regardless of source, is not guaranteed or warranted. All information should be independently verified.
Copyright 2026 MiRealSource. All rights reserved. The information provided hereby constitutes proprietary information of MiRealSource, Inc. and its shareholders, affiliates and licensees and may not be reproduced or transmitted in any form or by any means, electronic or mechanical, including photocopy, recording, scanning or any information storage and retrieval system, without written permission from MiRealSource, Inc.
Ask me questions while you tour the home.