
Ben Schreiber
eXp Realty, LLC
(859) 600-6189
91 Total Sales
2 in West Latonia
$193K - $203K Price Range
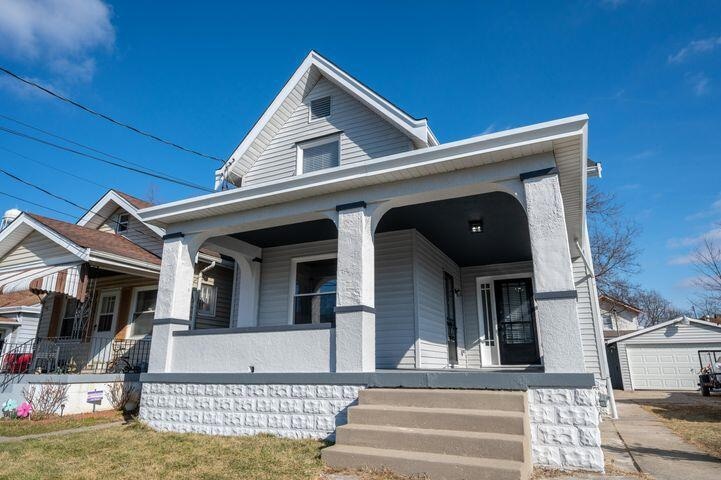
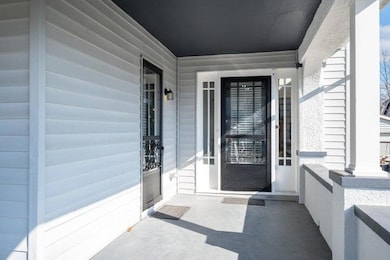
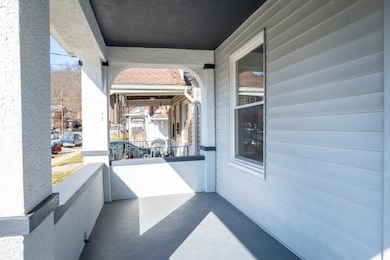
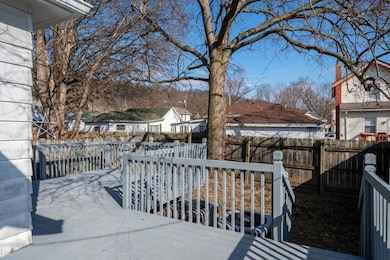

Estimated Value: $285,347
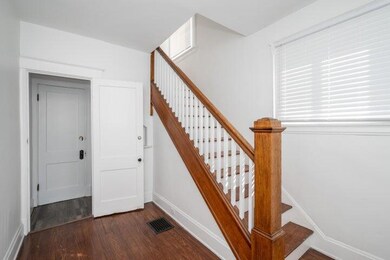
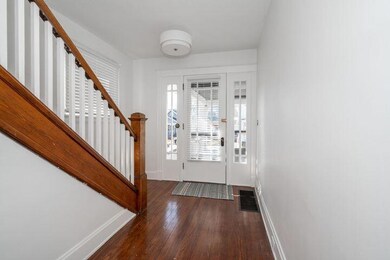
Beautiful duplex in Latona! Only a few minutes off of the Fort Wright exit/3L Highway. First floor features a two bedroom/one bathroom unit with gorgeous hardwood flooring and built ins in living room. HUGE walk in closet in primary bedroom + walkout to rear deck. Kitchen features granite countertops, tile backsplash, and stainless steel appliances. Second floor features a nicely remodeled two bed/one bathroom unit with a newly remodeled kitchen with white shaker cabinetry. Detached two car garage with extra long driveway for ample parking. Separated electrical service with three new panels -- one for each unit and one for the garage. Newer HVAC and dimensional shingle roof. Owner paid water/sanitation. Schedule your private showing today! Agents please read agent remarks.
Last Agent to Sell the Property
eXp Realty, LLC License #268470 Listed on: 05/19/2025
We collect this data history from publicly available records. To have your information removed, we recommend requesting removal directly through your county’s website.
Ben Schreiber
eXp Realty, LLC
(859) 600-6189
91 Total Sales
2 in West Latonia
$193K - $203K Price Range
Brian Weber
eXp Realty, LLC
(859) 600-6441
63 Total Sales
6 in West Latonia
$134K - $219K Price Range
Julia Gootee
Sibcy Cline, REALTORS-Florence
(859) 600-0720
53 Total Sales
4 in West Latonia
$140K - $220K Price Range
Jessica Reeves
Sibcy Cline, REALTORS-Florence
(859) 600-0257
64 Total Sales
2 in West Latonia
$115K - $198K Price Range
Linda Mildon
RE/MAX Victory + Affiliates
(859) 600-1626
138 Total Sales
3 in West Latonia
$120K - $200K Price Range
Missy Bricking
Keller Williams Realty Service
(859) 600-6767
285 Total Sales
6 in West Latonia
$63K - $287K Price Range
We collect this data history from publicly available records. To have your information removed, we recommend requesting removal directly through your county’s website.
| Date | Buyer | Sale Price | Title Company |
|---|---|---|---|
| $287,000 | 360 American Title | ||
| Banzon Belen T | $255,000 | 360 American Title | |
| Platinum Property Management Group Llc | $168,000 | None Listed On Document | |
| Robinson Lanny | $10,000 | 360 American Title | |
| Latonia Ventures Llc | $150,000 | None Available | |
| Jpc Ventures Inc | $89,000 | None Available | |
| Platinum Property Management Group Llc | $67,500 | None Available |
We collect this data history from publicly available records. To have your information removed, we recommend requesting removal directly through your county’s website.
| Date | Status | Borrower | Loan Amount |
|---|---|---|---|
| Open | $237,000 | ||
| Closed | Webb Nancy J | $237,000 | |
| Previous Owner | Platinum Property Management Group Llc | $160,272 | |
| Closed | Robinson Lanny | $105,000 | |
| Previous Owner | Latonia Ventures Llc | $150,000 | |
| Previous Owner | Sandlin Russell E | $50,000 | |
| Previous Owner | Sandlin Russell E | $60,000 |
We collect this data history from publicly available records. To have your information removed, we recommend requesting removal directly through your county’s website.
| Date | Event | Price | List to Sale | Price per Sq Ft | Prior Sale |
|---|---|---|---|---|---|
| 07/02/2025 07/02/25 | Sold | $287,000 | -2.7% | $144 / Sq Ft | |
| 06/02/2025 06/02/25 | Pending | -- | -- | -- | |
| 05/19/2025 05/19/25 | For Sale | $295,000 | +15.7% | $148 / Sq Ft | |
| 07/06/2023 07/06/23 | Sold | $255,000 | -7.3% | $211 / Sq Ft | View Prior Sale |
| 06/12/2023 06/12/23 | Pending | -- | -- | -- | |
| 06/03/2023 06/03/23 | For Sale | $275,000 | -- | $227 / Sq Ft |
We collect this data history from publicly available records. To have your information removed, we recommend requesting removal directly through your county’s website.
| Year | Tax Paid | Tax Assessment Tax Assessment Total Assessment is a certain percentage of the fair market value that is determined by local assessors to be the total taxable value of land and additions on the property. | Land | Improvement |
|---|---|---|---|---|
| 2025 | $3,379 | $255,000 | $5,000 | $250,000 |
| 2024 | $3,353 | $255,000 | $5,000 | $250,000 |
| 2023 | $1,998 | $150,000 | $5,000 | $145,000 |
| 2022 | $2,017 | $150,000 | $5,000 | $145,000 |
| 2021 | $1,406 | $89,000 | $5,000 | $84,000 |
| 2020 | $1,190 | $75,000 | $5,000 | $70,000 |
| 2019 | $1,203 | $75,000 | $5,000 | $70,000 |
| 2018 | $1,228 | $75,000 | $5,000 | $70,000 |
| 2017 | $1,245 | $75,000 | $10,000 | $65,000 |
| 2015 | $1,770 | $75,000 | $10,000 | $65,000 |
| 2014 | $1,732 | $75,000 | $10,000 | $65,000 |
GM
Seller's Agent in 2025
Gary McCormick
eXp Realty, LLC
(859) 462-4431
3 in this area
102 Total Sales
Buyer's Agent in 2025
Jennifer Vories
Keller Williams Realty Service
(859) 240-0727
13 in this area
619 Total Sales
Seller's Agent in 2023
Robbie Hedger
Huff Realty - Florence
(859) 445-4477
5 in this area
83 Total Sales
MM
Buyer's Agent in 2023
Michele Mamo
eXp Realty, LLC
Source: Northern Kentucky Multiple Listing Service
MLS Number: 632588
APN: 056-11-02-039.00
Disclaimer: Certain information contained herein is derived from information provided by parties other than Homes.com. All information provided is deemed reliable, but is not guaranteed to be accurate and should be independently verified.
The data relating to real estate for sale on this web site comes in part from the Internet Data Exchange Program of NKMLS. Real estate listings held by IDX Brokerage firms other than Ten-X are marked with the Internet Data Exchange logo or the Internet Data Exchange thumbnail logo and detailed information about them includes the name of the listing Brokers.
Listing information is deemed reliable, but not guaranteed.
Copyright 2026 Northern Kentucky Multiple Listing Service, Inc. All rights reserved.
Ask me questions while you tour the home.