
Mayra Reyes
W and Partners, LLC
(623) 432-8162
61 Total Sales
2 in Central City
$334K - $360K Price Range
Estimated Value: $197,563
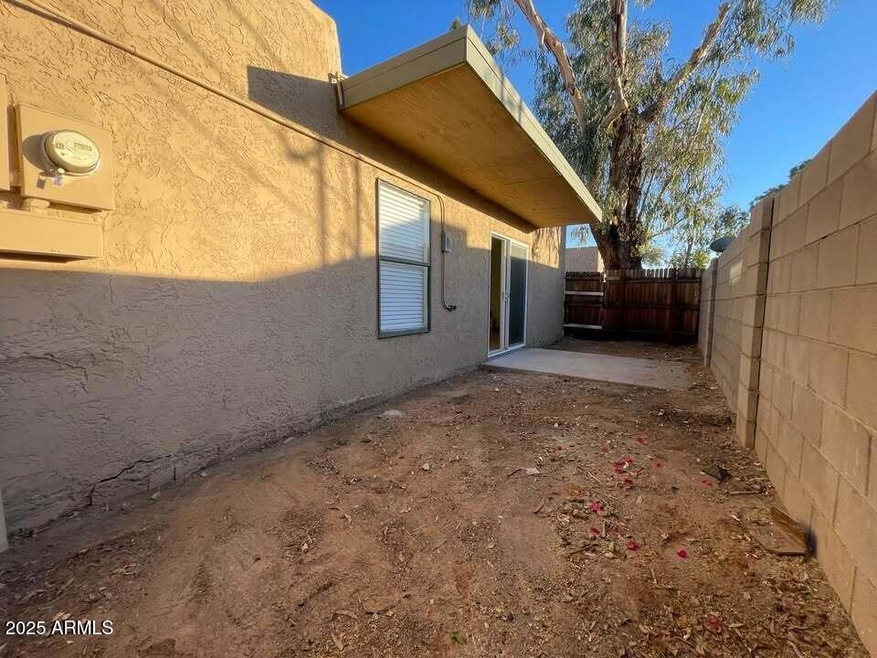
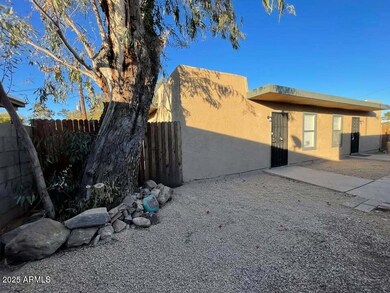
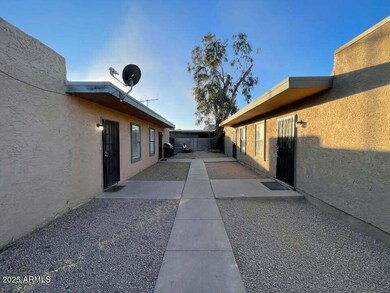
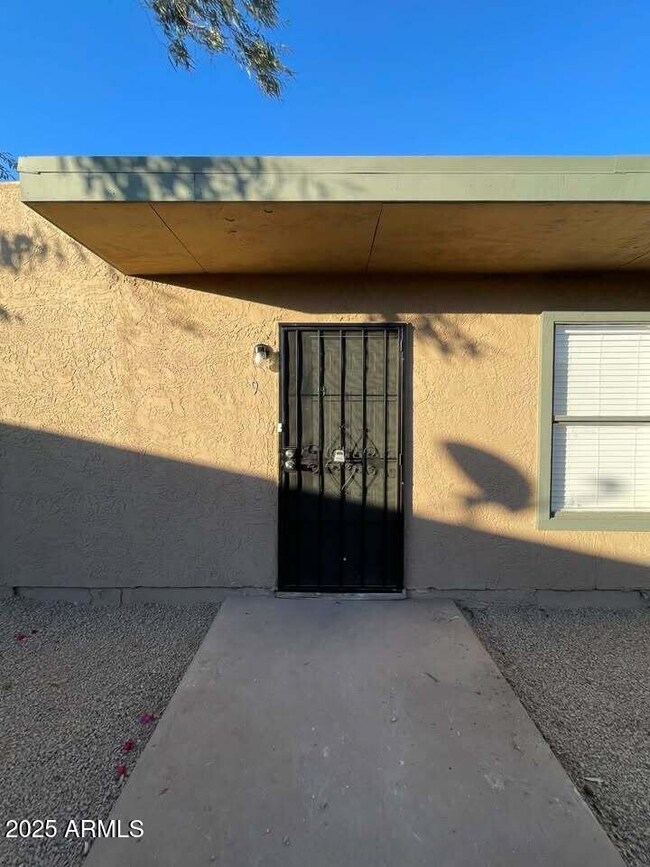
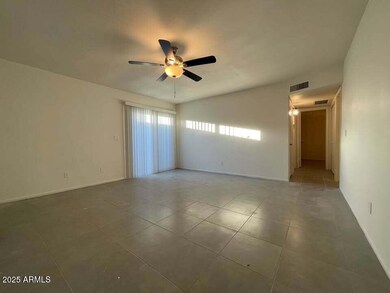
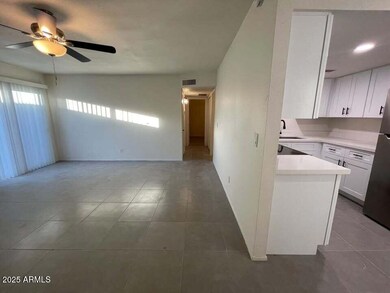
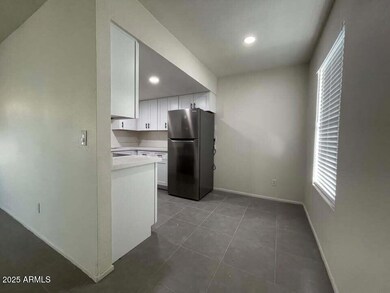
Fully remodeled 2 bed 1 bath unit in the heart of Phoenix! Unit has been completely updated and features: new roof and central HVAC, new kitchen cabinets and quartz counters, fresh paint, new tile flooring, inside laundry (washer dryer is provided), updated bathroom, large living room, good size bedrooms w/ walk in closet in master, fans in every room, plenty of unassigned parking, and a large fenced private patio/yard. Pets allowed with landlord approval. Minutes from downtown, proximate to freeway access, shopping, restaurants, schools, and more! Very high demand for these units, they will not last!
Last Agent to Rent the Property
Gabriela Rivas
AZREAPM License #SA643488000 Listed on: 01/31/2025
We collect this data history from publicly available records. To have your information removed, we recommend requesting removal directly through your county’s website.
Mayra Reyes
W and Partners, LLC
(623) 432-8162
61 Total Sales
2 in Central City
$334K - $360K Price Range
John Galaviz
eXp Realty
(623) 600-7993
121 Total Sales
4 in Central City
$331K - $1.3M Price Range
Andrew Myers
Keller Williams Legacy One Realty
(623) 439-8251
61 Total Sales
1 in Central City
$320,000 Price
Susana Diaz
West USA Realty
(623) 253-8440
38 Total Sales
1 in Central City
$396,900 Price
Susan Bermudez
Simply Real Estate
(623) 432-8479
106 Total Sales
1 in Central City
$360,000 Price
Susan Smeland
DeLex Realty
(480) 605-0378
13 Total Sales
4 in Central City
$190K - $725K Price Range
We collect this data history from publicly available records. To have your information removed, we recommend requesting removal directly through your county’s website.
| Date | Buyer | Sale Price | Title Company |
|---|---|---|---|
| $80,000 | Magnus Title Agency |
We collect this data history from publicly available records. To have your information removed, we recommend requesting removal directly through your county’s website.
| Date | Event | Price | List to Sale | Price per Sq Ft |
|---|---|---|---|---|
| 02/19/2025 02/19/25 | Rented | $1,395 | 0.0% | -- |
| 02/07/2025 02/07/25 | Under Contract | -- | -- | -- |
| 01/31/2025 01/31/25 | For Rent | $1,395 | -- | -- |
We collect this data history from publicly available records. To have your information removed, we recommend requesting removal directly through your county’s website.
| Year | Tax Paid | Tax Assessment Tax Assessment Total Assessment is a certain percentage of the fair market value that is determined by local assessors to be the total taxable value of land and additions on the property. | Land | Improvement |
|---|---|---|---|---|
| 2025 | $284 | $2,104 | ||
| 2024 | $239 | $2,004 | ||
| 2023 | $239 | $12,470 | $2,490 | $9,980 |
| 2022 | $229 | $9,920 | $1,980 | $7,940 |
| 2021 | $237 | $8,110 | $1,620 | $6,490 |
| 2020 | $231 | $4,710 | $940 | $3,770 |
| 2019 | $230 | $3,910 | $780 | $3,130 |
| 2018 | $225 | $2,960 | $590 | $2,370 |
| 2017 | $216 | $2,680 | $530 | $2,150 |
| 2016 | $207 | $2,260 | $450 | $1,810 |
| 2015 | $193 | $1,850 | $370 | $1,480 |
GR
Landlord's Agent in 2025
Gabriela Rivas
AZREAPM
Tenant's Agent in 2025
John Fagundes
AZREAPM
(602) 320-0406
2 in this area
195 Total Sales
Source: Arizona Regional Multiple Listing Service (ARMLS)
MLS Number: 6813955
APN: 121-77-166A
Disclaimer: Certain information contained herein is derived from information provided by parties other than Homes.com. All information provided is deemed reliable, but is not guaranteed to be accurate and should be independently verified.
All information should be verified by the recipient and none is guaranteed as accurate by ARMLS
Listing Information presented by local MLS brokerage: Ten-X, local REALTOR®- Arlene Richardson - (888)-952-6393
Ask me questions while you tour the home.