NOT LISTED FOR SALE

Estimated Value: $336,000 - $364,338

1 Bed
1 Bath
638 Sq Ft
653 Sq Ft Lot

Sale Details

Date Sold: April 20, 2025

Last sale price $379,000 $594 Per Sq Ft

Est. 7% decrease in value since last sale

Current estimated payment $2,676 / mo

8 Days on Market

Highlights

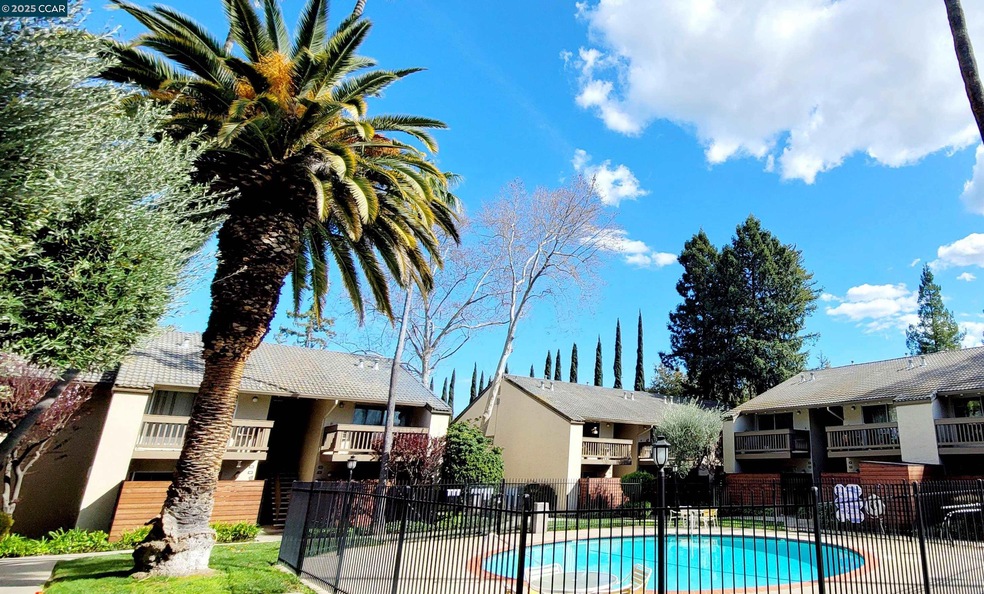
  • In Ground Pool
  • Custom Home
  • Landscaped
  • Indian Valley Elementary School Rated A-
  • Cooling System Mounted To A Wall/Window
  • Laundry Facilities

About This Home

As of April 2025

OPEN HOUSE March 22 and March 23, 2025 from 1-4 pm Station West 2730 Oak Rd. Unit 54. - A warm and cozy upper unit-with one bedroom and one bath, open floor plan. This beautiful home is in a nice and quiet complex, well maintained, very safe and secure with the lowest HOA fee in the area. Walk to BART, near freeway. A perfect, affordable home for first time home buyers. The unit is in move in condition with many upgrades, including renovated bath and kitchen, new stove and garbage disposal & granite countertops and including a refrigerator - Community laundry room - Mail room and Mailbox - Open greenbelt and park setting - A few minutes to downtown Walnut Creek do shopping and dinning - Great location at the complex-close to assigned carport, in the court setting with a view of the pool. Light, bright with neutral colors throughout the home.

Last Agent to Sell the Property

Michael Gourkani

Main Street Realty License #01126730 Listed on: 03/20/2025

Last Buyer's Agent

Michael Gourkani

Main Street Realty License #01412193

Property Details

Home Type

  • Condominium

Year Built

  • Built in 1973

Lot Details

  • Wood Fence
  • Landscaped

HOA Fees

  • $358 Monthly HOA Fees

Parking

  • Carport

Home Design

  • Custom Home
  • Entry on the 2nd floor
  • Stucco

Interior Spaces

  • 1-Story Property
  • Family Room with Fireplace
  • Laminate Flooring

Kitchen

  • Electric Cooktop
  • Dishwasher
  • Disposal

Bedrooms and Bathrooms

  • 1 Bedroom
  • 1 Full Bathroom

Home Security

Pool

  • In Ground Pool

Utilities

  • Cooling System Mounted To A Wall/Window
  • Wall Furnace
  • 220 Volts in Kitchen

Listing and Financial Details

  • Assessor Parcel Number 1722200548

Community Details

Overview

  • Association fees include common area maintenance, exterior maintenance, hazard insurance, management fee, reserves, trash, water/sewer, insurance, ground maintenance
  • 209 Units
  • Station West HOA, Phone Number (925) 933-6822
  • Station West Subdivision

Amenities

  • Laundry Facilities

Recreation

  • Community Pool
  • Pool Membership Available

Security

  • Carbon Monoxide Detectors
  • Fire and Smoke Detector

Property Details

Home Type

Condominium

Year Built

Built in 1973

Lot Details

653 Sq Ft Lot

HOA Fees

$358 per month

Listing Details

  • Stories: 1
  • Year Built: 1973
  • Property Sub Type: Condominium
  • Prop. Type: Residential
  • Subdivision Name: STATION WEST
  • Directions: Treat Blvd. to Oak Rd.
  • Architectural Style: Custom
  • Building Name: Not Listed
  • Carport Y N: Yes
  • Entry Level: 2
  • Garage Yn: No
  • Unit Levels: One Story, Two
  • New Construction: No
  • ResoPropertyType: Residential
  • ResoBuildingAreaSource: PublicRecords
  • Special Features: None

Interior Features

  • Flooring: Laminate
  • Appliances: Dishwasher, Electric Range, Disposal, Refrigerator
  • Accessibility Features: None
  • Full Bathrooms: 1
  • Total Bedrooms: 1
  • Fireplace Features: Family Room
  • Fireplaces: 1
  • Fireplace: Yes
  • Interior Amenities: No Additional Rooms
  • Window Features: Window Coverings
  • Room Kitchen Features: 220 Volt Outlet, Dishwasher, Electric Range/Cooktop, Garbage Disposal, Refrigerator

Exterior Features

  • Fencing: Wood
  • Lot Features: Level
  • Pool Features: In Ground, Membership (Optional), Community, Outdoor Pool
  • Pool Private: No
  • Construction Type: Stucco
  • Exterior Features: Landscape Back, Landscape Front
  • Property Condition: Existing

Garage/Parking

  • Attached Garage: No
  • Parking Features: Carport

Utilities

  • Heating: Wall Furnace
  • Cooling: Wall/Window Unit(s)
  • Laundry Features: Community Facility
  • Security: Carbon Monoxide Detector(s), Double Strapped Water Heater, Smoke Detector(s)
  • Cooling Y N: Yes
  • Heating Yn: Yes
  • Electric: No Solar, 220 Volts in Kitchen
  • Electricity On Property: Yes
  • Sewer: Public Sewer
  • Water Source: Public

Condo/Co-op/Association

  • Amenities: Pool
  • Association Fee: 358
  • Association Fee Frequency: Monthly
  • Association Name: STATION WEST HOA
  • Phone: 925-933-6822
  • Association: Yes
  • ResoAssociationFeeFrequency: Monthly

Fee Information

  • Association Fee Includes: Common Area Maint, Exterior Maintenance, Hazard Insurance, Management Fee, Reserves, Trash, Water/Sewer, Insurance, Maintenance Grounds

Schools

  • Senior High School District: Acalanes (925) 280-3900

Lot Info

  • Parcel Number: 1722200548
  • ResoLotSizeUnits: Acres

Multi Family

  • Number Of Units In Community: 209

Ownership History

We collect this data history from publicly available records. To have your information removed, we recommend requesting removal directly through your county’s website.

Date Name Owned For Owner Type

Purchase Details

Closed on
Aug 5, 2025
Sold by
Bought by
Current Estimated Value
$352,835

Purchase Details

Listed on
Mar 20, 2025
Closed on
Apr 7, 2025
Sold by
Bought by
Seller's Agent
Michael Gourkani
Main Street Realty
Buyer's Agent
Michael Gourkani
Main Street Realty
List Price
$379,000
Sold Price
$379,000
Views
6

Home Financials for this Owner

Home Financials are based on the most recent Mortgage that was taken out on this home.
Avg. Annual Appreciation
-5.61%
Original Mortgage
$236,500
Interest Rate
0.0663%
Mortgage Type
New Conventional

Purchase Details

Closed on
Feb 18, 2016
Sold by
Bought by

Home Financials for this Owner

Home Financials are based on the most recent Mortgage that was taken out on this home.
Original Mortgage
$148,000
Interest Rate
0.0397%
Mortgage Type
New Conventional
Source: Public Records

Range of Values:

--
Value Increase
--
Percent Increase
--
Adjusted for Inflation
Collateral Analytics

Collateral Analytics Collateral Analytics AVMs (Automated Valuation Model) employ a number of statistical approaches combined with neighborhood-specific comparable selection guarantees the most up-to-date and precise valuations.

Not Available

Collateral Analytics does not have data for the current month. Please view the chart for historical values.

ICE

ICE Mortgage Technology ICE Mortgage Technology’s AVM (Automated Valuation Model) is a state-of-the-art online residential property valuation tool that provides a quick and accurate estimate of the value of almost any home in the U.S.

Not Available

ICE Mortgage Technology does not have data for the current month. Please view the chart for historical values.

First American

First American First American Data & Analytics’ next-generation AVM combines unrivaled data assets with a blended ensemble of valuation models to produce highly accurate, reliable valuations you can trust.

Not Available

First American does not have data for the current month. Please view the chart for historical values.

Quantarium

Quantarium Quantarium’s valuation service, repeatedly proven the industry’s most accurate and comprehensive, is supercharged with a self-learning and auto-tuning AI engine that continually becomes smarter and more accurate as it processes daily inputs from the industry’s leading RE data lake.

Not Available

Quantarium does not have data for the current month. Please view the chart for historical values.

Average Value
Not Available
List Price
Sold Price
Create a Home Valuation Report for This Property
The Home Valuation Report is an in-depth analysis detailing your home's value as well as a comparison with similar homes in the area

Home Values in the Area

Source: Public Records

Average Home Value in this Area


Source: Public Records

Purchase History

We collect this data history from publicly available records. To have your information removed, we recommend requesting removal directly through your county’s website.

Date Buyer Sale Price Title Company
-- None Listed On Document
$379,000 Stewart Title Of California
$290,000 First American Title Company
Source: Public Records

Mortgage History

We collect this data history from publicly available records. To have your information removed, we recommend requesting removal directly through your county’s website.

Date Status Borrower Loan Amount
Previous Owner $236,500
Previous Owner $140,600
Previous Owner $148,000
Source: Public Records

Property History

We collect this data history from publicly available records. To have your information removed, we recommend requesting removal directly through your county’s website.

Date Event Price List to Sale Price per Sq Ft
04/20/2025 04/20/25 Sold $379,000 0.0% $594 / Sq Ft
03/28/2025 03/28/25 Pending -- -- --
03/20/2025 03/20/25 For Sale $379,000 -- $594 / Sq Ft
Source: Contra Costa Association of REALTORS®

Tax History

We collect this data history from publicly available records. To have your information removed, we recommend requesting removal directly through your county’s website.

Year Tax Paid Tax Assessment Tax Assessment Total Assessment is a certain percentage of the fair market value that is determined by local assessors to be the total taxable value of land and additions on the property. Land Improvement
2026 $4,822 $386,580 $204,000 $182,580
2025 $4,822 $343,294 $227,877 $115,417
2024 $4,797 $336,563 $223,409 $113,154
2023 $4,684 $329,965 $219,029 $110,936
2022 $4,632 $323,496 $214,735 $108,761
2021 $4,507 $317,154 $210,525 $106,629
2019 $4,392 $307,749 $204,282 $103,467
2018 $4,260 $301,716 $200,277 $101,439
2017 $4,171 $295,800 $196,350 $99,450
2016 $2,149 $113,154 $60,932 $52,222
2015 $2,099 $111,455 $60,017 $51,438
2014 $2,064 $109,273 $58,842 $50,431
Source: Public Records

Agents Affiliated with this Home

  • Section Image
See All Agents

Map

Source: Contra Costa Association of REALTORS®

MLS Number: 41090245

Contra Costa Association of REALTORS®

APN: 172-220-054-8

Your Personal Tour Guide

Ask me questions while you tour the home.