
Seller's Agent in 2021
Tom Sturm
Coldwell Banker Realty
(513) 470-8785
7 in this area
237 Total Sales
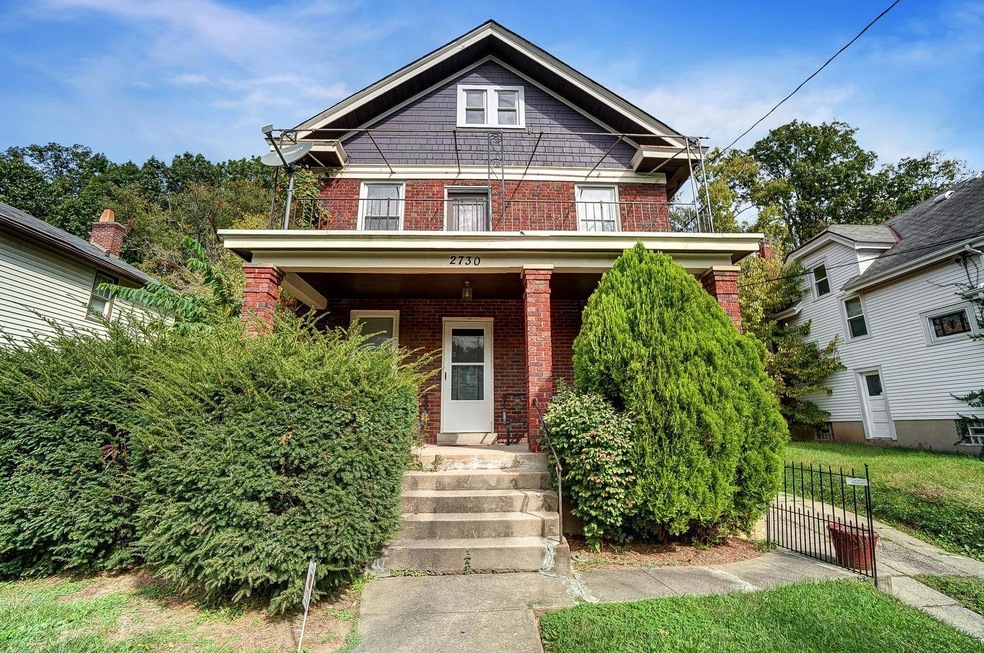
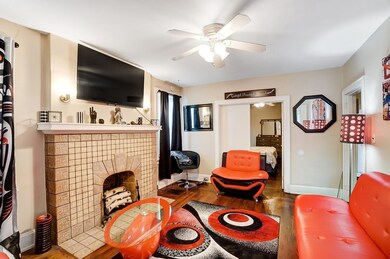
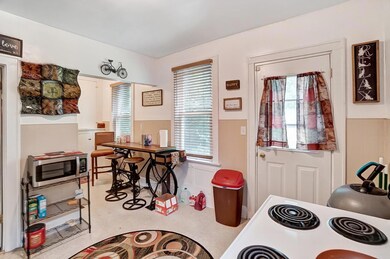
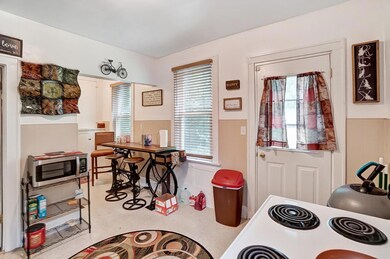
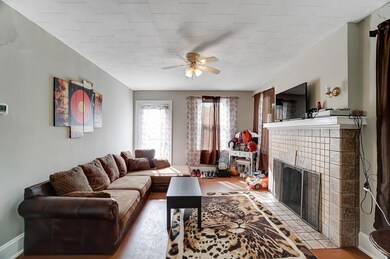
Updated, clean Brick Duplex $2118/mo Cash Flow w/ great renters. Separate Gas & Electric & Tenant Pays / Owner Pays Water. Updated Vinyl Windows, Most Mechanicals, plumbing and elec / Hardwood Floors, 2 bd / 1ba -1st flr // 4 bd, 2 ba - 2nd/3rd flr. Offers accepted thru Oct 25, decision by noon 10/26 - seller reserves right to take any acceptable offer in advance
Last Agent to Sell the Property
Coldwell Banker Realty License #2004016921 Listed on: 10/15/2021
We collect this data history from publicly available records. To have your information removed, we recommend requesting removal directly through your county’s website.
We collect this data history from publicly available records. To have your information removed, we recommend requesting removal directly through your county’s website.
| Date | Buyer | Sale Price | Title Company |
|---|---|---|---|
| $178,600 | Tandem Title | ||
| $88,900 | None Available | ||
| $54,500 | Attorney | ||
| -- | Attorney | ||
| $27,400 | Attorney | ||
| $60,000 | None Available | ||
| -- | None Available | ||
| $97,500 | Attorney |
We collect this data history from publicly available records. To have your information removed, we recommend requesting removal directly through your county’s website.
| Date | Status | Borrower | Loan Amount |
|---|---|---|---|
| Open | $133,950 | ||
| Previous Owner | $66,675 | ||
| Previous Owner | $40,875 | ||
| Previous Owner | $9,820 | ||
| Previous Owner | $95,993 |
We collect this data history from publicly available records. To have your information removed, we recommend requesting removal directly through your county’s website.
| Date | Event | Price | List to Sale | Price per Sq Ft | Prior Sale |
|---|---|---|---|---|---|
| 03/06/2022 03/06/22 | Off Market | $178,600 | -- | -- | |
| 11/29/2021 11/29/21 | Sold | $178,600 | +5.1% | $72 / Sq Ft | |
| 10/26/2021 10/26/21 | Pending | -- | -- | -- | |
| 10/15/2021 10/15/21 | For Sale | $169,900 | +91.1% | $69 / Sq Ft | |
| 11/28/2017 11/28/17 | Off Market | $88,900 | -- | -- | |
| 08/29/2017 08/29/17 | Sold | $88,900 | -6.3% | $36 / Sq Ft | View Prior Sale |
| 07/13/2017 07/13/17 | Pending | -- | -- | -- | |
| 07/04/2017 07/04/17 | For Sale | $94,900 | +75.7% | $38 / Sq Ft | |
| 05/01/2016 05/01/16 | Off Market | $54,000 | -- | -- | |
| 01/26/2016 01/26/16 | Sold | $54,000 | -32.4% | $22 / Sq Ft | View Prior Sale |
| 09/29/2015 09/29/15 | Pending | -- | -- | -- | |
| 07/02/2015 07/02/15 | For Sale | $79,900 | -- | $32 / Sq Ft |
We collect this data history from publicly available records. To have your information removed, we recommend requesting removal directly through your county’s website.
| Year | Tax Paid | Tax Assessment Tax Assessment Total Assessment is a certain percentage of the fair market value that is determined by local assessors to be the total taxable value of land and additions on the property. | Land | Improvement |
|---|---|---|---|---|
| 2025 | $3,841 | $62,510 | $7,350 | $55,160 |
| 2023 | $3,973 | $62,510 | $7,350 | $55,160 |
| 2022 | $2,206 | $31,116 | $5,968 | $25,148 |
| 2021 | $2,094 | $31,116 | $5,968 | $25,148 |
| 2020 | $2,132 | $31,116 | $5,968 | $25,148 |
| 2019 | $1,473 | $19,075 | $5,425 | $13,650 |
| 2018 | $1,435 | $19,075 | $5,425 | $13,650 |
| 2017 | $1,412 | $19,075 | $5,425 | $13,650 |
| 2016 | $704 | $9,209 | $7,245 | $1,964 |
| 2015 | $630 | $9,209 | $7,245 | $1,964 |
| 2014 | $633 | $9,209 | $7,245 | $1,964 |
| 2013 | $670 | $9,590 | $7,546 | $2,044 |
Seller's Agent in 2021
Tom Sturm
Coldwell Banker Realty
(513) 470-8785
7 in this area
237 Total Sales
Buyer's Agent in 2021
Edward Lindenschmidt
Keller Williams Advisors
(513) 207-1040
7 in this area
189 Total Sales
C
Seller's Agent in 2017
Casey Oaks
Horan Rosenhagen Real Estate
M
Buyer's Agent in 2017
Michael Newman
Fletcher Realty, Inc.
(513) 708-8446
7 Total Sales
M
Seller's Agent in 2016
Michael Samuel
ThinkSmart Realty, LLC
Source: MLS of Greater Cincinnati (CincyMLS)
MLS Number: 1719301
APN: 208-0055-0148-00
Disclaimer: Certain information contained herein is derived from information provided by parties other than Homes.com. All information provided is deemed reliable, but is not guaranteed to be accurate and should be independently verified.
The data relating to real estate for sale on this website comes in part from the Broker Reciprocity programs of the MLS of Greater Cincinnati, Inc.. Those listings held by brokerage firms other than Ten-X are marked with the Broker Reciprocity logo and house icon. The properties displayed may not be all of the properties available through Broker Reciprocity.
IDX information is provided exclusively for personal, non-commercial use, and may not be used for any purpose other than to identify prospective properties consumers may be interested in purchasing.
Information is deemed reliable but not guaranteed.
Ten-X does not display the entire Cincinnati MLS Broker Reciprocity™ database on this web site. The listings of some real estate brokerage firms have been excluded.
Copyright 2026, MLS of Greater Cincinnati, Inc. All rights reserved
Ask me questions while you tour the home.