
Andre Mehrens
ReeceNichols Topeka Elite
(785) 675-5261
86 Total Sales
4 in Southwest Topeka
$162K - $354K Price Range
Estimated Value: $237,000 - $296,858
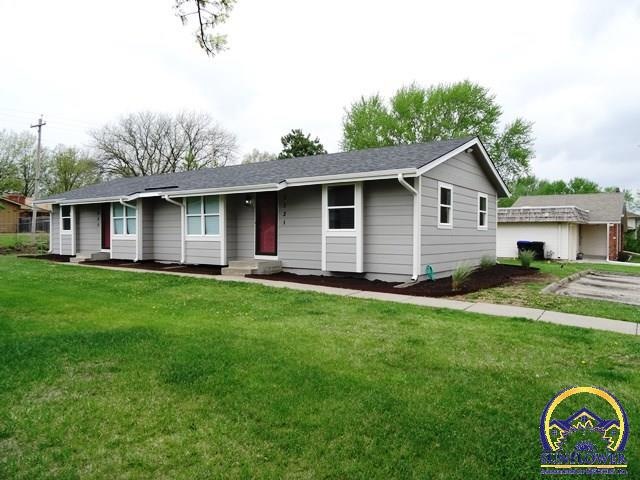
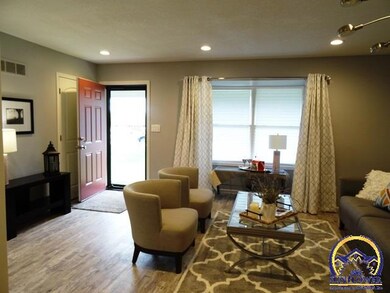
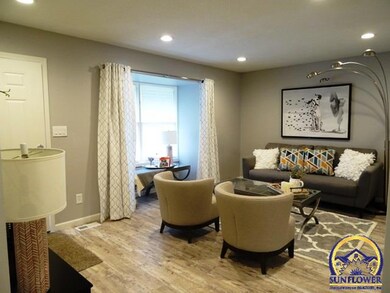
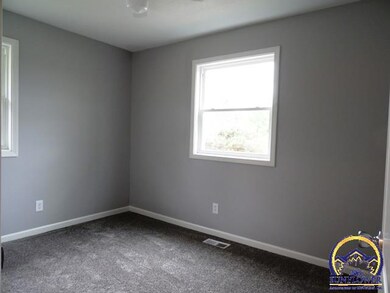
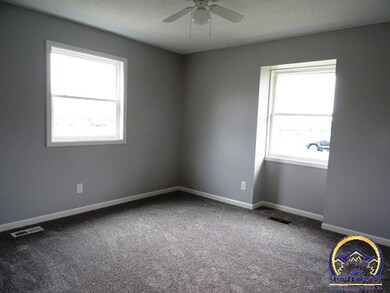
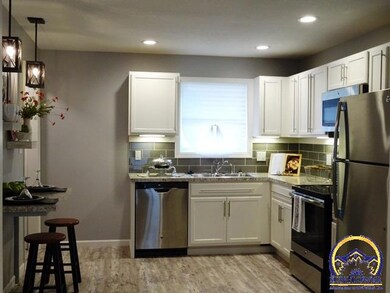
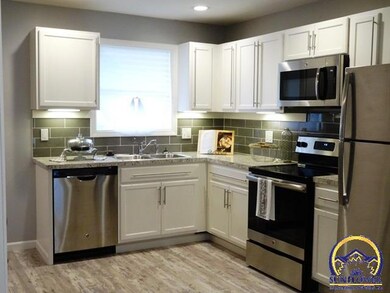
Total make over but not a flip for this full duplex! Both units, walls were moved, bath & kitchens gutted & units where tastefully redesigned. All new hard board siding, windows, upgraded appliances 30 yr. roof, gutters. Very sharp SOLD BEFORE PRINT.
Last Agent to Sell the Property
Genesis, LLC, Realtors License #SP00052381 Listed on: 05/01/2018
We collect this data history from publicly available records. To have your information removed, we recommend requesting removal directly through your county’s website.
Andre Mehrens
ReeceNichols Topeka Elite
(785) 675-5261
86 Total Sales
4 in Southwest Topeka
$162K - $354K Price Range
Brenda North
Platinum Realty LLC
(785) 510-0818
53 Total Sales
3 in Southwest Topeka
$178K - $356K Price Range
Marion Hawks
Hawks R/E Professionals
(785) 329-4655
84 Total Sales
8 in Southwest Topeka
$230K - $300K Price Range
Laura Ebert
Real Broker, LLC Manhattan
(785) 699-7812
179 Total Sales
1 in Southwest Topeka
$300,000 Price
Becky Willmann
Prestige Realty & Associates, LLC
(785) 645-2202
83 Total Sales
1 in Southwest Topeka
$680,000 Price
Drew Torkelson
Berkshire Hathaway First
(785) 329-9827
42 Total Sales
8 in Southwest Topeka
$180K - $420K Price Range
We collect this data history from publicly available records. To have your information removed, we recommend requesting removal directly through your county’s website.
| Date | Buyer | Sale Price | Title Company |
|---|---|---|---|
| $169,575 | None Listed On Document | ||
| -- | None Available | ||
| -- | None Available |
We collect this data history from publicly available records. To have your information removed, we recommend requesting removal directly through your county’s website.
| Date | Status | Borrower | Loan Amount |
|---|---|---|---|
| Open | $127,000 |
We collect this data history from publicly available records. To have your information removed, we recommend requesting removal directly through your county’s website.
| Date | Event | Price | List to Sale | Price per Sq Ft |
|---|---|---|---|---|
| 05/25/2018 05/25/18 | Sold | -- | -- | -- |
| 05/06/2018 05/06/18 | Pending | -- | -- | -- |
| 05/01/2018 05/01/18 | For Sale | $170,000 | -- | $85 / Sq Ft |
We collect this data history from publicly available records. To have your information removed, we recommend requesting removal directly through your county’s website.
| Year | Tax Paid | Tax Assessment Tax Assessment Total Assessment is a certain percentage of the fair market value that is determined by local assessors to be the total taxable value of land and additions on the property. | Land | Improvement |
|---|---|---|---|---|
| 2025 | $3,984 | $27,496 | ||
| 2023 | $3,842 | $26,428 | ||
| 2022 | $3,664 | $24,292 | $0 | $0 |
| 2021 | $3,335 | $21,123 | $0 | $0 |
| 2020 | $3,139 | $20,117 | $0 | $0 |
| 2019 | $3,035 | $19,343 | $0 | $0 |
| 2018 | $1,654 | $10,661 | $0 | $0 |
| 2017 | $1,624 | $10,452 | $0 | $0 |
| 2014 | $1,607 | $10,247 | $0 | $0 |
Seller's Agent in 2018
David Mahon
Genesis, LLC, Realtors
(785) 588-4725
14 in this area
94 Total Sales
Source: Sunflower Association of REALTORS®
MLS Number: 201033
APN: 142-09-0-30-09-016-000
Disclaimer: Certain information contained herein is derived from information provided by parties other than Homes.com. All information provided is deemed reliable, but is not guaranteed to be accurate and should be independently verified.
All data is obtained from various sources and may not have been verified by broker or MLS GRID. Supplied Open House Information is subject to change without notice. All information should be independently reviewed and verified for accuracy. Properties may or may not be listed by the office/agent presenting the information. Some IDX listings have been excluded from this website.
Based on information submitted to the MLS GRID
Listings courtesy of Sunflower Association of REALTORS® as distributed by MLS GRID.
Based on information submitted to the MLS GRID
Ask me questions while you tour the home.